- Overview
- Description
- Property Details
- Location
- Facts & Features
- Getting Around
- Nearby Homes
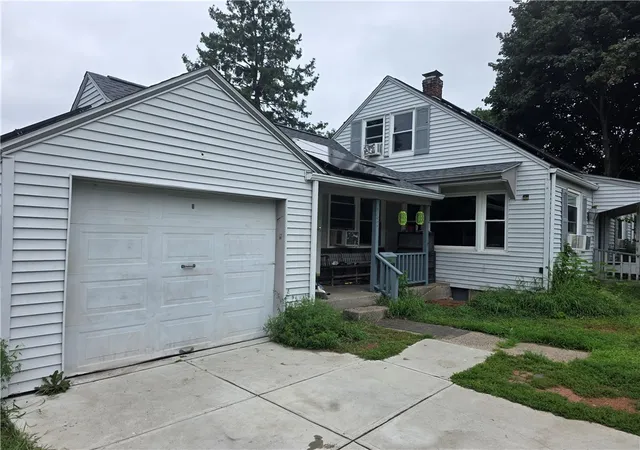

Street View
$399,900
Monthly Est:$1,990
 4 Beds
 3 Baths
2 full baths + 1 half bath
 1,885sqft
142 Rutland St, Woonsocket, RI 02895
$399,900
$1,990/moEst:
Get Pre-Approved
Single Family Residence
Built in 1947
$-- HOA
7,742 sqft lot
$212/sq.ft
Description
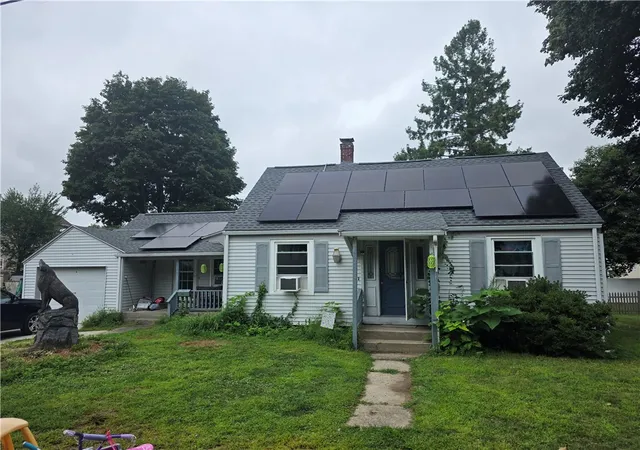
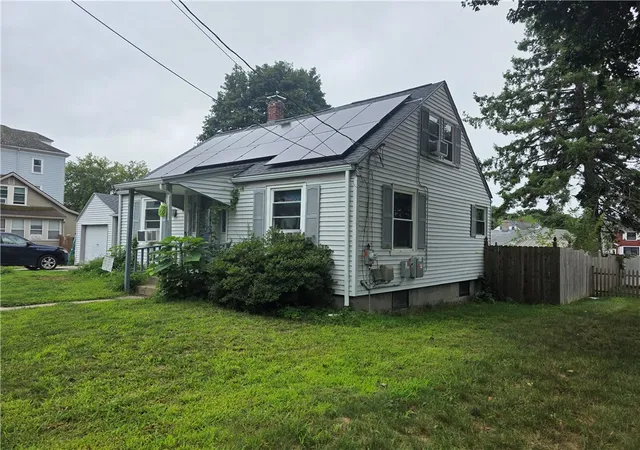
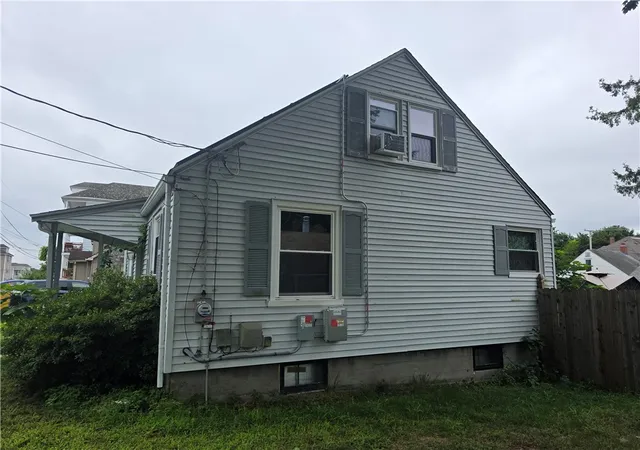
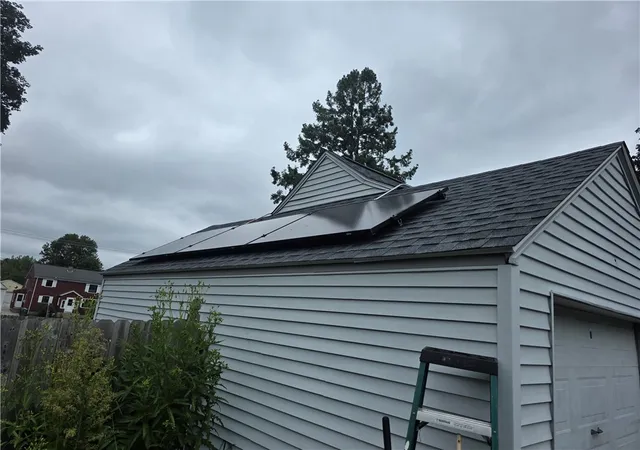
This house at 142 Rutland St is absolutely remarkable. The outside is mostly new, roof it new and of course it comes with Solar Panels. The Solar contract conveys, terms are fair. For qualifications purposes the current payment is $312. You have a spacious 7741 sq ft lot in Woonsocket with 1743 sq ft ideal for creating multiple private spaces. While the house claims 4 official bedrooms, a little creativity would allow you to see up to 7 bedrooms. This house blends some new features like the exterior, solar panels, newly painted walls with some vintage items like built in storage throughout the house. You also have the rare bonus of being on a dead end street. This house is unique and it awaits an equally unique buyer.
- Houzeo last checked: 6 minutes ago
- Listing updated: August 30, 2026 at 5:01 am
- Listing Provided by: Matthew Guerra (401) 640-3364 DRE #RES.0043983 | SkyView Realty (401) 402-0289
- Source: RI StateWide MLS-RI | MLS#: 1420852

Property Details
Status
Active
Type
Single Family Residence
No. of Stories
2
County
City
Neighborhood
--
Year Built
1947
HOA Fees
-
Finished Area
1,885 sqft
Lot Size
7,742 sqft lot
Basement Area
- sqft
MLS Name
RI StateWide MLS
MLS Number
1420852
MLS Status
Active
Days on Market
53

Continue Your Journey in App
Find your dream home, receive real-time updates, and many more!
Download App
Continue Your Journey in App
Find your dream home, receive real-time updates, and many more!
Location
Facts & Features
Rooms
Bedrooms & bathrooms
Bedrooms: 4
Bathrooms: 3
Laundry
Level: Lower
UtilityRoom
Level: Lower
Office
Level: Lower
Bedroom5
Level: Lower
Bedroom4
Level: Second
Bedroom3
Level: Second
Sunroom
Level: First
Bedroom2
Level: First
LivingRoom
Level: First
Kitchen
Level: First
Bedroom1
Level: First
Interior
Sewer
Connected
Interior Features
Attic, Bathtub, Interior Steps, Permanent Attic Stairs, Storage, Tub Shower
Cooling
Window Units
Flooring
Hardwood, Laminate
Heating
Baseboard, Gas
Appliances
Microwave, Oven, Oil Water Heater, Range, Refrigerator, Washer
Construction
Year Built
Year Built: 1947
Home type
Single Family Residence
Architectural Style
Cape Cod
Foundation Details
Concrete Perimeter
Construction Materials
Drywall, Vinyl Siding
Utilities & Energy
Water Source
Public
Basement
Exterior Entry, Full, Interior Entry, Partially Finished
Utilities
Sewer Connected
Electric
Amps100
Fireplace Features
None
Parking Features
Attached, Garage
Other Features
Subdivision Name
North Of Landmark
Lot Features
Cul De Sac
Price History
| Date | Event | Price |
|---|---|---|
08/17/2026 Source: | Listed for Sale | $399,900 +122.29% $212/sqft |
08/31/2019 Source: | Sold | $179,900 $95/sqft |

Nearby Homes


Find Homes by Property Features in Woonsocket, RI

Based on information from State-Wide MLS through Oct 10, 2026, 06:30PM. Information is provided exclusively for consumers’ personal, non-commercial use. It may not be used for any purpose other than to identify prospective properties that consumers may be interested in purchasing. Data is deemed reliable but is not guaranteed accurate by the MLS. This website may not include listings or property addresses of sellers who have directed their listing brokers to withhold their listing or their property address from display on the Internet. © 2026 State-Wide MLS, Inc. All rights reserved.
 Advertising Broker: Derek Greene | The Greene Realty Group