Realty Solution
Powered by 
- 1
- Overview
- Description
- Property Details
- Location
- Facts & Features
- Getting Around
- Nearby Homes



Street View
Listed by: Mike Chou DRE #01852861 | K.W. EXECUTIVE (626) 872-2207
$998,000
Monthly Est:$4,967
 5 Beds
 4 Baths
4 full baths
 1,697sqft
142 Stockbridge, Alhambra, CA 91801
$998,000
$4,967/moEst:
Get Pre-Approved
Single Family Residence
Built in 1930
$-- HOA
5,507 sqft lot
$588/sq.ft
Description
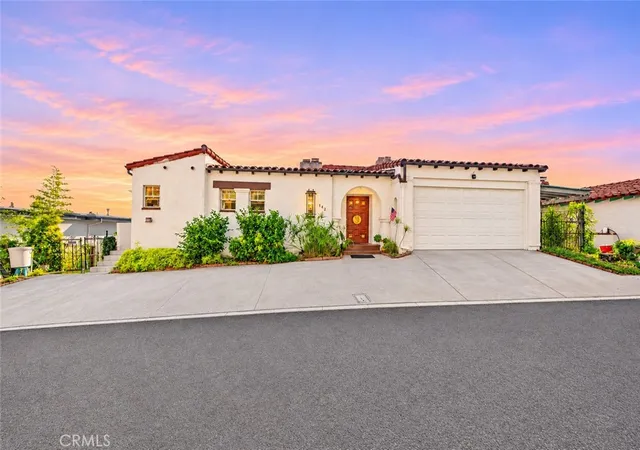
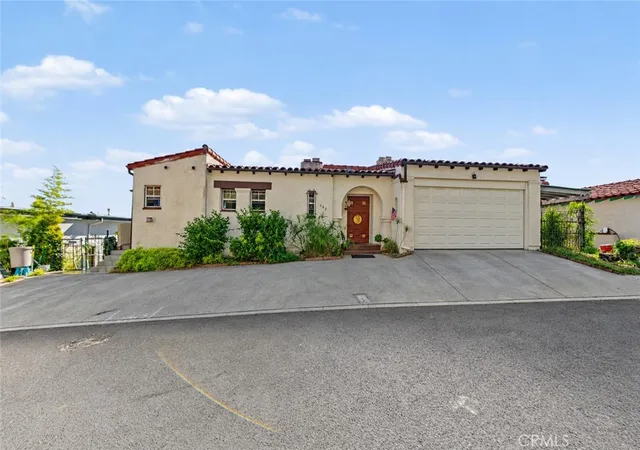
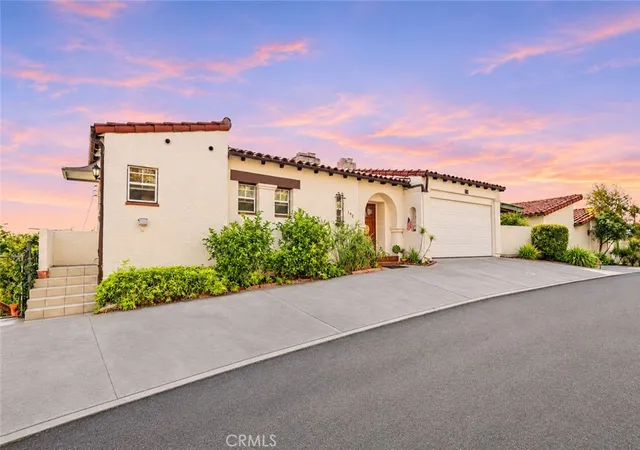
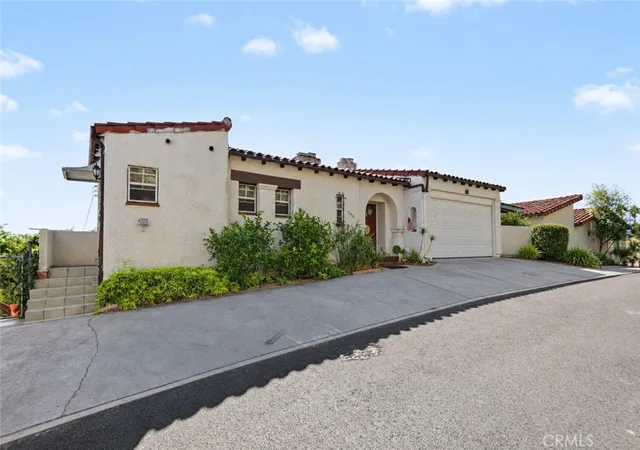
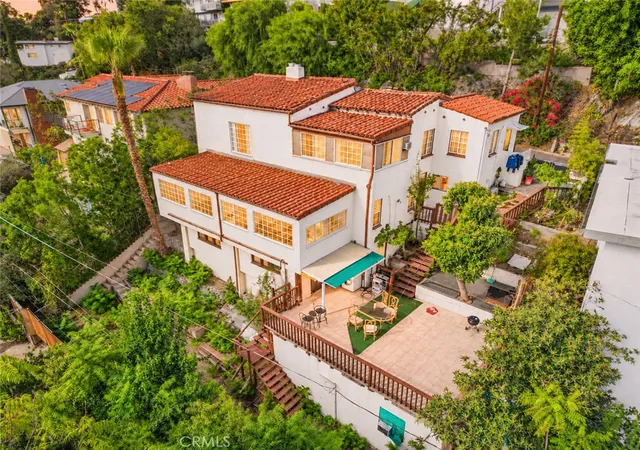
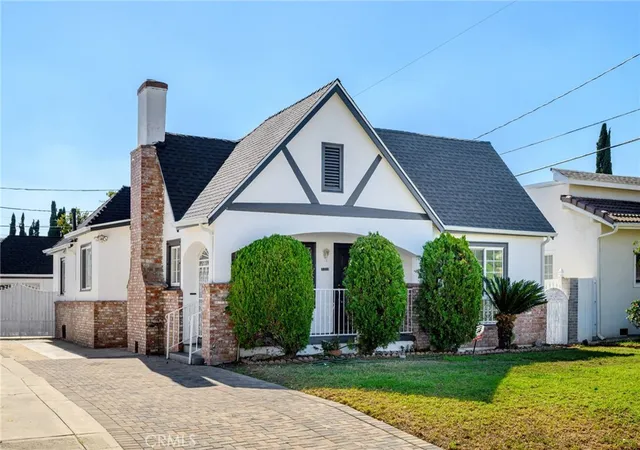
First time on the market since 1960! Nestled in the hills of Alhambra’s Emery Park Tract, this Spanish Inspired home combines sweeping city views, exceptional privacy, and flexible living arrangements. Featuring a main home with 3 bedrooms and 2 bathrooms, an attached two-car garage, and two additional living areas with their own entrances, this property offers a unique opportunity for homeowners and investors alike. The additional spaces total approximately 800 square feet and include one with a bedroom, bathroom, and kitchen, and another with a bedroom and bathroom. Explore the possibilities for extended household living, guest accommodations, or potential rental income, subject to verification of square footage, permits, and approved uses. Tucked away on a cul-de-sac with no through traffic, the home enjoys a peaceful hillside setting. A spacious driveway accommodates multiple vehicles in addition to the garage—a rare and valuable feature on a hillside street.
Inside, a vintage stained-glass entry light introduces the home’s timeless charm. South-facing living room windows frame panoramic city views, while a formal dining room offers an inviting setting for gatherings. The kitchen features a breakfast nook and access to a terraced patio. An office/study, currently used as a bedroom, adds versatility, while the lower level includes two spacious bedrooms and a full bathroom with a separate tub and shower. A California basement provides additional storage and room for creative pursuits. Multiple patios and side decks offer places to relax, entertain, and take in the city and San Gabriel Valley views. The backyard also features flat, usable land with space to plant a garden, create a children’s play area, set up a BBQ, or gather with family and friends. From quiet mornings outdoors to weekend celebrations, there is room to make this backyard your own. Located within the Alhambra Unified School District, the property offers convenient access to South Pasadena, Pasadena, shopping, dining, Cal State LA, Downtown Los Angeles, and the 10, 710, and 110 freeways. A rare opportunity to enjoy Spanish Inspired architecture, beautiful views, cul-de-sac privacy, ample parking, and versatile spaces with income potential. Buyers to verify all square footage, bedroom and bathroom counts, permits, additional living areas, rental eligibility, and school enrollment.
- Houzeo last checked: 3 minutes ago
- Listing updated: November 6, 2026 at 7:26 pm
- Source: California Regional MLS-CA | MLS#: CV26238873

Property Details
Status
Active
Type
Single Family Residence
No. of Stories
3
County
City
Neighborhood
--
Year Built
1930
HOA Fees
-
Finished Area
1,697 sqft
Lot Size
5,507 sqft lot
Basement Area
- sqft
MLS Name
California Regional MLS
MLS Number
CV26238873
MLS Status
Active
Days on Market
1
Open House

Continue Your Journey in App
Find your dream home, receive real-time updates, and many more!
Continue Your Journey in App
Find your dream home, receive real-time updates, and many more!
Location
Facts & Features
Rooms
Bedrooms & bathrooms
Bedrooms: 5
Bathrooms: 4
Interior
Sewer
Public Sewer
Heating
Central
Cooling
Wall Window Units
Utilities & Energy
Pool Features
None
Laundry Features
Inside
Fireplace Features
None
Water Source
Public
Other Features
Lot Features
Yard
Community Features
Suburban
Price History
| Date | Event | Price |
|---|---|---|
09/03/2026 Source: | Listed for Sale | $1,160,000 $684/sqft |
09/03/2026 Source: | Off Market | $1,160,000 $684/sqft |
09/02/2026 Source: | Coming Soon | $1,160,000 +3.67% $684/sqft |
08/15/2026 Source: | Off Market | $1,118,888 $659/sqft |
08/15/2026 Source: | Listed for Sale | $1,118,888 -13.60% $659/sqft |

Show more
Nearby Homes

Find Homes by Property Features in Alhambra, CA


Based on information from California Regional Multiple Listing Service, Inc. as of Nov 07, 2026, 08:30AM and /or other sources. All data, including all measurements and calculations of area, is obtained from various sources and has not been, and will not be, verified by broker or MLS. All information should be independently reviewed and verified for accuracy. Properties may or may not be listed by the office/agent presenting the information. Information being provided is for consumers’ personal, non-commercial use and may not be used for any purpose other than to identify prospective properties consumers may be interested in purchasing. This website may not include listings or property addresses of sellers who have directed their listing brokers to withhold their listing or their property address from display on the Internet. © 2026 California Regional Multiple Listing Service. All Rights Reserved.
 Advertising Broker: William Johnson DRE #01463271 | William Johnson Brokerage
