
- Overview
- Description
- Property Details
- Location
- HOA Management
- Facts & Features
- Getting Around




$6,285,000
Monthly Est:$31,283
 4 Beds
 4 Baths
3 full baths + 1 half bath
 2,433sqft
142 W 21st Street #3A, New York City, NY 10011
$6,285,000
Get Pre-Approved
Apartment
Built in 2026
$3,183/mo HOA
-- sqft lot
$2,583/sq.ft
Description
Introducing The Myles, a boutique collection of twenty-two full-service residences at a distinctive new address where Chelsea meets Flatiron. Developed by Grid Group and designed by BKSK Architects, it is defined by thoughtful planning, enduring materials, and uncompromising execution.
Developed with precision, each residence is built to the standard of a custom home.
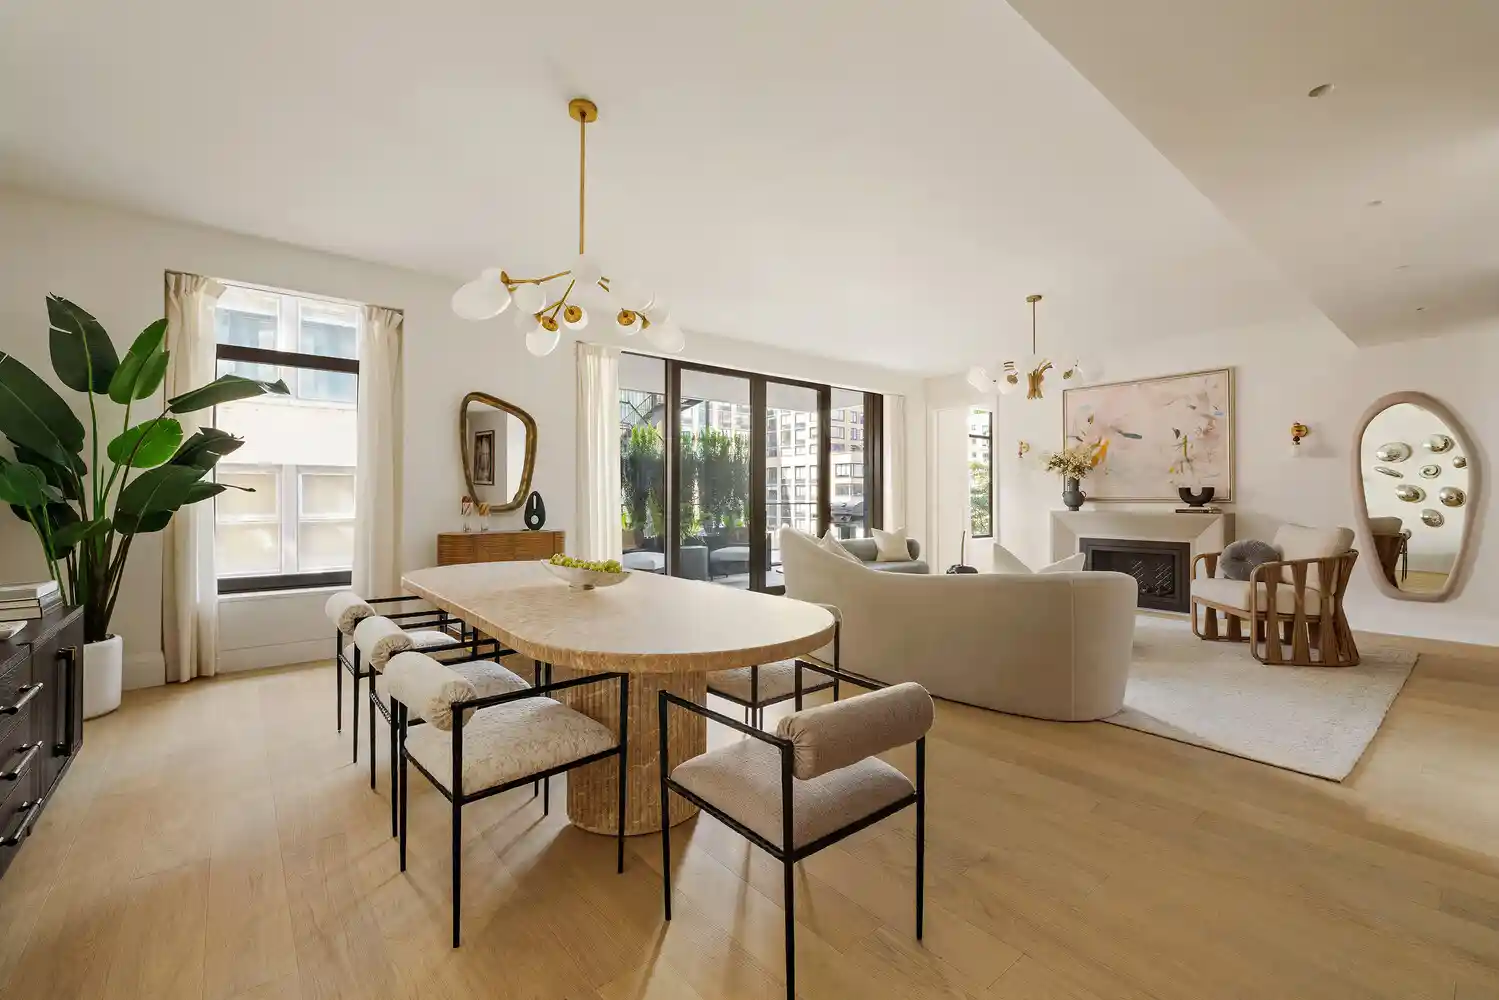
Residence 3A is a half-floor four-bedroom plus home office, three-and-a-half-bathroom home spanning 2,433 square feet with a spacious 632 square foot private terrace. A gracious entry foyer opens to an extraordinarily scaled great room with a clean-burning fireplace that serves as the centerpiece of the home. A dramatic sliding glass door extends the living space onto an exceptional south-facing terrace over 42 feet wide, featuring integrated planters with hedges and an irrigation system. An outdoor kitchen equipped with an under-counter refrigerator and natural gas grill allows for seamless outdoor dining. Together, they create a remarkable setting for everyday living and entertaining, with proportions rarely found in boutique condominium residences.
The meticulously crafted kitchen balances exceptional functionality and timeless materials. Natural-finish white oak cabinetry, ribbed glass upper doors framed in metal, and a sculptural white oak island, all anchored by Calacatta Lux quartz countertops and backsplash. Outfitted with a suite of Sub-Zero, Wolf, Faber, and Miele appliances including a gas cooktop, double oven and warming drawer, paneled refrigerator and dishwasher, with a microwave, insinkerator, and integrated vented hood. A generously sized pantry with under-counter refrigeration and wine storage provides the kind of thoughtful utility typically found only in an elevated custom home.
The primary suite is a private retreat with a generous dressing room and a five-fixture bathroom. Refined bath finishes include custom stained walnut vanity with Arabescato Vagli marble slab vanity top, Bianco Dolomite marble walls, radiant heated Tundra Grey marble floors, a soaking tub, and premium Brizo fixtures. Three additional bedrooms, two bathrooms, a dedicated home office, a laundry room with washer and vented dryer, abundant storage, and a sculptural Cipollino and Thassos marble powder room complete the residence where thoughtful planning is evident throughout
Private in scale yet uncompromising in service, a curated suite of lifestyle and wellness amenities include a 24-hour attended lobby, a fitness and wellness center with an infrared sauna and Pilates reformer, and a landscaped rooftop terrace with electric grill and refrigerator. A 48 SF cellar private storage room is included with the home. In-building parking is available for purchase.
Perfectly positioned where Chelsea meets Flatiron, The Myles places Madison Square Park, the High Line, Lower Fifth Avenue, celebrated galleries, and some of Manhattan's finest restaurants just moments from home.
Images shown are a combination of model units and artist renderings and are not necessarily representative of the specific unit itself. Reference floor plans for specific layouts.
This is not an offering. The complete Offering Terms are in an Offering Plan available from Sponsor. File No. CD240320. Property address: 142 West 21st Street, New York, NY 10011. Sponsor: LOVES LANES OWNER LLC. Sponsor address: 246 West 16th Street, Suite 1R, New York, NY 10011. Equal Housing Opportunity.
- Houzeo last checked: 12 hours ago
- Listing updated: October 22, 2026 at 8:13 pm
- Listing Provided by: Nicole S Hechter (917) 514-5874 , Masayo J Hashimoto (917) 549-9980 | Corcoran Group (212) 355-3550
- Source: Rebny MLS-NY | MLS#: RLS20114784

This condo is in:

Property Details
Status
Active
Type
Condominium
No. of Stories
14
County
City
Neighborhood
--
Year Built
2026
HOA Fees
$3183/mo
Finished Area
2,433 sqft
Lot Size
-- sqft lot
Basement Area
- sqft
MLS Name
Rebny MLS
MLS Number
RLS20114784
Days on Market
50

Continue Your Journey in App
Find your dream home, receive real-time updates, and many more!
Continue Your Journey in App
Find your dream home, receive real-time updates, and many more!
Location
HOA Management
N/A
HOA Fees
$3,183/ Monthly
Disclaimer: Amenities are based on third-party information and may vary; buyers must independently verify all amenities, as information is deemed reliable but not guaranteed.
Facts & Features
Rooms
Bedrooms & bathrooms
Bedrooms: 4
Bathrooms: 4
Interior
Exterior Features
Building Roof Deck, Private Outdoor Space Over60sqft
Cooling
Zoned
Appliances
Dishwasher
Interior Features
Storage
Utilities & Energy
Laundry Features
Building Other, Washer Hookup, In Unit
Basement
Other
Pool Features
Building None
Fireplace Features
Other
Other Features
Community Features
Sauna
Patio And Porch Features
Terrace
Subdivision Name
Chelsea
Price History
| Date | Event | Price |
|---|---|---|
09/14/2026 Source: | Listed for Sale | $6,285,000 $2,583/sqft |

Find Homes by Property Features in New York City, NY


The real estate listing data marked with this icon comes from the IDX program of the RLS at REBNY Listing Service (RLS). Listing information for certain New York City properties provided courtesy of the Real Estate Board of New York's Residential Listing Service (the "RLS") through Nov 02, 2026, 02:15PM. Information deemed reliable but not guaranteed. Information is provided exclusively for consumers' personal, non-commercial use, and may not be used for any purpose other than the identification of potential properties for purchase. The information contained in this listing has not been verified by the RLS and should be verified by the consumer. The listing information provided here is for the consumer's personal, non-commercial use. Retransmission, redistribution or copying of this listing information is strictly prohibited except in connection with a consumer's consideration of the purchase and/or sale of an individual property. This listing information is not verified for authenticity or accuracy and is not guaranteed and may not reflect all real estate activity in the market. Buyer to verify all information. © 2026 The Real Estate Board of New York, Inc. All rights reserved.
 Advertising Broker: Derek Greene | The Greene Realty Group
