- Overview
- Description
- Property Details
- Location
- HOA Management
- Facts & Features
- Getting Around
- Nearby Homes
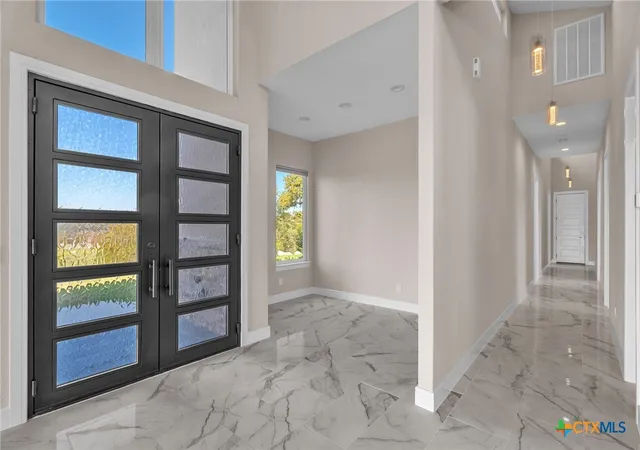

Street View
$1,260,000
Monthly Est:$6,271
 4 Beds
 4 Baths
3 full baths + 1 half bath
 3,500sqft
142 Wizard Way, Spring Branch, TX 78070
$1,260,000
$6,271/moEst:
Get Pre-Approved
Single Family Residence
Built in 2020
$34.75/mo HOA
2.16 acres lot
$360/sq.ft
Description
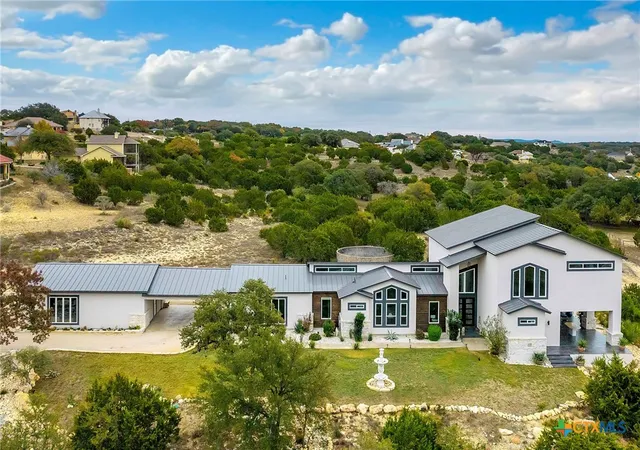
Stunning Custom Home with Breathtaking Views at Canyon Lake and Hill Country in desired Community “Mystic Shores”
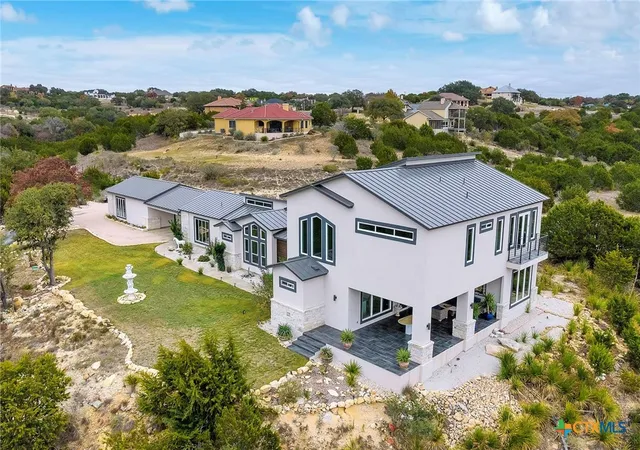
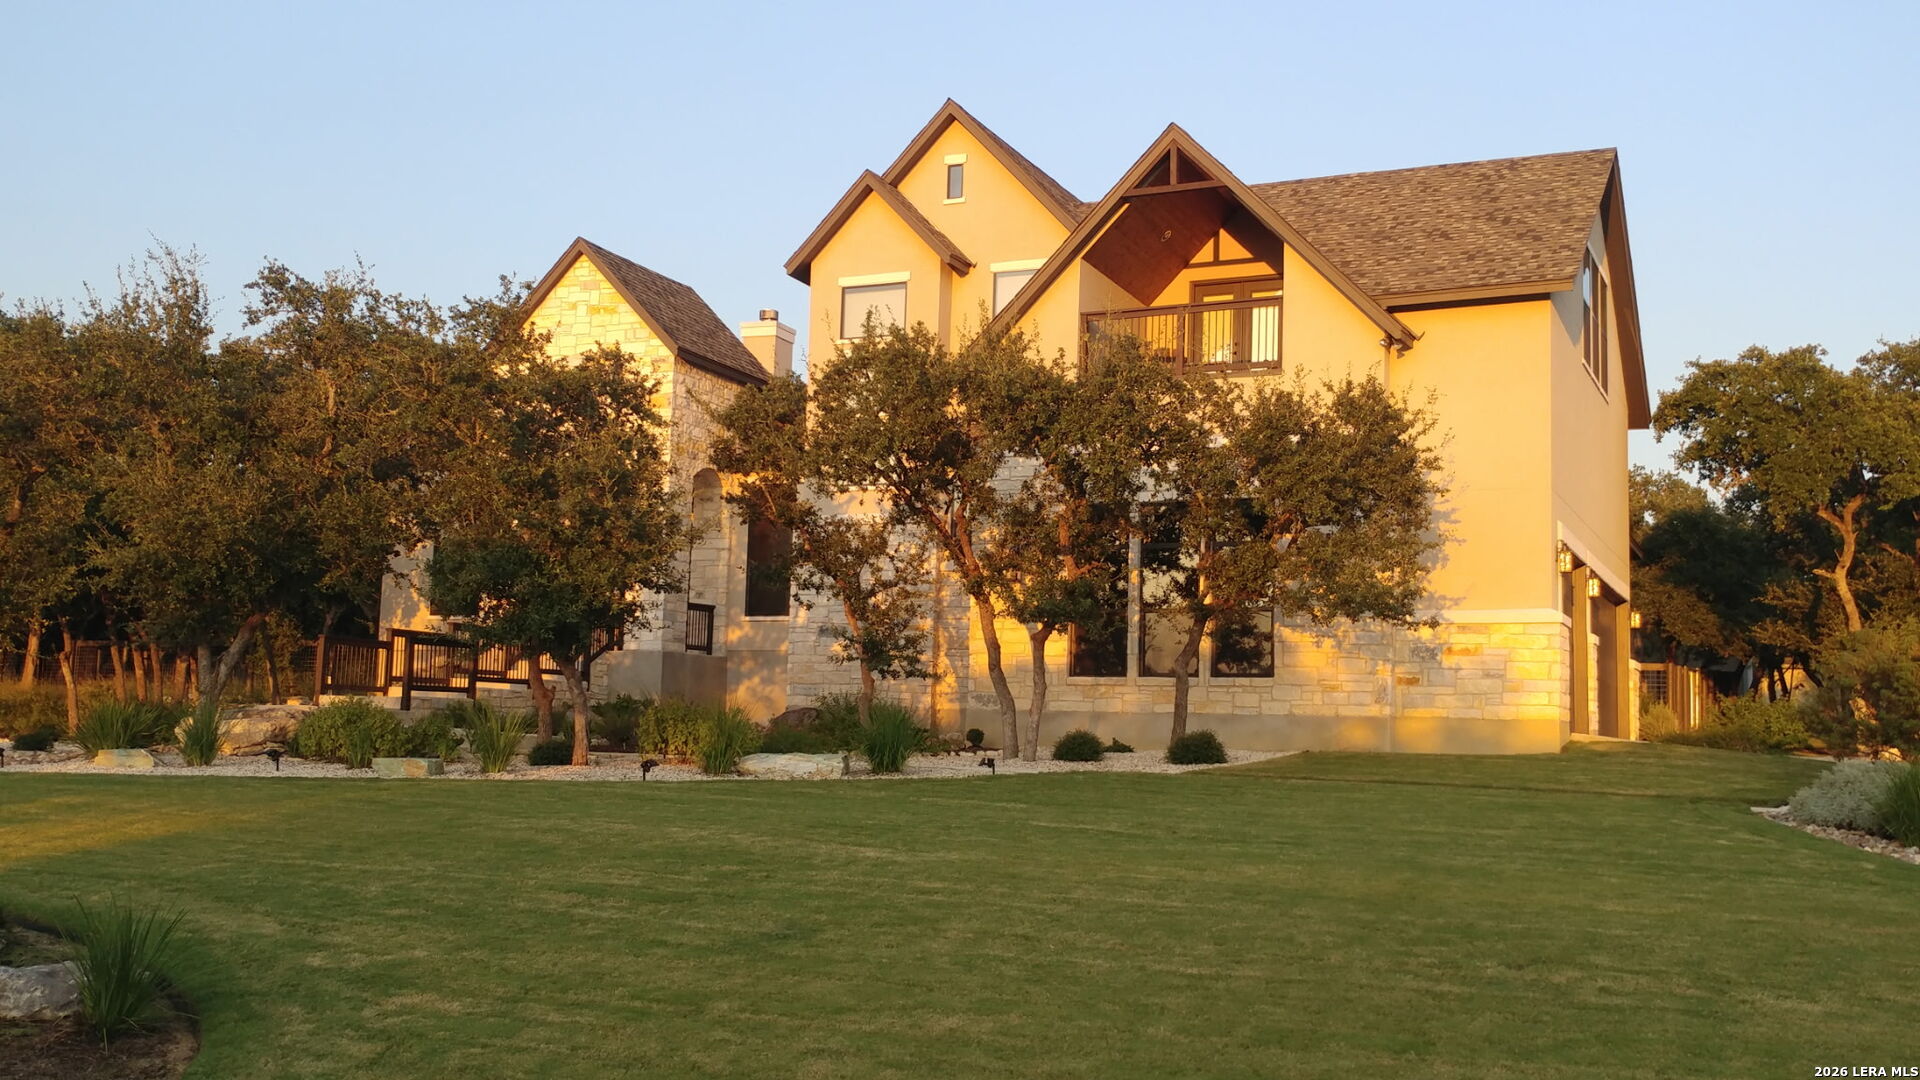
Experience the ultimate luxury living in this exceptional custom home, perfectly situated on 2.16 acres in the community of Mystic Shores. Take in the breathtaking Canyon Lake views and scenic Texas Hill Country vistas, creating a serene and private oasis.
3483 sqf Living Area, 6000 sqf under the roof
Impressive Features:
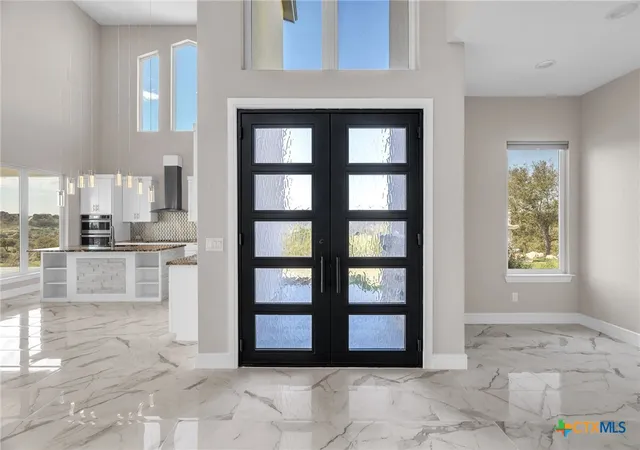
Open floor plan with porcelain floors throughout
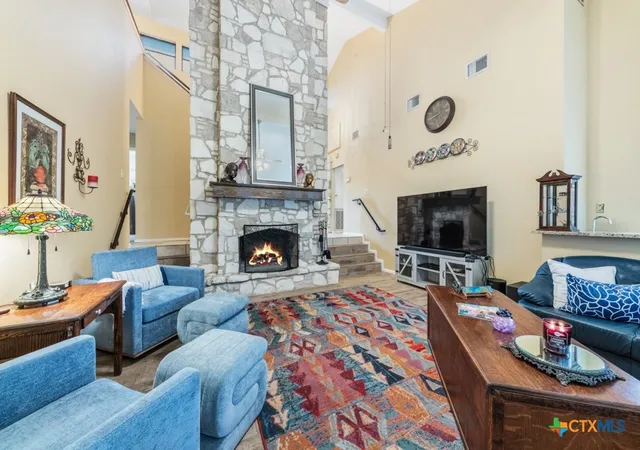
Soaring 22’ ceilings and custom lighting
Gourmet kitchen with high-quality granite countertops and custom cabinetry
Surround sound system, including patio and garage
8’ solid wood interior doors and ample storage
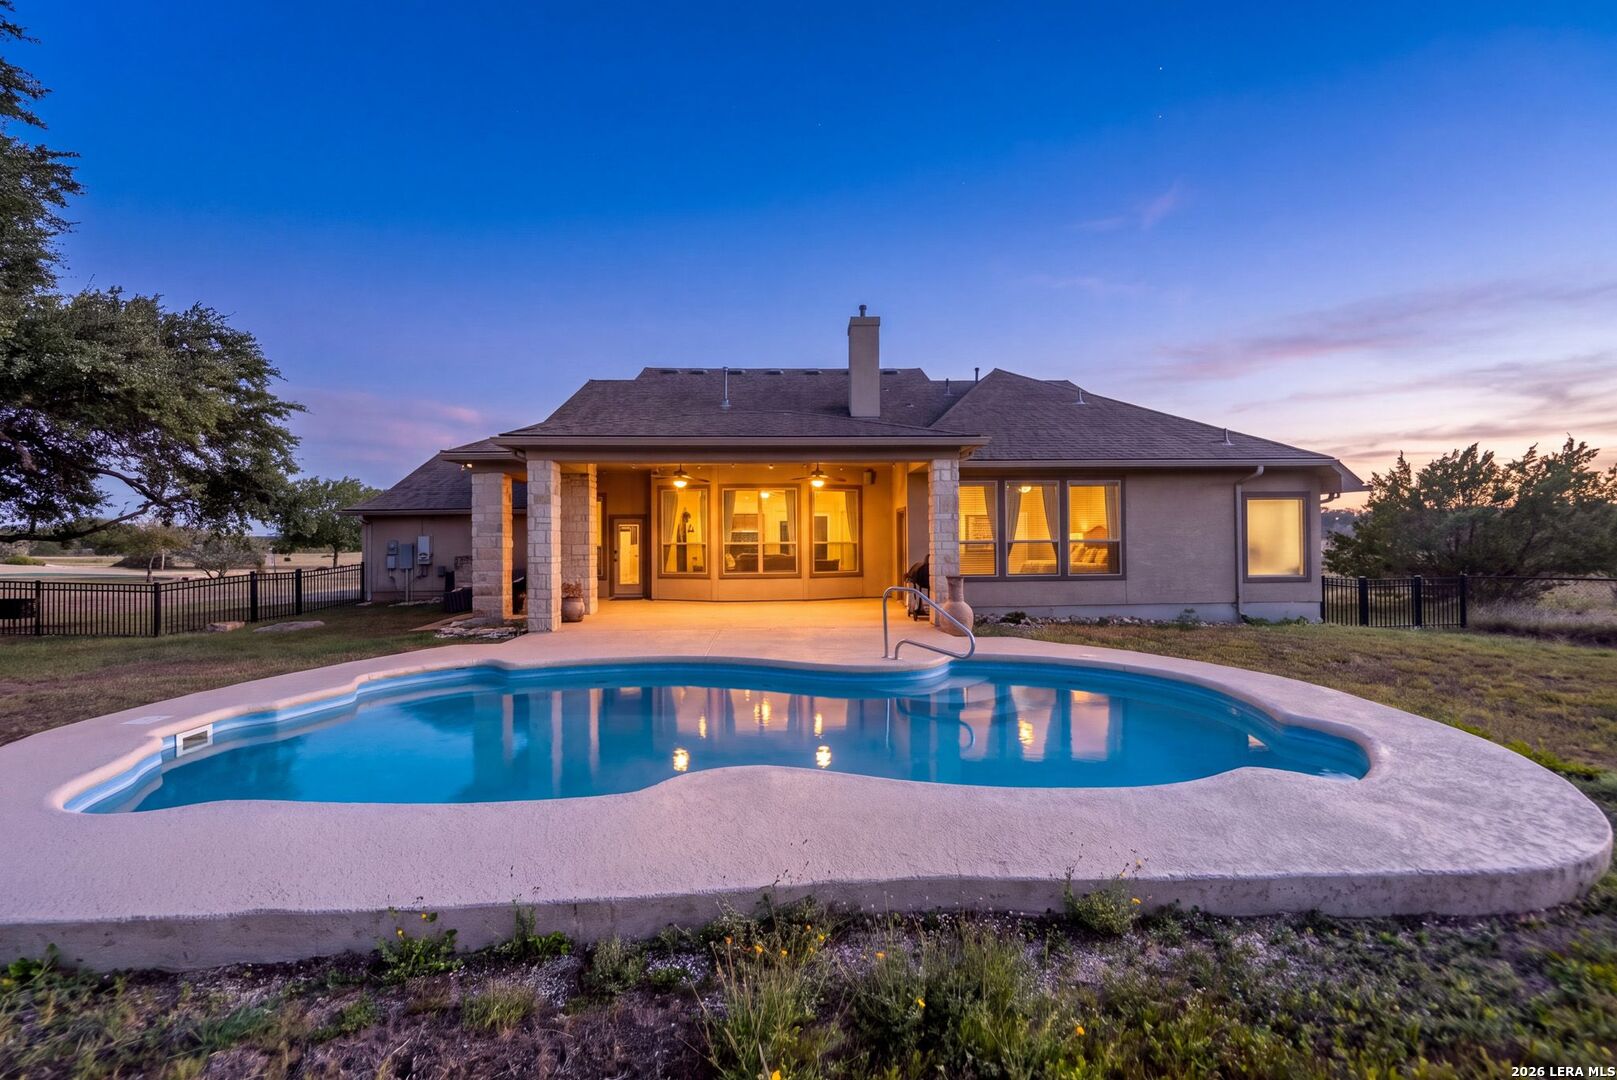
Expansive covered patio, perfect for outdoor entertaining
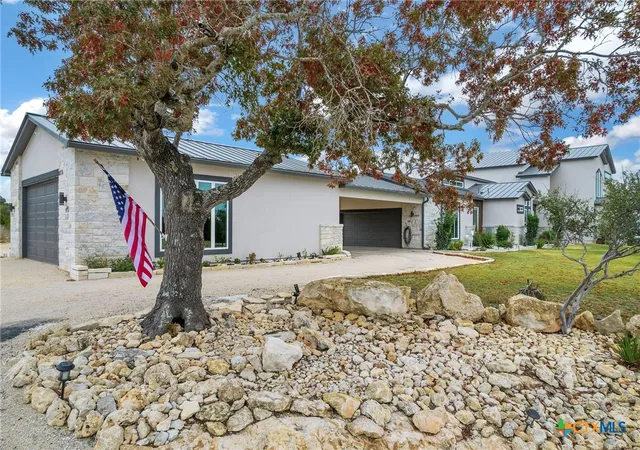
2-car garage with breezeway connecting to an oversized 4-car garage (ideal for workshop or additional living space)
Additional Upgrades:
6 wired outdoor security cameras for added peace of mind
Dual AC units and water heaters for optimal efficiency
Landscape sprinkler system for effortless yard maintenance
Master Suite Oasis:
Private balcony with stunning views
Spacious master bedroom with ample natural light
Community Amenities:
Mystic Shores HOA offers resort-style living with 2 pools, basketball court, tennis and pickleball courts, playground, and Lake Sites Parks and Natural Reserve Park.
Convenient boat ramps into Canyon Lake
Minutes from shopping and dining
Motivated Seller:
Submit your offer today! Any reasonable offer will be considered. Don't miss this incredible opportunity to own a piece of paradise in Mystic Shores.
- Houzeo last checked: 7 minutes ago
- Listing updated: July 17, 2026 at 10:25 pm
- Listing Provided by: Klaus Greulich (702) 466-2227 DRE #0806929 | Pinnacle Realty Advisors (972) 338-5441
- Source: Central Texas MLS-TX | MLS#: 573047

Property Details
Status
Active
Type
Single Family Residence
No. of Stories
2
County
City
Neighborhood
--
Year Built
2020
HOA Fees
$34.75/mo
Finished Area
3,500 sqft
Lot Size
2.16 acres lot
Basement Area
- sqft
MLS Name
Central Texas MLS
MLS Number
573047
MLS Status
Active
Days on Market
574
Cumulative Days on Market
836

Continue Your Journey in App
Find your dream home, receive real-time updates, and many more!
Download App
Continue Your Journey in App
Find your dream home, receive real-time updates, and many more!
Location
HOA Management
Mystic Shores
HOA Fees
$417/ Annually
Disclaimer: Amenities are based on third-party information and may vary; buyers must independently verify all amenities, as information is deemed reliable but not guaranteed.
Facts & Features
Rooms
Bedrooms & bathrooms
Bedrooms: 4
Bathrooms: 4
Laundry
Level: Main
Area: 63.00 Square Feet
Dimensions: 9x7
Bathroom
Level: Main
Area: 110.00 Square Feet
Dimensions: 10x11
Kitchen
Level: Main
Area: 256.00 Square Feet
Dimensions: 16x16
Bedroom4
Level: Main
Area: 208.00 Square Feet
Dimensions: 16x13
Bedroom3
Level: Main
Area: 224.00 Square Feet
Dimensions: 14x16
Bedroom
Level: Main
Area: 224.00 Square Feet
Dimensions: 14x16
PrimaryBedroom
Level: Upper
Area: 272.00 Square Feet
Dimensions: 17x16
Loft
Level: Upper
Area: 260.00 Square Feet
Dimensions: 13x20
LivingRoom
Level: Main
Area: 224.00 Square Feet
Dimensions: 16x14
LivingRoom
Level: Main
Area: 624.00 Square Feet
Dimensions: 24x26
Interior
Cooling
Central Air, Electric, Heat Pump, Two Units
Appliances
Dishwasher, Electric Cooktop, Electric Water Heater, Disposal, Multiple Water Heaters, Oven, Refrigerator, Range Hood, Some Electric Appliances, Built In Oven, Cooktop, Microwave, Water Softener Owned
Interior Features
Attic, Beamed Ceilings, Bookcases, Built In Features, Ceiling Fans, High Ceilings, Home Office, Open Floorplan, Pull Down Attic Stairs, Recessed Lighting, Storage, Separate Shower, Upper Level Primary, Wired For Data, Walk In Closets, Wired For Sound, Breakfast Bar, Custom Cabinets, Granite Counters, Kitchen Island, Pantry
Flooring
Ceramic Tile
Exterior Features
Balcony, Covered Patio, Private Yard, Rain Gutters, Security Lighting
Sewer
Aerobic Septic, Septic Needed
Heating
Central, Electric, Fireplaces, Multiple Heating Units
Construction
Year Built
Year Built: 2020
Home type
Single Family Residence
Foundation Details
Slab
Construction Materials
Masonry, Spray Foam Insulation, Stucco
Roof
Metal
Architectural Style
Contemporary Modern
Utilities & Energy
Laundry Features
Washer Hookup, Electric Dryer Hookup, Main Level, Laundry Room, Laundry Tub, Sink
Utilities
Cable Available, Electricity Available, Fiber Optic Available, High Speed Internet Available, Phone Available, Trash Collection Private, Underground Utilities
Pool Features
Community, Fenced, In Ground
Fireplace Features
Electric
Security Features
Security System Owned, Smoke Detectors, Security Lights
Parking Features
Attached Carport, Attached, Circular Driveway, Carport, Detached, Garage, Oversized
Water Source
Public
Other Features
Disclosures
Homestead Exemption, Owner Is Listing Agent
Patio And Porch Features
Balcony, Covered, Patio
Community Features
Barbecue, Basketball Court, Boat Facilities, Clubhouse, Fitness Center, Playground, Park, Sport Courts, Storage Facilities, Tennis Courts, Trails Paths, Community Pool
Vegetation
Partially Wooded
Subdivision Name
Mystic Shores 1
Price History
| Date | Event | Price |
|---|---|---|
03/30/2026 Source: | Price Decreased | $1,260,000 -6.67% $360/sqft |
03/14/2025 Source: | Listed for Sale | $1,350,000 +9.31% $386/sqft |
03/14/2025 Source: | Price Decreased | $1,235,000 -9.19% $353/sqft |
03/12/2025 Source: | Price Decreased | $1,360,000 -5.88% $389/sqft |
01/01/2024 Source: | Listing Removed | $1,445,000 +1104.17% $413/sqft |


Show more
Nearby Homes
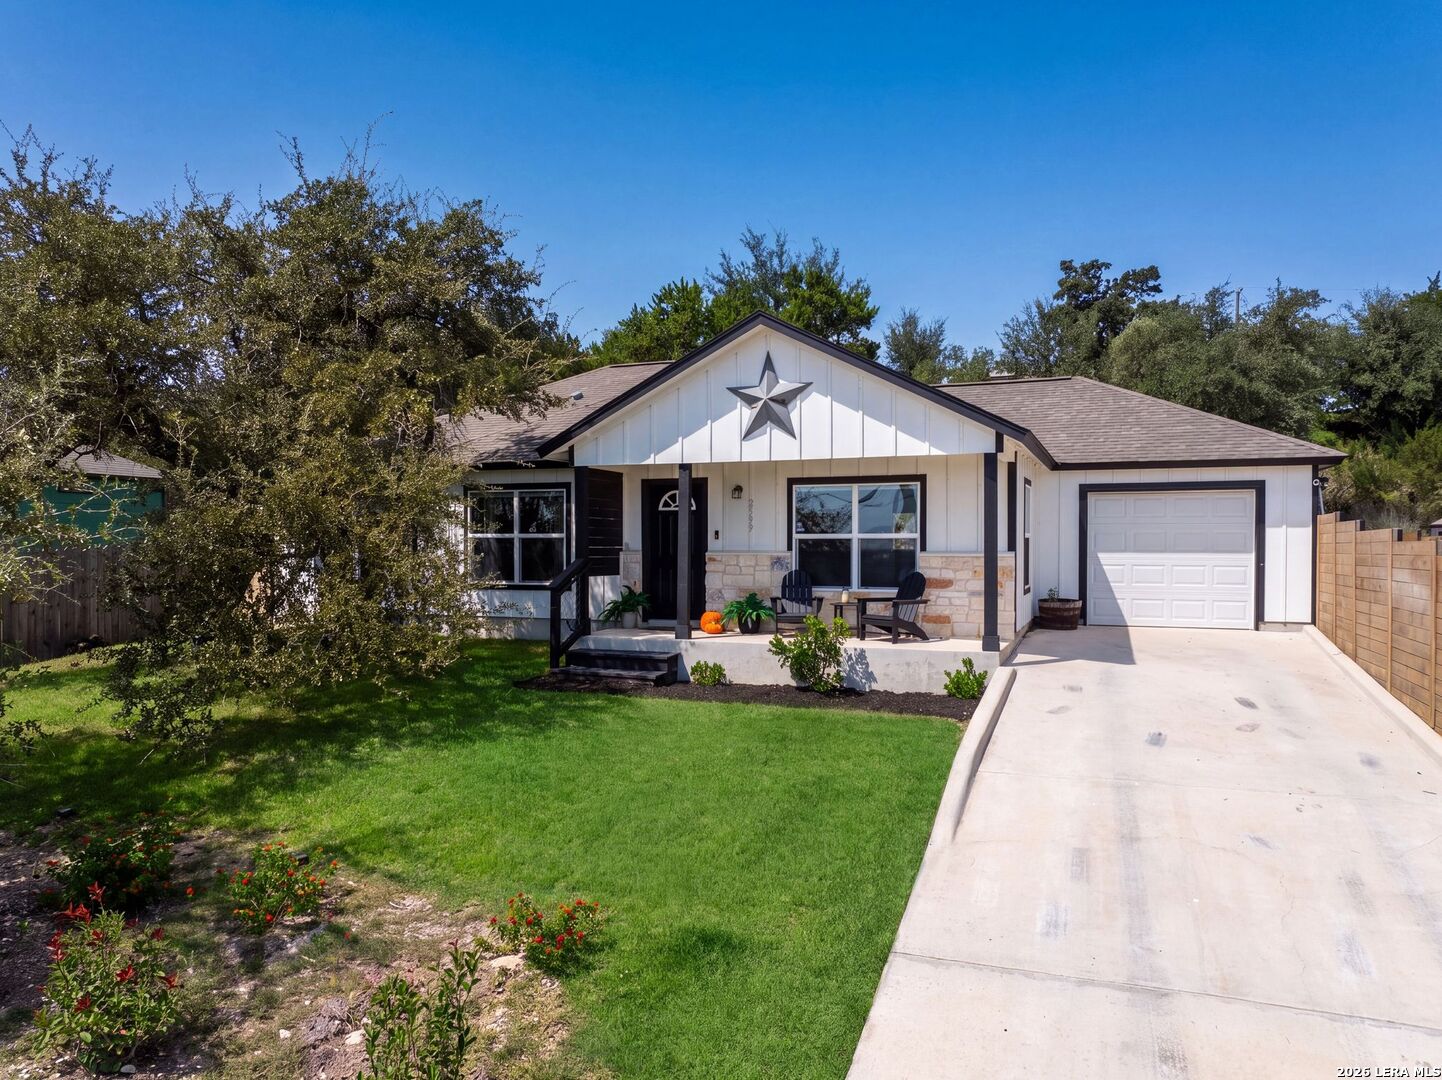
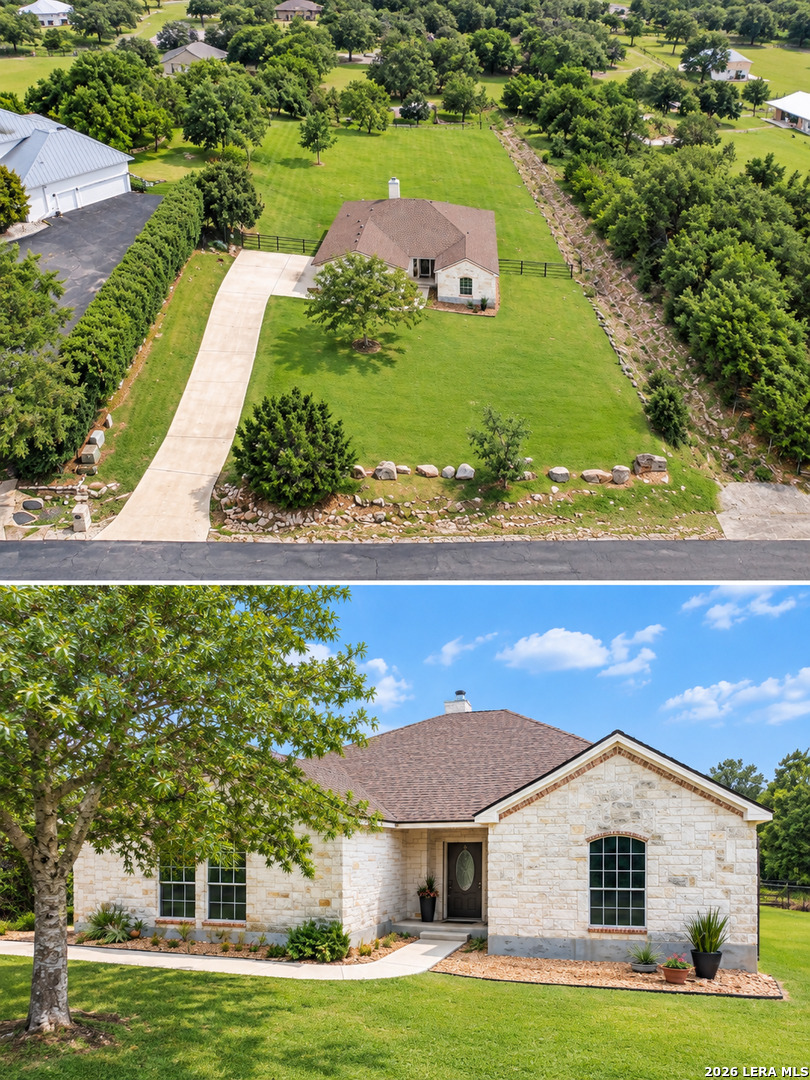





Find Homes by Property Features in Spring Branch, TX
Nearby New Homes For Sale

Based on information from the association of REALTORS® (alternatively, from the Central Texas MLS) through Oct 10, 2026, 01:15PM. IDX information is provided exclusively for personal, non-commercial use, and may not be used for any purpose other than to identify prospective properties consumers may be interested in purchasing. Information is deemed reliable but not guaranteed. © 2026 Central Texas MLS, All Rights Reserved.
 Advertising Broker: Michelle Brecker | Pathway To Home Realty