- Overview
- Description
- Property Details
- Location
- Facts & Features
- Getting Around
- Nearby Homes



$1,799,963
Monthly Est:$8,959
 3 Beds
 3 Baths
2 full baths + 1 half bath
 3,483sqft
142 Woodland Trl, Leander, TX 78641
$1,799,963
$8,959/moEst:
Get Pre-Approved
Single Family Residence
Built in 1980
$-- HOA
3.09 acres lot
$517/sq.ft
Description
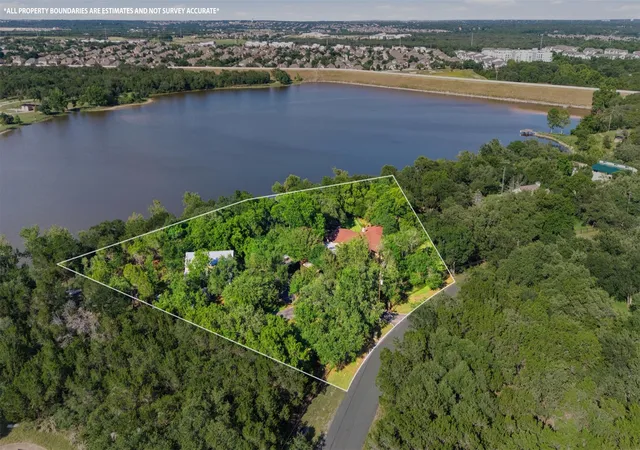
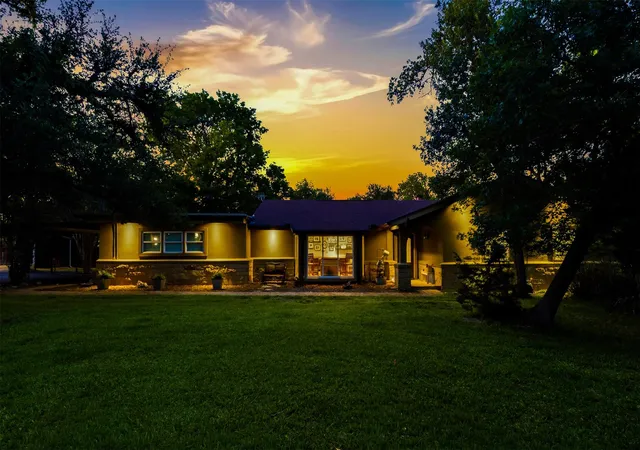
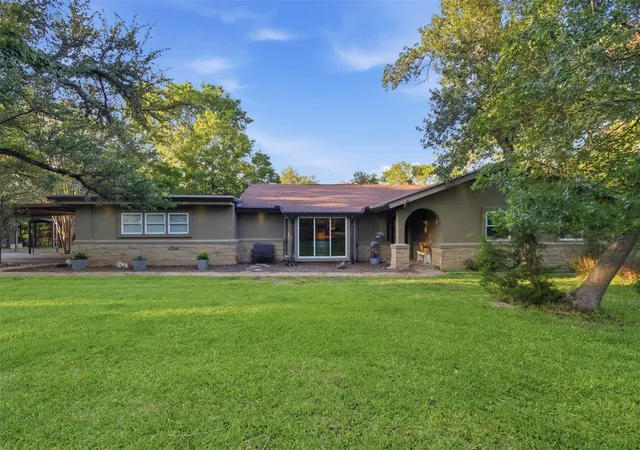
Welcome to your private retreat on 3 beautiful acres overlooking more than 450 feet of Lake Lakewood! This spacious 3,483 sq. ft. single-story home (per WCAD) offers plenty of room to spread out, relax, and enjoy life by the water. With thoughtful updates, amazing views through floor-to-ceiling windows, and endless outdoor amenities, this property is designed for everyday comfort and unforgettable gatherings.
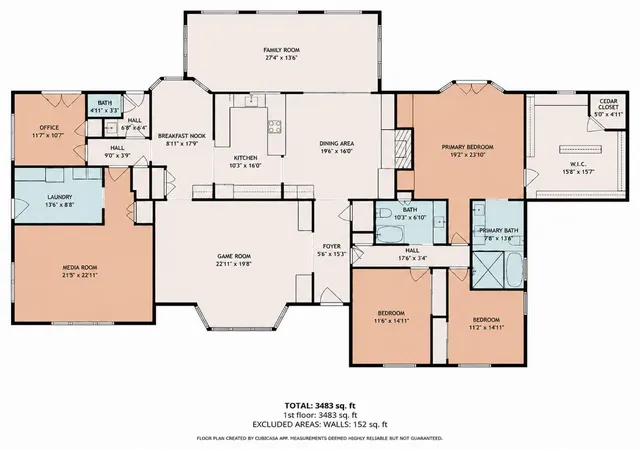
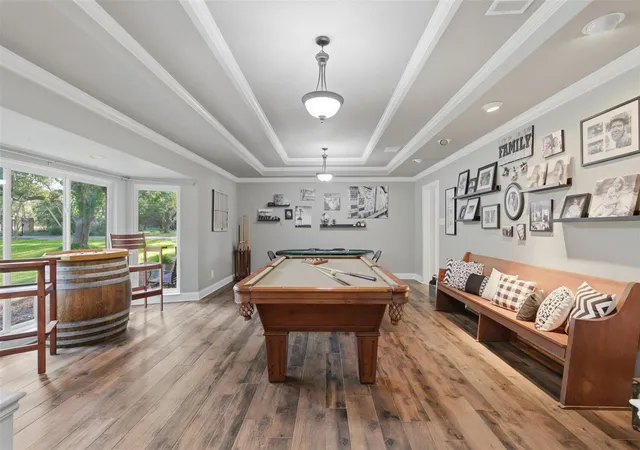
The home features 3 bedrooms, 2.5 baths, an office, media room, and game room, with potential to convert additional spaces into bedrooms. The game room and two living/dining areas are perfect for entertaining family and friends. The media room includes a Murphy bed, Klipsch sound system, Epson projector, and 110-inch electric screen—ideal for movie nights or accommodating extra guests.
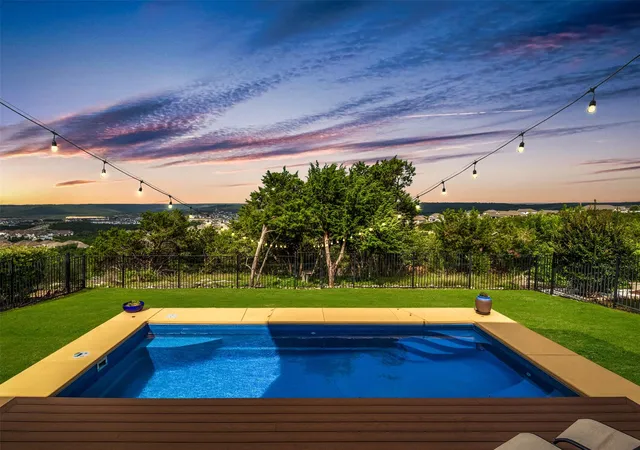
The primary bath offers a separate tub and shower for a spa-like feel. Outside, dive into the 17,000-gallon Pebble Tec pool surrounded by an Oklahoma flagstone patio. Entertain guests at the custom Grain Bin Bar and store pool gear in the matching Grain Bin pool equipment house.
Relax on the primary suite’s private deck, where French doors open to sweeping lake views. Head down to the water and enjoy your private dock (10' x 17.5' with Trex decking and a 10' x 7' concrete landing), ideal for fishing, paddleboarding, or simply relaxing.
Property extras include an expansive 1,600 sq. ft. shop (1,200 sq. ft. enclosed plus 400 sq. ft. covered) with a 10' x 10' roll-up door and space that could be converted into a second story. There are also two covered carports for four vehicles, plus covered RV parking with a 30-amp hookup. Additional hobby space includes a small chicken coop and greenhouse.
Whether it’s hosting pool parties, working from home with serene views, enjoying the lake from your private dock, or tackling projects in the shop, this property has it all—all set on 3 acres of privacy with endless ways to enjoy the outdoors.
- Houzeo last checked: 6 minutes ago
- Listing updated: August 22, 2026 at 10:01 pm
- Listing Provided by: Amanda Gerhart (512) 659-4735 | Pure Realty (512) 337-0400
- Source: Unlock MLS-TX | MLS#: 3668120

Property Details
Status
Active
Type
Single Family Residence
No. of Stories
-
County
City
Neighborhood
--
Year Built
1980
HOA Fees
-
Finished Area
3,483 sqft
Lot Size
3.09 acres lot
Basement Area
- sqft
MLS Name
Unlock MLS
MLS Number
3668120
MLS Status
Active
Days on Market
137

Continue Your Journey in App
Find your dream home, receive real-time updates, and many more!
Download App
Continue Your Journey in App
Find your dream home, receive real-time updates, and many more!
Location
Facts & Features
Rooms
Bedrooms & bathrooms
Bedrooms: 3
Bathrooms: 3
Interior
Exterior Features
Gutters Full, Rv Hookup
Sewer
Septic Tank
Interior Features
Built In Features, Cedar Closet(s), Tray Ceiling(s), Ceiling Vaulted, Granite Counters, Crown Molding, Eat In Kitchen, Entrance Foyer, Multiple Dining Areas, Multiple Living Areas, Murphy Bed, Recessed Lighting, Smart Thermostat, Study/home Office, Walk In Closet(s)
Heating
Central, Electric
Flooring
Carpet, Concrete, Tile, Wood
Appliances
Cooktop, Dishwasher, Disposal, Electric Cooktop, Free Standing Electric Oven, Trash Compactor, Water Softener Owned, Wine Refrigerator
Cooling
Central Air, Electric
Window Features
Blinds, Double Pane Windows
Construction
Year Built
Year Built: 1980
Home type
Single Family Residence
Foundation Details
Slab
Property Condition
Resale
Roof
Shingle
Construction Materials
Stone Veneer, Stucco
Utilities & Energy
Water Source
Well
Utilities
Above Ground, Electricity Connected
Fireplace Features
Living Room
Parking Features
Asphalt, Attached Carport, Carport, Oversized, Rv Access/parking, Rv Carport
Pool Features
In Ground, Outdoor Pool, Pool Cover
Security Features
Security Lights, Security System
Other Features
Disclosures
Owner/agent, Seller Disclosure, Water District
Lot Features
Greenbelt, Gentle Sloping, Private, Sprinkler Automatic, Sprinkler Partial, Trees Heavy, Trees Large (over 40 Ft), Many Trees, Views
Subdivision Name
Lakewood Country Estates
Community Features
Fishing, Lake, Picnic Area
Patio And Porch Features
Deck, Patio
Price History
| Date | Event | Price |
|---|---|---|
08/22/2026 Source: | Listed for Sale | $1,799,963 +271.32% $517/sqft |
01/22/2021 Source: | Price Increased | $484,750 +51.48% $139/sqft |
01/22/2021 Source: | Sold | $320,000 $92/sqft |

Nearby Homes
Find Homes by Property Features in Leander, TX
Nearby New Homes For Sale

Based on information submitted to the MLS GRID from Unlock MLS through Oct 09, 2026, 04:45AM. All information provided is deemed reliable but is not guaranteed and should be independently verified. Unlock MLS and its affiliates provide the MLS and all content therein “AS IS” and without any warranty, express or implied. All data is obtained from various sources and may not have been verified by broker or MLS GRID. Supplied Open House Information is subject to change without notice. All information should be independently reviewed and verified for accuracy. Properties may or may not be listed by the office/agent presenting the information. The information being provided is for consumers’ personal, non-commercial use. It may not be used for any purpose other than to identify prospective properties consumers may be interested in purchasing. © 2026 Unlock MLS. All Rights Reserved.
 Advertising Broker: Michelle Brecker | Pathway To Home Realty