- Overview
- Description
- Property Details
- Location
- HOA Management
- Facts & Features
- Getting Around
- Nearby Homes


Street View
$675,000
Monthly Est:$3,360
 3 Beds
 3 Baths
2 full baths + 1 half bath
 2,086sqft
1420 Foxfire Cir, Seymour, TN 37865
$675,000
$3,360/moEst:
Get Pre-Approved
Single Family Residence
Built in 2003
$6.25/mo HOA
1.46 acres lot
$324/sq.ft
Description
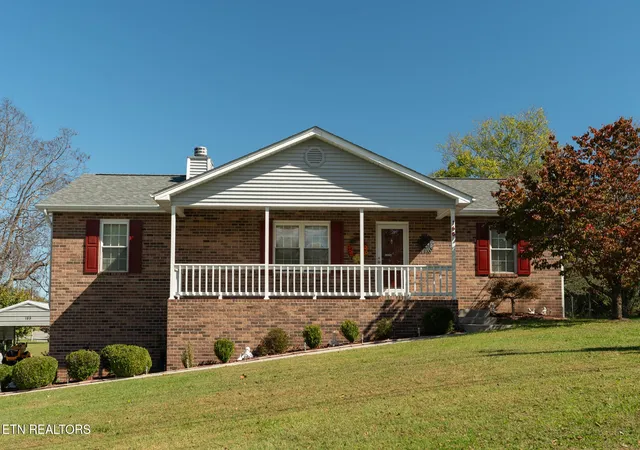
Enjoy breathtaking mountain views, incredible sunsets, and peaceful country living in this beautiful basement ranch nestled in the desirable Fox Run subdivision of Seymour, TN.
This well-maintained, move-in-ready home offers over 2,000 square feet of finished living space plus an additional 2,000 square feet of unfinished basement--providing endless possibilities for expansion, storage, or customization-all situated on a generous 1.46-acre lot. Step inside to an open and inviting floor plan featuring soaring 10-foot ceilings, elegant crown moldings, and beautiful hardwood and tiled floors throughout. The split-bedroom design includes three spacious bedrooms, highlighted by a recently renovated owner's suite with heated tiled floors, a large soaking tub, a no-step walk-in shower, and a generous walk-in closet. The chef's kitchen impresses with quartz countertops, stainless steel appliances, an abundance of cabinetry, and a large pantry--perfect for everyday cooking and entertaining. Outside, the backyard is designed for year-round family fun and relaxation. Enjoy a covered deck and screened porch, an in-ground saltwater pool with stamped concrete decking, a new hot tub and a fire pit--ideal for gathering with family and friends while soaking in the mountain views and sunsets.
Experience the best of both worlds: serene country living with convenient access to Maryville, Knoxville, and the Great Smoky Mountains.
Schedule your private showing today and discover this incredible opportunity for yourself!
Professional photos coming soon!
- Houzeo last checked: 12 hours ago
- Listing updated: October 23, 2026 at 7:20 pm
- Listing Provided by: Eddie Clark (865) 202-3341 | Wallace (865) 342-4200
- Source: East Tennessee REALTORS® MLS-TN | MLS#: 1359761

Property Details
Status
Active
Type
Single Family Residence
No. of Stories
-
County
City
Neighborhood
--
Year Built
2003
HOA Fees
$6.25/mo
Finished Area
2,086 sqft
Lot Size
1.46 acres lot
Basement Area
- sqft
MLS Name
East Tennessee REALTORS® MLS
MLS Number
1359761
MLS Status
Active
Days on Market
3

Continue Your Journey in App
Find your dream home, receive real-time updates, and many more!
Download App
Continue Your Journey in App
Find your dream home, receive real-time updates, and many more!
Location
HOA Management
N/A
HOA Fees
$75/ Yearly
Disclaimer: Amenities are based on third-party information and may vary; buyers must independently verify all amenities, as information is deemed reliable but not guaranteed.
Facts & Features
Rooms
Bedrooms & bathrooms
Bedrooms: 3
Bathrooms: 3
Interior
Flooring
Hardwood, Tile
Appliances
Dishwasher, Dryer, Microwave, Range, Refrigerator, Washer
Cooling
Central Cooling
Exterior Features
Windows Vinyl, Prof Landscaped
Sewer
Septic Tank
Window Features
Drapes
Interior Features
Walk In Closet(s), Pantry
Heating
Heat Pump, Electric
Construction
Year Built
Year Built: 2003
Home type
Single Family Residence
Architectural Style
Traditional
Construction Materials
Fiber Cement, Brick
Utilities & Energy
Pool Features
Pool Swim (ingrnd)
Fireplace Features
None
Parking Features
Garage Door Opener, Attached, Basement, Main Level
Basement
Walkout, Unfinished
Security Features
Smoke Detector
Water Source
Public
Other Features
Patio And Porch Features
Porch Screened, Porch Covered, Patio, Deck
Subdivision Name
Fox Run
Lot Features
Other
Price History
| Date | Event | Price |
|---|---|---|
10/22/2026 Source: | Listed for Sale | $675,000 +133.89% $324/sqft |
06/06/2016 Source: | Sold | $288,600 +3.11% $138/sqft |
06/06/2016 Source: | Price Decreased | $279,900 -3.01% $134/sqft |
06/06/2016 Source: | Price Increased | $288,600 +6.93% $138/sqft |
02/25/2011 Source: | Price Increased | $269,900 +23.94% $129/sqft |


Show more
Nearby Homes




Find Homes by Property Features in Seymour, TN
Nearby New Homes For Sale

Based on information from the Knoxville Area Association of REALTORS MLS through Oct 23, 2026, 08:45PM. Information is provided exclusively for consumers’ personal, non-commercial use. It may not be used for any purpose other than to identify prospective properties that consumers may be interested in purchasing. The data is deemed reliable but is not guaranteed accurate by the MLS. This website may not include listings or property addresses of sellers who have directed their listing brokers to withhold their listing or their property address from display on the Internet. © 2026 Knoxville Area Association of REALTORS® MLS. All Rights Reserved. Angela Fowler Real Estate, LLC | 423.320.4620 | afowler@catt.com Mailing Address: 452 Kailors Cove Cir, Ringgold, GA 30736
 Advertising Broker: Angela Fowler | Angela Fowler Real Estate, LLC.
