- Overview
- Description
- Property Details
- Location
- Facts & Features
- Getting Around
- Nearby Homes



$689,500
Monthly Est:$3,432
 4 Beds
 2 Baths
2 full baths
 3,820sqft
1420 Lake Blf Dr, Kendallville, IN 46755
$689,500
$3,432/moEst:
Get Pre-Approved
Manufactured On Land
Built in 1976
$-- HOA
34,320 sqft lot
$180/sq.ft
Description
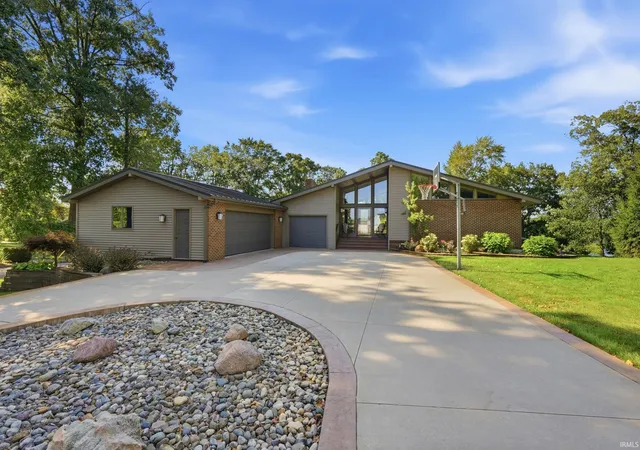
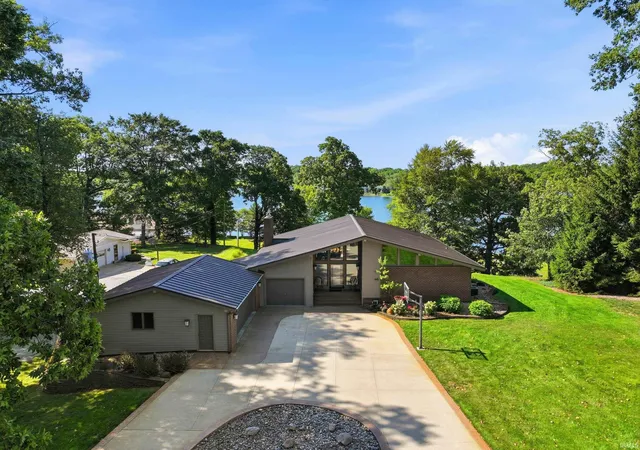
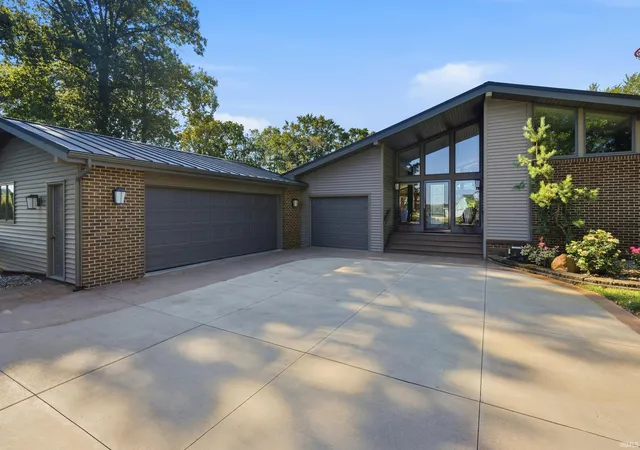
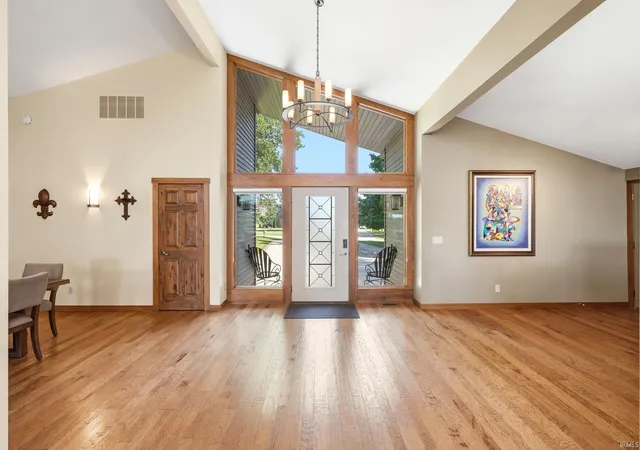
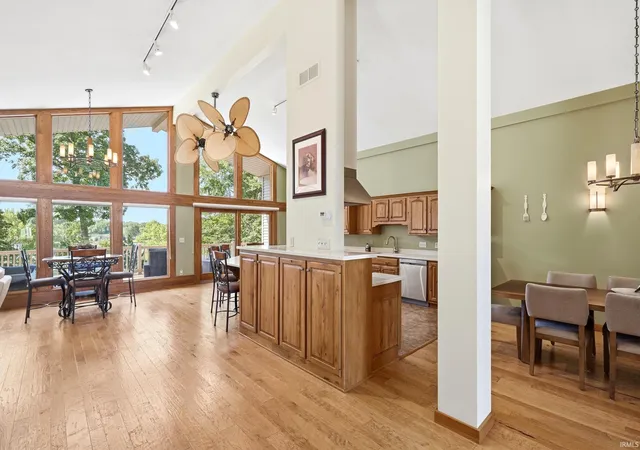
"An Impressive Beauty" best describes this gorgeous 4 bedroom, 2 bath, 2 1/2 car garage home with 3896 sq ft of living space, sitting pretty in the upscale Baby Mountain/Brookside Estates neighborhood. The owners keep the home & property in immaculate condition, which you will see the minute you enter the concrete driveway. Exterior features include an expansive deck off the main level, covered patio on lower level, inground pool with electronic cover and a large concrete patio surrounding the pool for lots of entertaining space. This home features an additional 48 ft lakefront lot for boating, fishing and swimming. Round Lake is a 98 acre lake and is attached to 63 acre Little Long Lake. Inside, the open floor plan with cathedral ceilings and wall of glass will captivate you with the gorgeous views and the many amenities. Custom Kitchen with solid surface counters, breakfast bar and all appliances . Beautiful hardwood floors throughout the main level dress up the living, dining, breakfast, kitchen and office areas. Living Room features a brick fireplace. Main floor owners suite with walk-in closet, tiled shower with dual heads, large vanity and more. Second bedroom has a vaulted ceiling and two closets. A mud room coming from the garage has plenty of cabinet storage which would be great for a craft area. Lower level features a massive rec room with wet bar, a fireplace and patio door to the pool area & back yard. Two additional bedrooms with ample storage and a full bath. Laundry room with lots of storage and a utility room complete this level. Garage is huge, has a pull down for attic storage. Additional storage area that is separate from garage would be great for a golf cart or lawn equipment. This is the home, this is your time to make your dreams come true!
- Houzeo last checked: 9 hours ago (October 7, 2026 at 6:00 am)
- Listing updated: September 18, 2026 at 5:24 pm
- Listing Provided by: Anita Hess (260) 349-8850 | Weichert Realtors - Hoosier Heartland
- Source: Indiana Regional MLS-IN | MLS#: 202631997

Property Details
Status
Active Under Contract
Type
Manufactured Mobile Home
No. of Stories
-
County
--
City
Neighborhood
--
Year Built
1976
HOA Fees
-
Finished Area
3,820 sqft
Lot Size
34,320 sqft lot
Basement Area
- sqft
MLS Name
Indiana Regional MLS
MLS Number
202631997
MLS Status
Cont-AccptngBackupOffers
Days on Market
61

Continue Your Journey in App
Find your dream home, receive real-time updates, and many more!
Download App
Continue Your Journey in App
Find your dream home, receive real-time updates, and many more!
Location
Facts & Features
Rooms
Bedrooms & bathrooms
Bedrooms: 4
Bathrooms: 2
Interior
Sewer
Septic Tank
Cooling
Central Air
Appliances
Dishwasher, Microwave, Refrigerator, Washer, Window Treatments, Dryer Electric, Pool Equipment, Electric Range, Water Softener Owned
Interior Features
Deck Open, Patio Covered, Patio Open, Porch Covered
Heating
Forced Air
Construction
Year Built
Year Built: 1976
Home type
Manufactured On Land
Foundation Details
Concrete Perimeter
Construction Materials
Brick, Vinyl Siding
Architectural Style
Contemporary
Utilities & Energy
Basement
Crawl Space, Daylight, Walk Out Access, Finished
Fireplace Features
Great Room, Recreation Room
Pool Features
In Ground
Water Source
Well
Association Amenities
Pool
Other Features
Lot Features
Rolling Slope, Water View
Subdivision Name
Baby Mountain
Price History
| Date | Event | Price |
|---|---|---|
08/05/2026 Source: | Contingent (Active Under Contract) | $689,500 $180/sqft |

Nearby Homes



Find Homes by Property Features in Kendallville, IN


IDX information is provided exclusively for consumer's personal, non-commercial use and may not be used for any purpose other than to identify prospective properties that consumers may be interested in purchasing. Data is deemed reliable but is not guaranteed accurate by the MLS.
 Advertising Broker: Jonah Hartsburg | Hoosier Hub Realty