- Overview
- Description
- Property Details
- Location
- Facts & Features
- Getting Around
- Nearby Homes



$340,000
Monthly Est:$1,692
 4 Beds
 2 Baths
2 full baths
 2,087sqft
1420 N Starrett Rd, Metairie, LA 70003
$340,000
$1,692/moEst:
Get Pre-Approved
Single Family Residence
Built in 1970
$-- HOA
5,749.92 sqft lot
$163/sq.ft
Description
MODERN KITCHEN W/ WHITE CABINETS & QUARTZITE COUNTER | MULTIPLE LIVING AREAS
With multiple living areas and a backyard made for entertaining, 1420 N Starrett brings together the kind of space, flexibility, and everyday function that is increasingly hard to find in Metairie.
Inside, the open-concept layout connects the kitchen, dining area, and fireplace-centered living room, while a separate additional living space creates even more options for a den, office, playroom, game room, or media space.
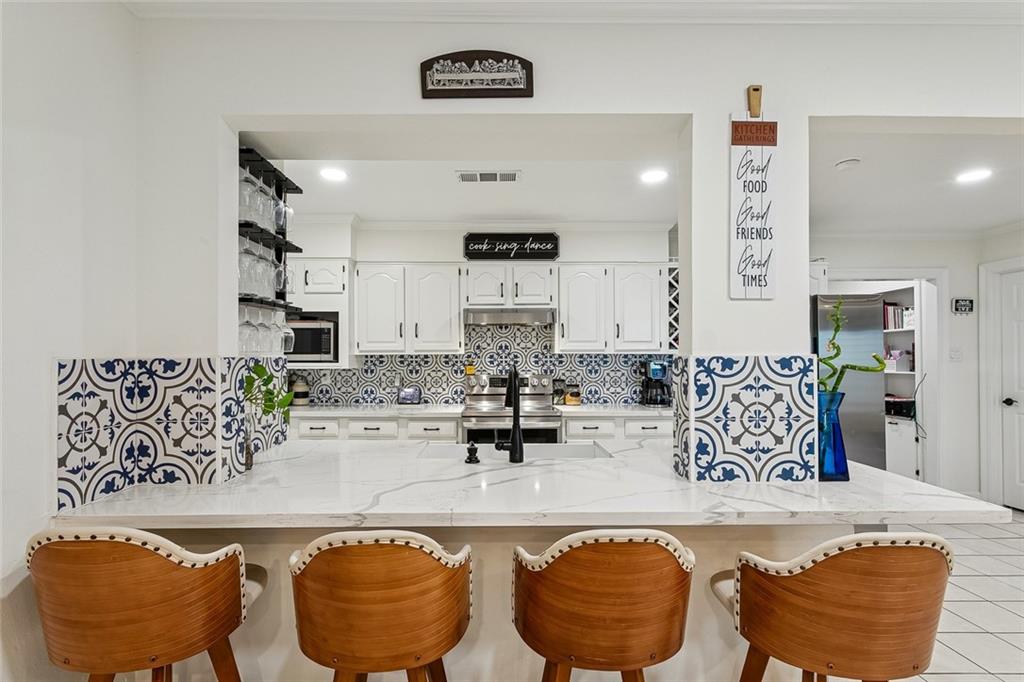
The kitchen stands out with white cabinetry, quartzite countertops, stainless appliances, a farmhouse sink, statement tile backsplash, breakfast-bar seating, and TWO Pantries, including a separate walk-in pantry for exceptional storage.
A fireplace with custom built-ins anchors the living room, while the spacious dining area flows easily to the rear patio, creating a layout that works beautifully for both everyday living and entertaining.
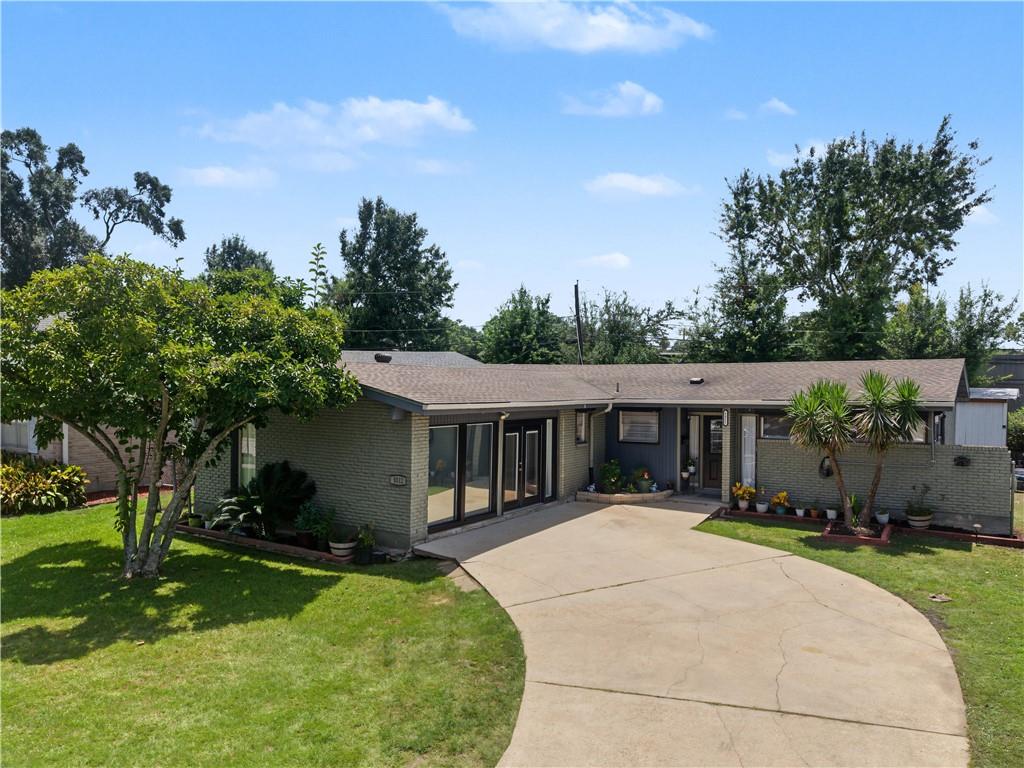
Outside, the living space extends with a covered patio, dedicated dining deck, grilling area, grassy lawn, storage shed, and plenty of room to gather, grill, relax, or entertain.
Additional highlights include updated bathrooms, a dedicated laundry room with direct carport entry that functions as a practical mudroom, generous off-street parking, solar panels, and abundant storage throughout.
Conveniently located in Metairie with easy access to the shopping, dining, schools, and major roadways, of Metairie and New Orleans, and beyond.
If space, versatility, and everyday functionality are high on your list, 1420 N Starrett deserves a closer look!
**ASK ABOUT SPECIAL LENDER OFFER OF 1% LOWER INTEREST RATE FOR FIRST YEAR!!**
- Houzeo last checked: 12 minutes ago
- Listing updated: October 7, 2026 at 9:25 pm
- Listing Provided by: Michael Stawski (504) 669-2298 | United Real Estate Partners LLC (504) 305-4930
- Source: New Orleans Metropolitan AOR (NOMAR) MLS-LA | MLS#: 2573517

Property Details
Status
Active
Type
Single Family Residence
No. of Stories
1
County
City
Neighborhood
--
Year Built
1970
HOA Fees
-
Finished Area
2,087 sqft
Lot Size
5,749.92 sqft lot
Basement Area
- sqft
MLS Name
New Orleans Metropolitan AOR (NOMAR) MLS
MLS Number
2573517
MLS Status
Active
Days on Market
9

Continue Your Journey in App
Find your dream home, receive real-time updates, and many more!
Download App
Continue Your Journey in App
Find your dream home, receive real-time updates, and many more!
Location
Facts & Features
Rooms
Bedrooms & bathrooms
Bedrooms: 4
Bathrooms: 2
StorageRoom
Level: Lower
Area: 192.00 Square Feet
Dimensions: 16 x 12
Foyer
Level: Lower
Area: 18.00 Square Feet
Dimensions: 4.5 x 4
Porch
Level: Lower
Area: 19.48 Square Feet
Dimensions: 4.5 x 4.33
Porch
Level: Lower
Area: 225.75 Square Feet
Dimensions: 21.5 x 10.5
Patio
Level: Lower
Area: 140.00 Square Feet
Dimensions: 14 x 10
Laundry
Level: Lower
Area: 64.08 Square Feet
Dimensions: 8.9 x 7.2
Pantry
Level: Lower
Area: 54.83 Square Feet
Dimensions: 9.67 x 5.67
Other
Level: Lower
Area: 187.00 Square Feet
Dimensions: 17 x 11
Bedroom
Level: Lower
Area: 115.50 Square Feet
Dimensions: 11 x 10.5
Bedroom
Level: Lower
Area: 170.78 Square Feet
Dimensions: 17.25 x 9.9
Bedroom
Level: Lower
Area: 152.25 Square Feet
Dimensions: 14.5 x 10.5
PrimaryBedroom
Level: Lower
Area: 152.25 Square Feet
Dimensions: 14.5 x 10.5
Kitchen
Level: Lower
Area: 183.96 Square Feet
Dimensions: 20.67 x 8.9
GreatRoom
Level: Lower
Area: 536.01 Square Feet
Dimensions: 27.25 x 19.67
Interior
Interior Features
Attic, Ceiling Fans, Pantry, Pull Down Attic Stairs, Stone Counters, Stainless Steel Appliances
Cooling
Central Air, One Unit
Heating
Central
Appliances
Dryer, Dishwasher, Disposal, Microwave, Oven, Range, Refrigerator, Washer, Energy Star Qualified Appliances
Sewer
Public Sewer
Exterior Features
Fence, Porch, Patio
Window Features
Storm Windows
Construction
Year Built
Year Built: 1970
Home type
Single Family Residence
Roof
Shingle
Construction Materials
Brick
Architectural Style
Traditional
Property Condition
Excellent
Foundation Details
Slab
Utilities & Energy
Water Source
Public
Security Features
Smoke Detectors
Fireplace Features
Gas
Parking Features
Carport, Off Street, Boat, Rv Access Parking
Pool Features
None
Other Features
Lot Features
City Lot, Rectangular Lot
Patio And Porch Features
Covered, Other, Patio, Porch
Price History
| Date | Event | Price |
|---|---|---|
10/07/2026 Source: | Listed for Sale | $340,000 $163/sqft |
08/27/2026 Source: | Off Market | $340,000 $163/sqft |
07/07/2026 Source: | Price Decreased | $340,000 -2.86% $163/sqft |
05/16/2026 Source: | Listed for Sale | $350,000 +16.67% $168/sqft |
06/29/2023 Source: | Price Increased | $300,000 +39.53% $144/sqft |

Show more
Nearby Homes





Find Homes by Property Features in Metairie, LA
Nearby New Homes For Sale


Based on information from the ROAM MLS through Oct 11, 2026, 10:30AM. IDX information is provided exclusively for consumers' personal, non-commercial use. It may not be used for any purpose other than to identify prospective properties consumers may be interested in purchasing. Data is deemed reliable but is not guaranteed accurate by the MLS. This website may not include listings or property addresses of sellers who have directed their listing brokers to withhold their listing or their property address from display on the Internet. © 2026 ROAM MLS. All Rights Reserved.
 Advertising Broker: Jared Andrew English | Congress Realty, Inc