
- Overview
- Description
- Property Details
- Location
- HOA Management
- Facts & Features
- Getting Around
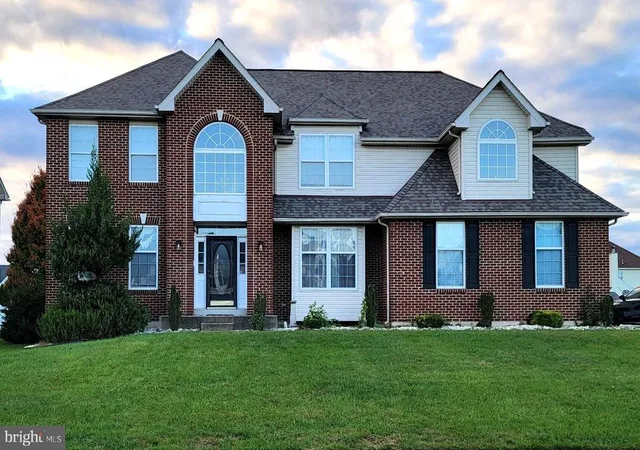
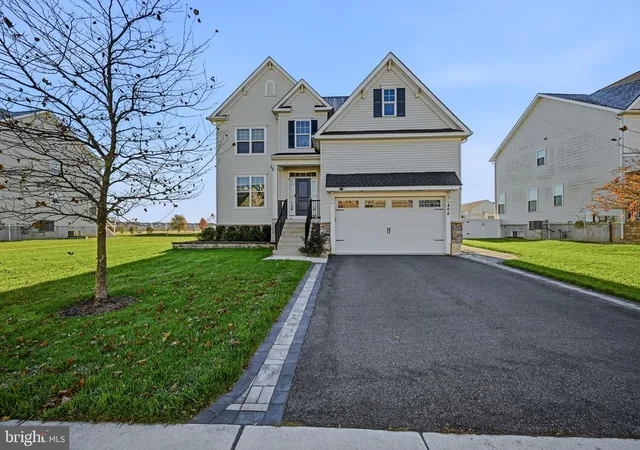
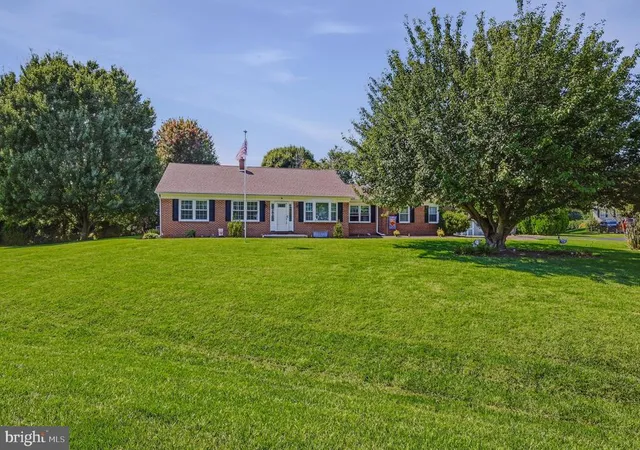
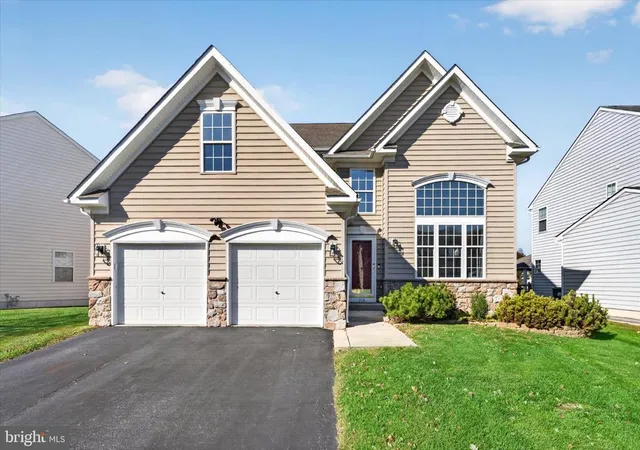
- Nearby Homes
$890,000
Monthly Est:$4,430
 4 Beds

3 full baths + 1 half bath
 4,900sqft
1420 Olmsted Dr, Bear, DE 19701
$890,000
$4,430/moEst:
Single Family Residence
Built in 2014
$121/mo HOA
19,166 sqft lot
$182/sq.ft
Description
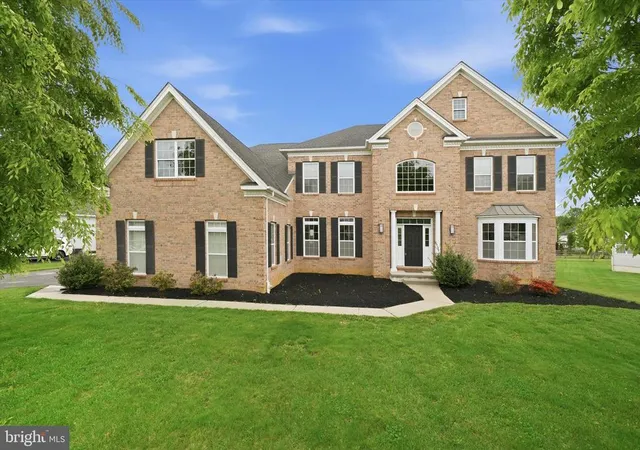
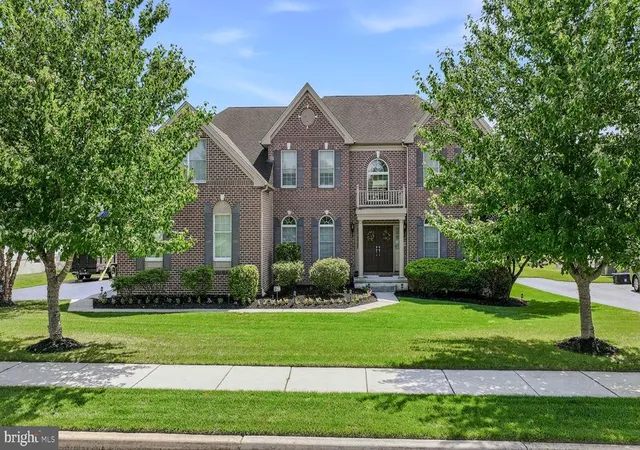
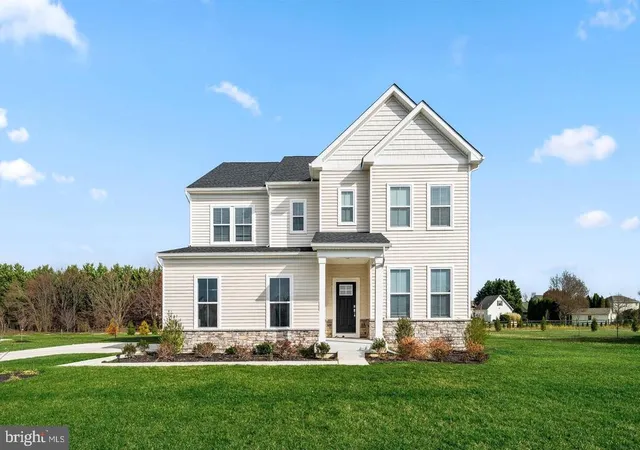
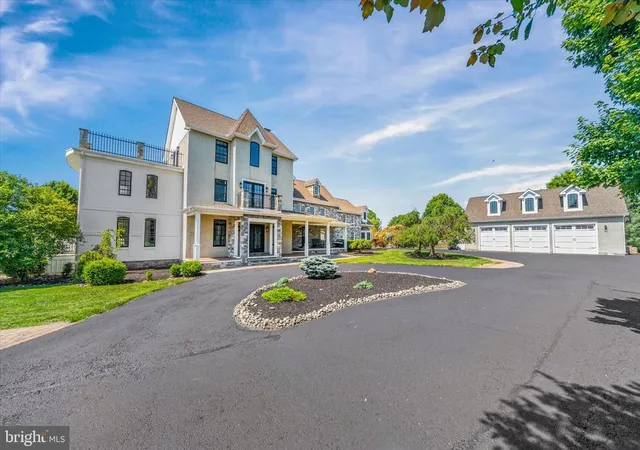
Coming Soon in Red Lion Chase, 1420 Olmsted Drive is an original owner Toll Brothers brick front home set on 0.44 acres. Offering 4 bedrooms, 3 full baths, 1 half bath, a 3 car garage, and a full walkout basement, this home delivers impressive space, elegant details, and a layout designed for everyday living.
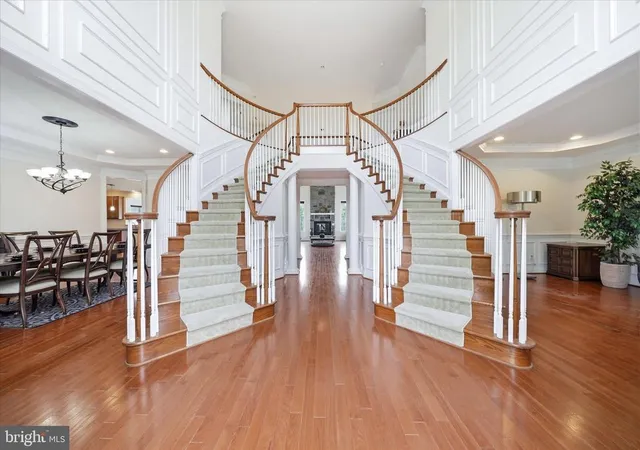
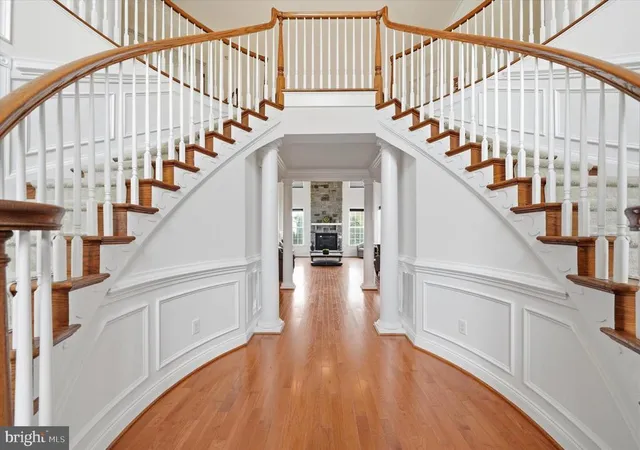
The two story foyer sets the tone the moment you walk in. A dramatic dual butterfly staircase sweeps up on both sides beneath a crystal chandelier, with rich hardwood floors underfoot and detailed crown molding, wainscoting, and trim carried throughout the main level. Through the center of the staircase, your eye is immediately drawn to the rear living room and its inviting gas fireplace.
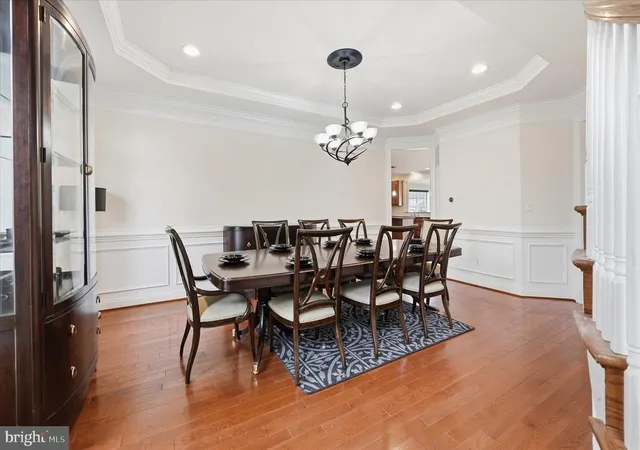
To the left of the foyer is the formal dining room, featuring a tray ceiling, crown molding, wainscoting, hardwood floors, and a chandelier. To the right, a beautifully finished flexible room offers its own tray ceiling, bay window, detailed trim, and excellent natural light, making it ideal as a formal sitting room, music room, or private office.
At the rear of the home, the main living room makes a statement with its vaulted ceiling, second staircase, and floor to ceiling stone gas fireplace. The kitchen features wood cabinetry, granite countertops, a walk in pantry, and JennAir stainless steel appliances, including a 6 burner gas range with hood vent, wall oven, and dishwasher. A peninsula adds casual seating and opens to an adjoining everyday living space with a stacked stone gas fireplace, white mantel, hardwood floors, and rear yard views.
A first floor laundry room adds convenience. Upstairs, all 4 bedrooms are carpeted. The owner’s suite includes a double sided gas fireplace, 3 walk in closets, an oversized double vanity, soaking tub, glass enclosed walk in shower, and a bonus area currently used as a home office. The second bedroom has its own private full bath, while the third and fourth bedrooms share a Jack and Jill bath.
The full unfinished basement includes a large walkout to the rear yard and offers excellent future potential. Red Lion Chase residents enjoy access to a pool, fitness center, clubhouse, tennis courts, basketball courts, pickleball courts, and a playground, all while being close to SR 1, I 95, Christiana Mall, favorite area restaurants, additional shopping, state parks, trails, and the C&D Canal.
- Houzeo last checked: 14 minutes ago
- Listing updated: May 9, 2026 at 7:17 pm
- Listing Provided by: Michael Terranova Jr. (302) 299-6621 | Keller Williams Realty Wilmington (302) 299-1100
- Source: Bright MLS-NJ | MLS#:

Property Details
Status
Active
Type
Single Family Residence
No. of Stories
-
County
City
Neighborhood
--
Year Built
2014
HOA Fees
$121/mo
Finished Area
4,900 sqft
Lot Size
19,166 sqft lot
Basement Area
- sqft
MLS Name
Bright MLS
MLS Number
DENC2101726
MLS Status
ACTIVE-BRIGHT
Days on Market
1
Continue Your Journey in App
Find your dream home, receive real-time updates, and many more!
Location
HOA Management
CAMCO
HOA Fees
$121/ Monthly
Amenities
 Amenities and services may be covered by one or multiple associations and service providers.
Pool
 Pool
Basket Ball
 Basket Ball
Snow Removal
 Snow Removal
Health Club
 Health Club
Tennis
 Tennis
Club House
 Club House
Common Area Maintenance
 Common Area Maintenance
Disclaimer: Amenities are based on third-party information and may vary; buyers must independently verify all amenities, as information is deemed reliable but not guaranteed.
Facts & Features
Rooms
Bedrooms & bathrooms
Bedrooms: 4
Bathrooms: 4
Interior
Sewer
Public Sewer
Appliances
Dishwasher, Microwave, Oven Single, Stainless Steel Appliances
Cooling
Central A/c
Window Features
Bay/bow
Flooring
Hardwood, Carpet, Tile/brick
Heating
Forced Air
Construction
Year Built
Year Built: 2014
Home type
Single Family Residence
Architectural Style
Colonial
Roof
Shingle
Foundation Details
Concrete Perimeter
Construction Materials
Brick, Vinyl Siding
Property Condition
Excellent
Utilities & Energy
Fireplace Features
Gas/propane, Double Sided, Stone
Water Source
Public
Basement
Full, Walkout Stairs
Association Amenities
Basketball Courts, Club House, Exercise Room, Pool Outdoor, Tennis Courts
Other Features
Subdivision Name
Red Lion Chase
Price History
| Date | Event | Price |
|---|---|---|
05/09/2026 Source: | Listed for Sale | $890,000 $182/sqft |

Find Homes by Property Features in Bear, DE


Based on information from Bright MLS through Nov 22, 2026, 10:30AM. Listing information is from various brokers who participate in the Bright MLS IDX program and not all listings may be visible on the site. The property information being provided on or through the website is for the personal, non-commercial use of consumers and such information may not be used for any purpose other than to identify prospective properties consumers may be interested in purchasing. Some properties which appear for sale on the website may no longer be available because they are for instance, under contract, sold or are no longer being offered for sale. Property information displayed is deemed reliable but is not guaranteed. IDX information is provided exclusively for personal, non-commercial use, and may not be used for any purpose other than to identify prospective properties consumers may be interested in purchasing. Information is deemed reliable but not guaranteed. © 2026 Bright MLS, Inc. All Rights Reserved. Click here for more information
 Advertising Broker: Joe Hawkins | Hawkins Real Estate Services