- Overview
- Description
- Property Details
- Location
- Facts & Features
- Getting Around
- Nearby Homes


$385,000
Monthly Est:$1,916
 4 Beds
 2 Baths
2 full baths
 2,037sqft
14201 Glendale Rd, Vancleave, MS 39565
$385,000
$1,916/moEst:
Get Pre-Approved
Single Family Residence
Built in 2021
$-- HOA
0.61 acre lot
$189/sq.ft
Description
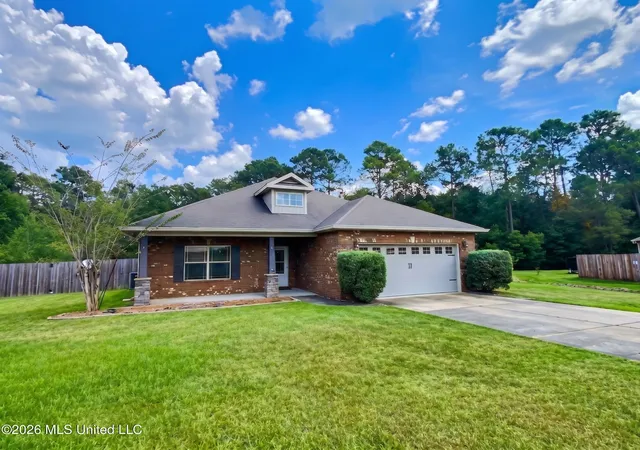
CUSTOM-BUILT FRENCH ACADIAN BEAUTY in the highly desirable St. Martin area! Built in 2021 and perfectly situated on a HUGE .61-acre lot, this stunning 4-bedroom, 2-bath home offers approximately 2,050 square feet of thoughtfully designed living space filled with custom details you simply won't find in the ordinary build. From the moment you arrive, the classic brick exterior with stucco accents and gorgeous imported iron entry door set the tone for what's waiting inside. Step through the front door and you're greeted by soaring ceilings, custom double crown molding, beautiful wood-look ceramic tile plank flooring throughout—NO CARPET—and a spacious open, split-bedroom floor plan. The living room is a showstopper with its custom coffered ceiling, built-in features, and electric remote-controlled fireplace serving as the centerpiece of the room. Just off the living area, the formal dining room brings even more character with an Old Chicago brick paver accent wall. At the heart of the home is a beautifully appointed kitchen overlooking the living area and fireplace. It features granite countertops, stainless-steel appliances, abundant cabinetry, and a large center island that's perfect for entertaining, casual dining, and gathering with family and friends. The private primary suite is tucked away from the guest bedrooms and features a tray ceiling and spacious ensuite bath complete with dual vanities, a corner jetted tub, walk-in tiled shower with river rock flooring, and plenty of room to unwind. On the opposite side of the home, three generously sized guest bedrooms offer custom closets and excellent flexibility for family, guests, or a home office. And then there's the OUTDOOR SPACE! The oversized .61-acre lot provides plenty of room to enjoy, while the fenced backyard is already in place for pets, children, entertaining, or creating your own backyard retreat; plus a screened in porch. LOCATION is another major win! Although the property carries a Vancleave address, it is conveniently located in the St. Martin area north of I-10 and in an X500 flood zone, so flood insurance isn't required. You're approximately 5 minutes from I-10, 10 minutes from shopping and dining at The Promenade, and only 11 minutes from the boutiques, restaurants, nightlife, and charm of Downtown Ocean Springs. Beautifully maintained, spacious inside AND out, and convenient to everything the Gulf Coast has to offer—14201 Glendale Road is one you truly need to experience in person!
- Houzeo last checked: 12 hours ago
- Listing updated: October 9, 2026 at 9:29 pm
- Listing Provided by: Jonathan D Griffin (228) 326-6680 DRE #S50050, Shawn A Hickam | Keller Williams (228) 275-7500
- Source: MLS United-MS | MLS#: 4165128

Property Details
Status
Active
Type
Single Family Residence
No. of Stories
-
County
City
Neighborhood
--
Year Built
2021
HOA Fees
-
Finished Area
2,037 sqft
Lot Size
0.61 acre lot
Basement Area
- sqft
MLS Name
MLS United
MLS Number
4165128
MLS Status
Active
Days on Market
1

Continue Your Journey in App
Find your dream home, receive real-time updates, and many more!
Download App
Continue Your Journey in App
Find your dream home, receive real-time updates, and many more!
Location
Facts & Features
Rooms
Bedrooms & bathrooms
Bedrooms: 4
Bathrooms: 2
Interior
Interior Features
Ceiling Fan(s), Crown Molding, Granite Counters, High Ceilings, Open Floorplan, Walk In Closet(s)
Appliances
Dishwasher, Disposal, Microwave, Stainless Steel Appliance(s)
Sewer
Public Sewer
Heating
Central
Flooring
Ceramic Tile
Cooling
Central Air
Exterior Features
Private Yard
Construction
Year Built
Year Built: 2021
Home type
Single Family Residence
Architectural Style
French Acadian
Foundation Details
Slab
Construction Materials
Brick, Stucco
Property Condition
Move In Ready
Roof
Architectural Shingles
Utilities & Energy
Fireplace Features
See Remarks
Parking Features
Driveway, Concrete
Utilities
Electricity Connected, Sewer Connected, Water Connected
Water Source
Public
Other Features
Subdivision Name
Cypress Creek
Lot Features
Cleared
Patio And Porch Features
Screened
Price History
| Date | Event | Price |
|---|---|---|
10/09/2026 Source: | Listed for Sale | $385,000 +14707.69% $189/sqft |
04/22/2021 Source: | Sold | $2,600 $1/sqft |

Getting Around 14201 Glendale Rd
Bike Score®

Somewhat Bikeable
28/100
Walk Score®

Car-Dependent
8/100
Data provided by Redfin
Nearby Homes




Find Homes by Property Features in Vancleave, MS
Nearby New Homes For Sale


Based on information from MLS United, LLC. through Oct 09, 2026, 02:30PM. IDX information is provided exclusively for consumers' personal, non-commercial use, that it may not be used for any purpose other than to identify prospective properties consumers may be interested in purchasing, and that the data is deemed reliable but is not guaranteed accurate by the MLS. © 2026 MLS United, LLC. All Rights Reserved.
 Advertising Broker: Daniel Demers | Sell Your Home Services