- Overview
- Description
- Property Details
- Location
- HOA Management
- Facts & Features
- Getting Around
- Nearby Homes

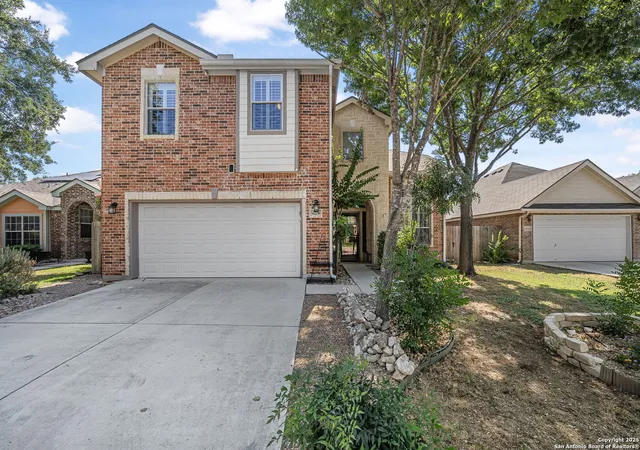


$414,900
Monthly Est:$2,065
 4 Beds
 3 Baths
2 full baths + 1 half bath
 2,352sqft
14206 Summer Squall, San Antonio, TX 78248
$414,900
$2,065/moEst:
Get Pre-Approved
Single Family Residence
Built in 2004
$-- HOA
6,621.12 sqft lot
$176/sq.ft
Description
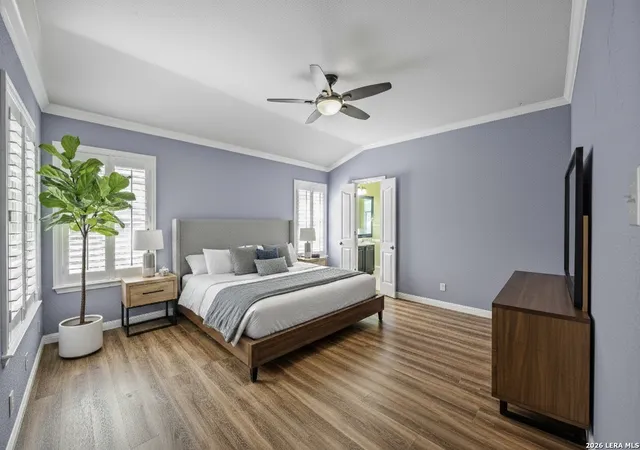
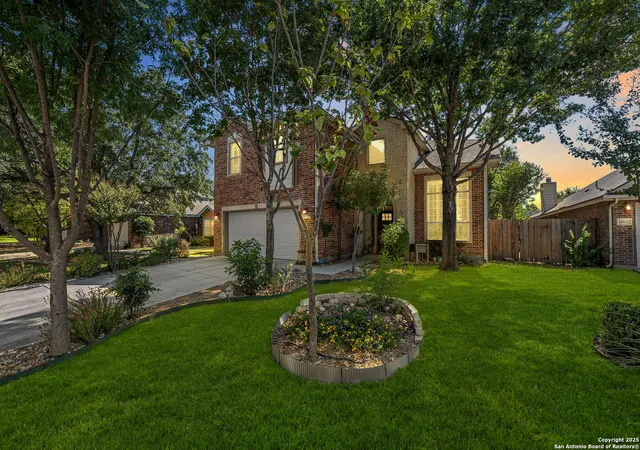
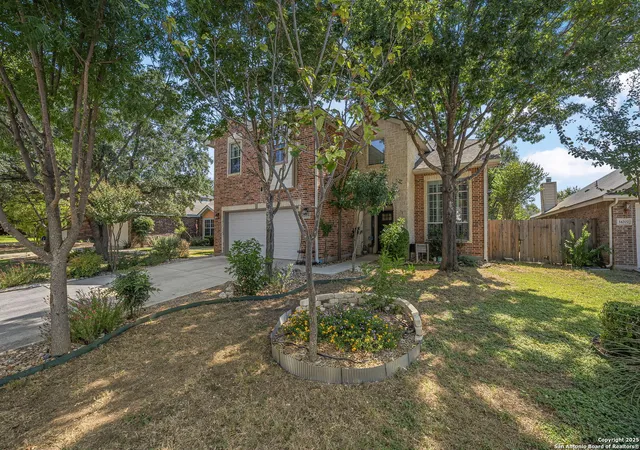
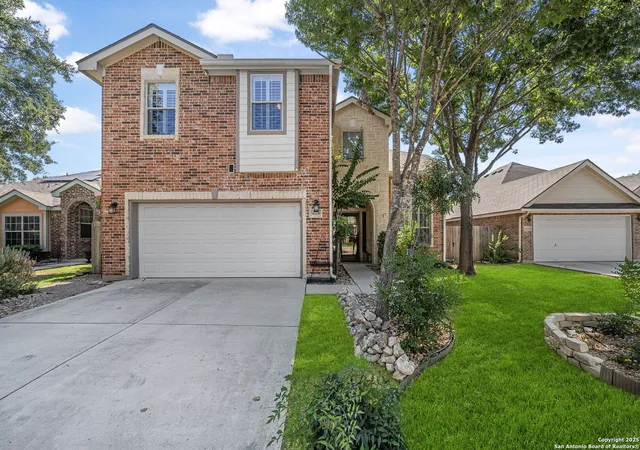
Tucked inside a well-established, friendly, gated community, your beautiful home welcomes you with warmth and versatility. The flexible dining area easily adapts to your lifestyle. Whether you prefer a traditional dining room, an extra living space, or a multi-use flex room, freshly painted throughout and complemented by newly installed floors downstairs, this home feels bright and inviting. Ceiling fans in every bedroom, plantation shutters, and cordless insulating double-cell shades add comfort and style. Your home has been carefully maintained with quality in mind. The HVAC system is serviced twice annually, with an upgraded filtration system, along with the air ducts being cleaned and sanitized. The most recent service was in September 2025. Additional electrical outlets have been added for convenience, and the garage is well-lit with workshop wall accessories, shelving, and ceiling racks, making it as functional as it is spacious. Your kitchen is a true highlight, featuring a black granite sink, touch faucet, custom pantry, and a pot rack designed to maximize storage and usability. The fridge, washer, and dryer are included, making your move-in seamless. Upstairs, all bedrooms are thoughtfully positioned alongside a spacious media room, perfect for movie nights or game days. With ample storage throughout, it's easy to stay organized. Your screened-in porch includes a pull-down projector screen to enjoy the outdoors in comfort. Then walk out to a shaded backyard designed for memories, complete with an in-ground fire pit, while additional outdoor security lighting adds an extra layer of comfort. Community-only trails wind through nature and connect to Phil Hardberger Park, while residents also enjoy access to a large community pool and recreation area. With its thoughtful upgrades, versatile living spaces, and prime location near city amenities, this home beautifully blends comfort, functionality, and convenience.
- Houzeo last checked: 11 minutes ago
- Listing updated: March 8, 2026 at 1:48 am
- Listing Provided by: Angela Carrillo | Factotum Realty (210) 367-0938
- Source: LERA MLS-TX | MLS#: 1909397

Property Details
Status
Pending
Type
Single Family Residence
No. of Stories
-
County
City
Neighborhood
Year Built
2004
HOA Fees
-
Finished Area
2,352 sqft
Lot Size
6,621.12 sqft lot
Basement Area
- sqft
MLS Name
LERA MLS
MLS Number
1909397
MLS Status
PND
Days on Market
385

Continue Your Journey in App
Find your dream home, receive real-time updates, and many more!
Download App
Continue Your Journey in App
Find your dream home, receive real-time updates, and many more!
Location
HOA Management
CHURCHILL ESTATES HOMES ASSOCIATION, INC.
HOA Fees
$330/
Amenities
 Amenities and services may be covered by one or multiple associations and service providers.
 Park Playground
 Bike Trails
 Air Conditioning
 Basket Ball
 Tennis
 Pool
Pool
 Sports Court
Disclaimer: Amenities are based on third-party information and may vary; buyers must independently verify all amenities, as information is deemed reliable but not guaranteed.
Facts & Features
Rooms
Bedrooms & bathrooms
Bedrooms: 4
Bathrooms: 3
Interior
Window Features
All
Utilities & Energy
Association Amenities
Cntrl, Pool, Tnnis, Park, Trail, Court, Bballct
Fireplace Features
One
Other Features
Subdivision Name
Churchill Estates
Price History
| Date | Event | Price |
|---|---|---|
03/08/2026 Source: | Pending | $414,900 $176/sqft |
01/17/2026 Source: | Price Decreased | $414,900 -0.02% $176/sqft |
09/15/2025 Source: | Listed for Sale | $415,000 $176/sqft |

Nearby Homes

Find Homes by Property Features in San Antonio, TX

Based on information from the San Antonio Board of REALTORS® MLS through Oct 11, 2026, 10:30AM. Information is provided exclusively for consumers’ personal, non-commercial use, and it may not be used for any purpose other than to identify prospective properties consumers may be interested in purchasing. The data is deemed reliable but is not guaranteed. © 2026 San Antonio Board of REALTORS - All Rights Reserved.
 Advertising Broker: David Montalvo | CapTex Realty