- Overview
- Description
- Property Details
- Location
- Facts & Features
- Getting Around
- Nearby Homes

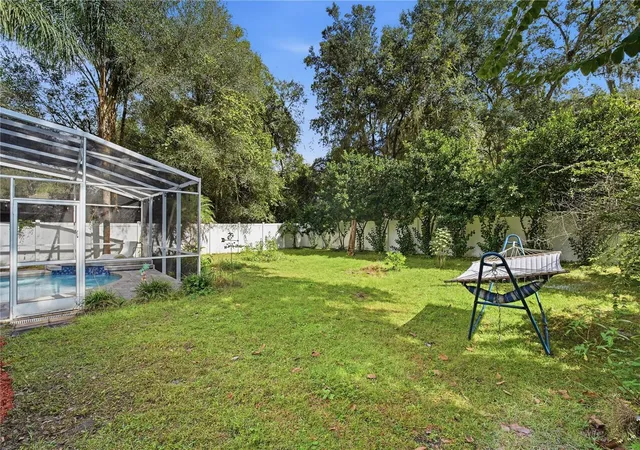


$379,900
Monthly Est:$1,891
 3 Beds
 2 Baths
2 full baths
 1,585sqft
1421 18th Street, Orange City, FL 32763
$379,900
$1,891/moEst:
Get Pre-Approved
Single Family Residence
Built in 2005
$-- HOA
7,500 sqft lot
$240/sq.ft
Description
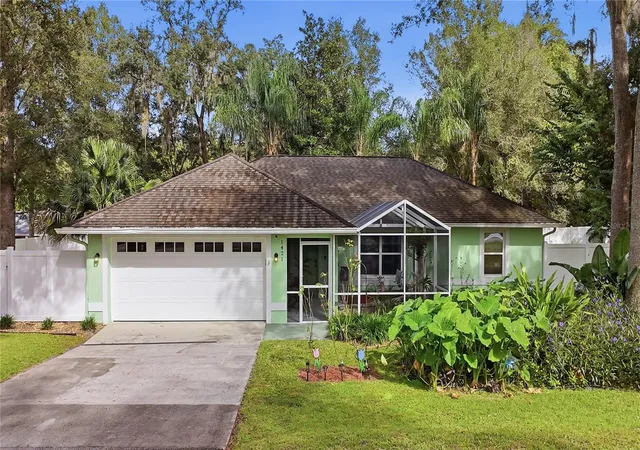
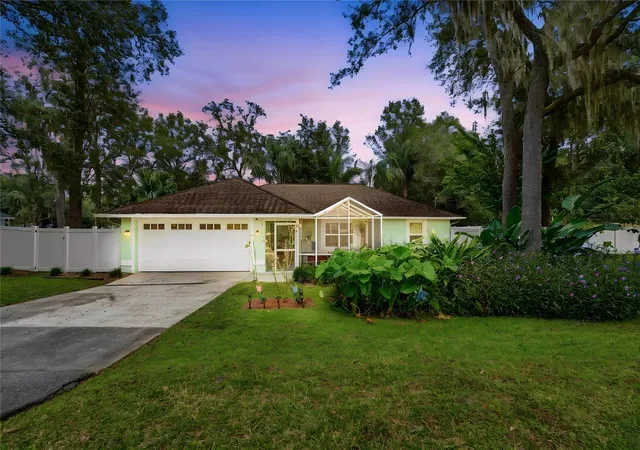
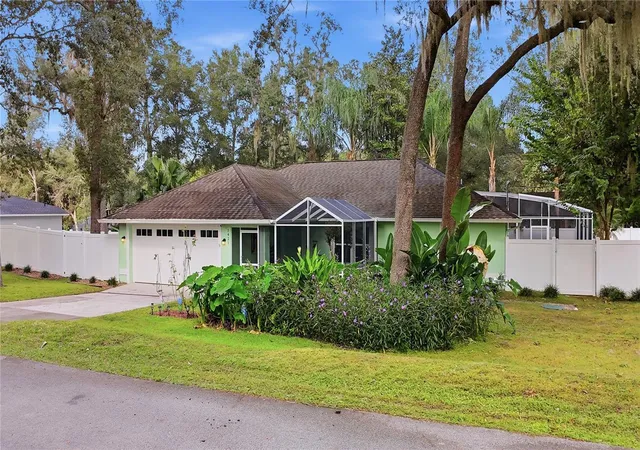
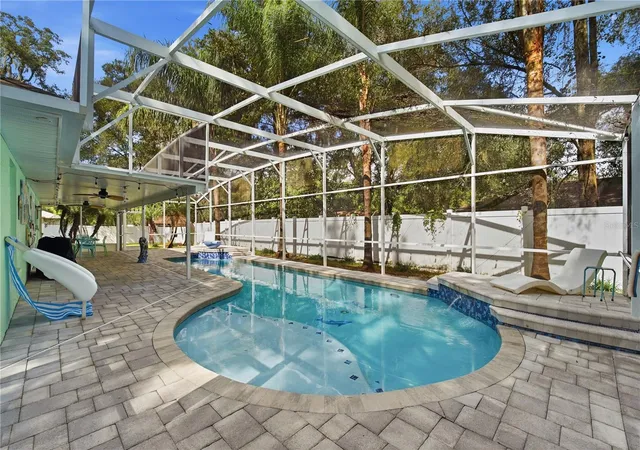
A little Key West feel right here in Orange City! Located on a quiet street in West Highlands close to Blue Spring State Park, this 2005-built pool home sits on an oversized .34-acre lot with tropical landscaping and no HOA. With 3 bedrooms, 2 bathrooms, a 2-car garage and 1,580 square feet of living space, there’s room to spread out inside and out. A screened front porch welcomes you into a split, open floor plan with vaulted ceilings and solid flooring throughout (no carpet!). The kitchen features granite countertops, a closet pantry and a breakfast bar/island with room for casual meals, extra prep space or gathering with friends while dinner is cooking. The primary suite offers a walk-in closet and a shower remodeled in 2023. French doors lead to the oversized screened paver lanai and pool area, perfect for entertaining or enjoying your own backyard island vibe. The pool was resurfaced and converted to saltwater in 2021, with a pool heater added in 2018. The yard is fully enclosed with vinyl fencing installed in 2025, gates on both sides, including a double gate for RV, boat or big toy storage. The major updates have already been taken care of including NEW ROOF prior to closing, (2026) NSF 245 aerobic septic system (New Septic Code), water heater (2022) , HVAC (2020), new windows throughout (2021), garage door (2023), electrical panel was updated in (2019) with a generator plug-in, french drain (2018) and the private well means no monthly water bill. Space for your toys, a pool to enjoy and no HOA, all a short drive from Blue Spring State Park. Ready for a little island living of your own? Schedule your private showing and come see what 1421 18th St. has to offer!
- Houzeo last checked: 4 minutes ago
- Listing updated: November 3, 2026 at 6:36 pm
- Listing Provided by: Nikki Richmond (407) 310-7062 | LIVELY REAL ESTATE (386) 562-6038
- Source: Stellar MLS-FL as distributed by MLS GRID | MLS#: V4952089

Property Details
Status
Active
Type
Single Family Residence
No. of Stories
1
County
City
Neighborhood
--
Year Built
2005
HOA Fees
-
Finished Area
1,585 sqft
Lot Size
7,500 sqft lot
Basement Area
- sqft
MLS Name
Stellar MLS
MLS Number
V4952089
MLS Status
Active
Days on Market
7
Cumulative Days on Market
1

Continue Your Journey in App
Find your dream home, receive real-time updates, and many more!
Continue Your Journey in App
Find your dream home, receive real-time updates, and many more!
Location
Facts & Features
Rooms
Bedrooms & bathrooms
Bedrooms: 3
Bathrooms: 2
Kitchen
Level: First
Area: 150.00 Square Feet
Dimensions: 10x15
Dining Room
Level: First
Area: 240.00 Square Feet
Dimensions: 16x15
Living Room
Level: First
Area: 273.00 Square Feet
Dimensions: 21x13
Primary Bedroom
Level: First
Area: 221.00 Square Feet
Dimensions: 17x13
Bedroom 2
Level: First
Area: 120.00 Square Feet
Dimensions: 12x10
Bedroom 3
Level: First
Area: 120.00 Square Feet
Dimensions: 12x10
Interior
Cooling
Central Air
Exterior Features
Awning(s), Rain Gutters
Interior Features
Open Floorplan, Stone Counters, Thermostat, Vaulted Ceiling(s), Walk In Closet(s)
Appliances
Dishwasher, Dryer, Electric Water Heater, Microwave, Range, Refrigerator, Washer
Sewer
Septic Tank
Flooring
Laminate, Tile
Window Features
Blinds
Heating
Central, Electric
Construction
Year Built
Year Built: 2005
Home type
Single Family Residence
Foundation Details
Slab
Roof
Shingle
Construction Materials
Block, Stucco
Architectural Style
Florida
Utilities & Energy
Pool Features
In Ground, Gunite, Salt Water, Screen Enclosure
Water Source
Well
Utilities
Cable Available, Electricity Connected, Private
Laundry Features
In Kitchen, Inside, Laundry Room
Other Features
Vegetation
Mature Landscaping, Trees/landscaped
Subdivision Name
West Highlands
Lot Features
Oversized Lot, Paved, Unincorporated
Patio And Porch Features
Deck, Front Porch, Screened
Price History
| Date | Event | Price |
|---|---|---|
11/02/2026 Source: | Listed for Sale | $379,900 +76.70% $240/sqft |
02/12/2018 Source: | Price Increased | $215,000 +2.38% $136/sqft |
02/12/2018 Source: | Price Increased | $210,000 +31.33% $132/sqft |
04/26/2016 Source: | Sold | $159,900 +3.16% $101/sqft |
04/26/2016 Source: | Price Increased | $155,000 +19.23% $98/sqft |

Show more
Nearby Homes

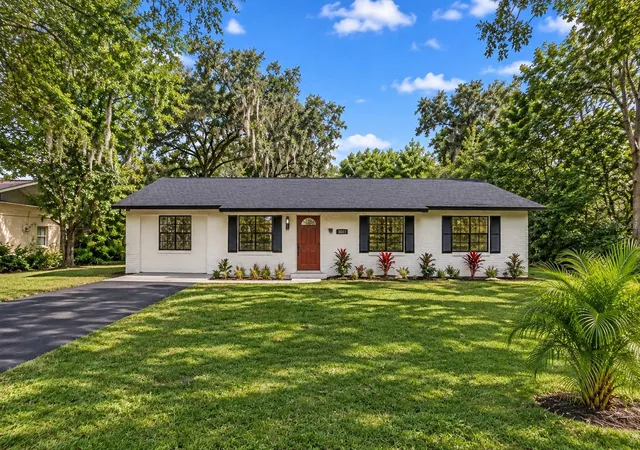
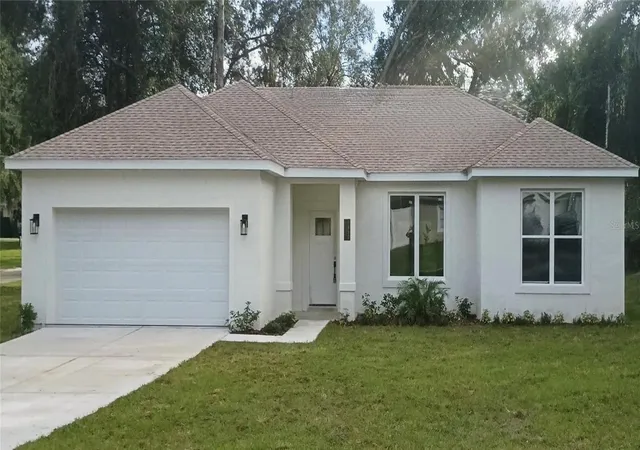
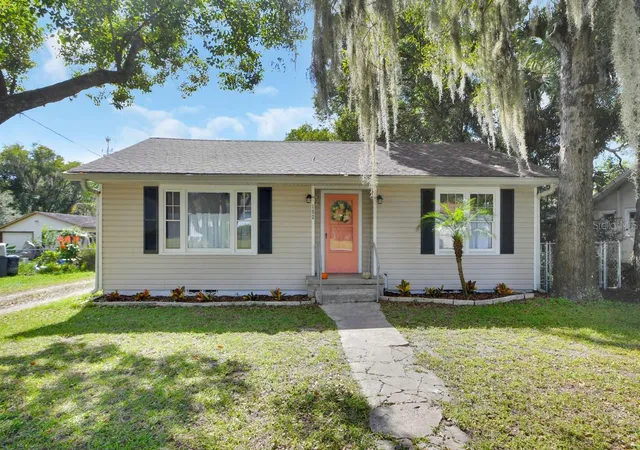
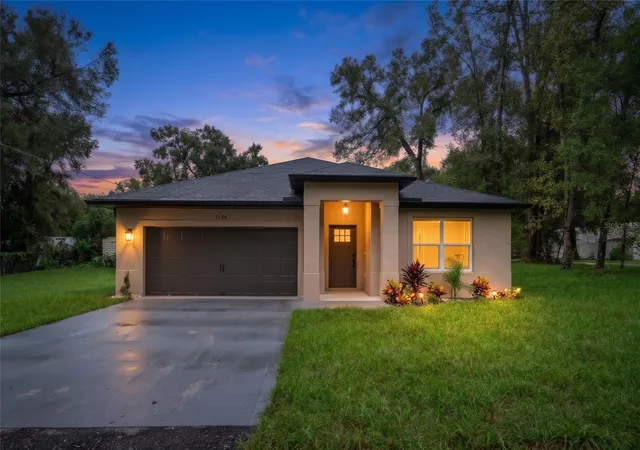
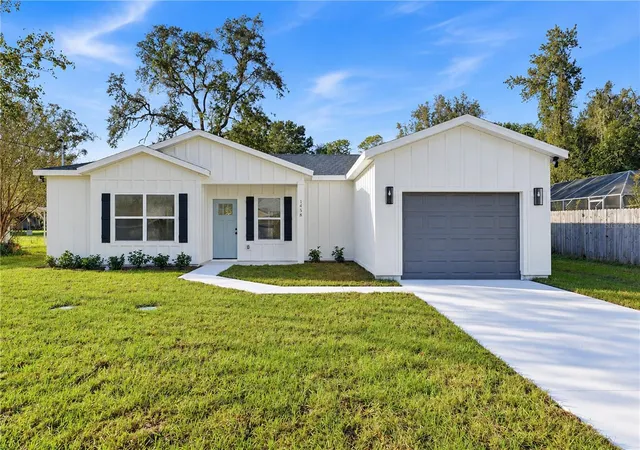
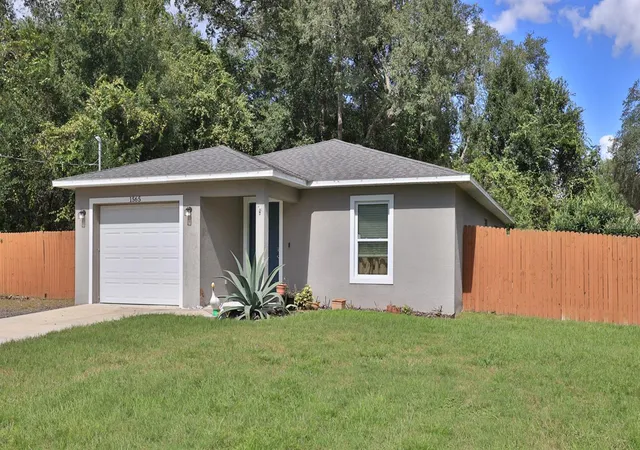
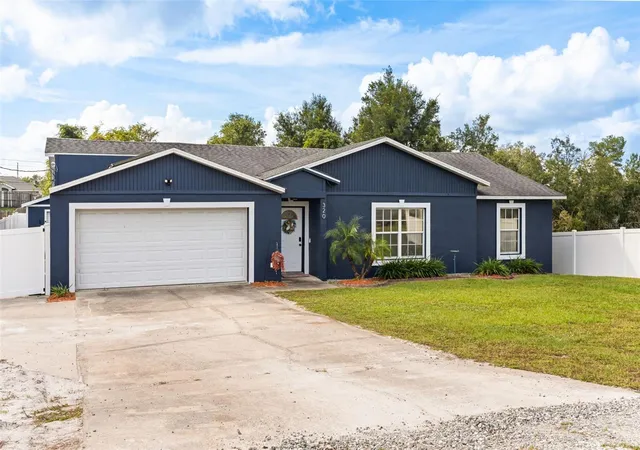
Find Homes by Property Features in Orange City, FL
Nearby New Homes For Sale

Based on information from Stellar MLS® through Nov 10, 2026, 09:15AM as submitted to and distributed by MLS GRID. All data is obtained from various sources and may not have been verified by the broker or MLS GRID. Supplied Open House Information is subject to change without notice. All information should be independently reviewed and verified for accuracy. Properties may or may not be listed by the office/agent presenting the information. IDX information is provided exclusively for consumers’ personal non-commercial use. It may not be used for any purpose other than to identify prospective properties consumers may be interested in purchasing. The data is deemed reliable but is not guaranteed by MLS GRID. The use of the MLS GRID Data may be subject to an end-user license agreement prescribed by the Member Participant’s applicable MLS, if any, and as amended from time to time. © 2026 Stellar MLS. All Rights Reserved.
 Advertising Broker: Fred McGill | Simple Showing, Inc
