- Overview
- Description
- Property Details
- Location
- HOA Management
- Facts & Features
- Getting Around
- Nearby Homes



$650,000
Monthly Est:$3,235
 5 Beds
 4 Baths
4 full baths
 3,969sqft
1421 8Th St, Argyle, TX 76226
$650,000
$3,235/moEst:
Get Pre-Approved
Single Family Residence
Built in 2016
$1,035/mo HOA
0.16 acre lot
$164/sq.ft
Description
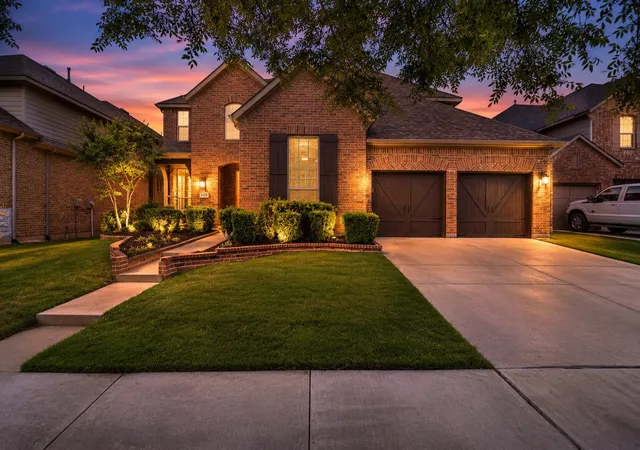
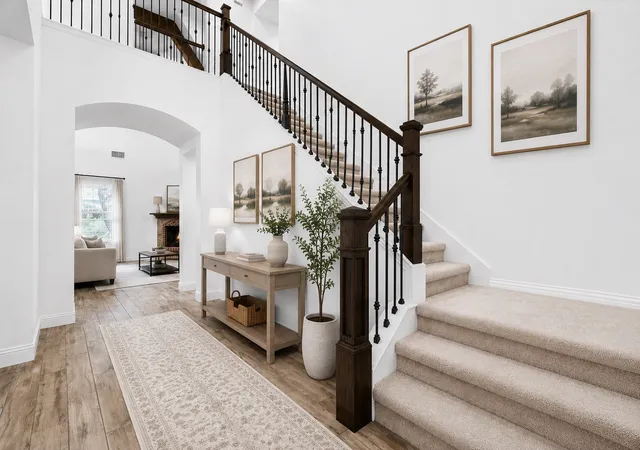
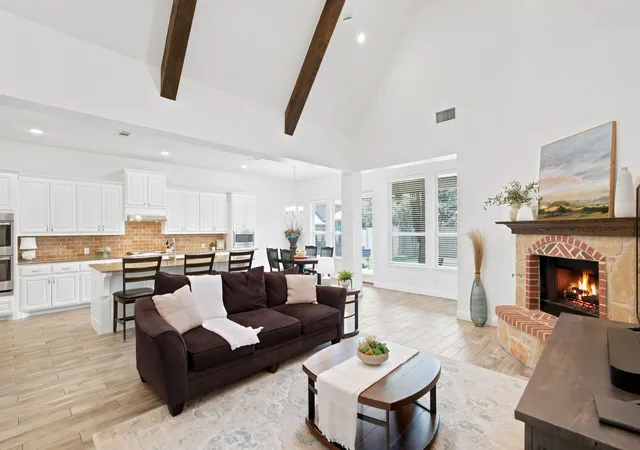
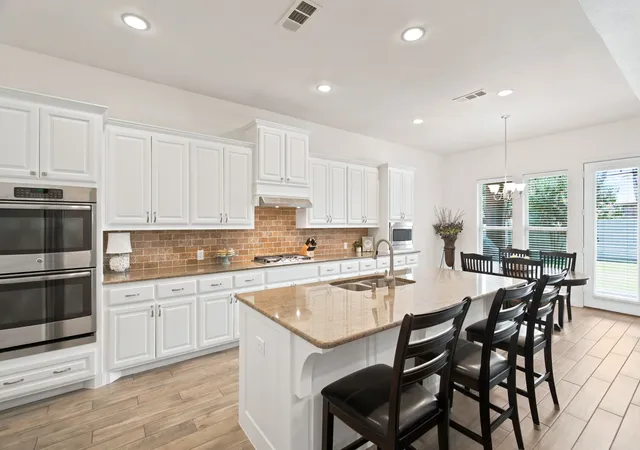
Newly updated kitchen! New carpet and new paint throughout! Welcome to the award-winning Harvest community, zoned to highly acclaimed Argyle ISD. This beautifully updated 5-bedroom, 4-bathroom home offers the space, flexibility, and fresh finishes today’s buyers are searching for. Fresh interior paint and brand-new carpet installed in February 2026 create a bright, clean, truly move-in ready feel from the moment you step inside.
At the heart of the home, the chef’s kitchen is designed for both everyday living and entertaining, featuring an oversized island, gas cooktop, double ovens, coffee bar, abundant cabinetry, and an impressive 6x10 walk-in pantry with space for larger appliances.
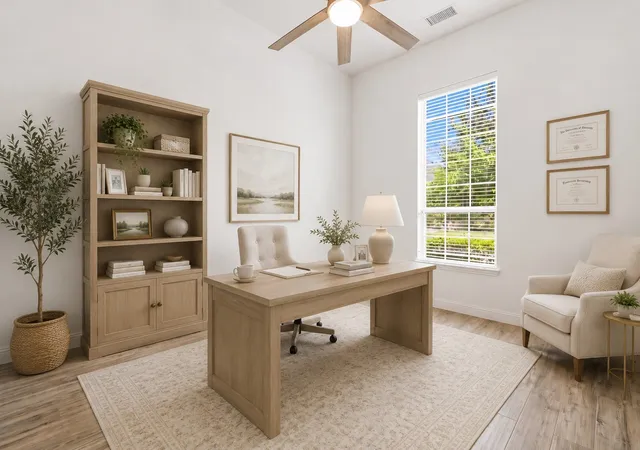
Thoughtfully designed for modern living, the floor plan includes a private office ideal for working from home, a spacious game room, and a dedicated media room perfect for movie nights and gatherings. The home is also equipped with whole-home ethernet connectivity for today’s tech needs. Generously sized bedrooms and well-appointed bathrooms provide comfort and flexibility for family and guests alike. The utility room offers custom cabinetry with space for an additional refrigerator, while the electrical panel is set up with a generator bypass for added peace of mind.
Step outside to enjoy the oversized covered patio, perfect for relaxing or entertaining year-round. The 3-car tandem garage includes 240V electric vehicle charging capabilities.
Living in Harvest is more than just owning a home. Residents enjoy access to resort-style amenities including 4 pools, multiple parks, 2 fitness centers, dog parks, a catch-and-release fishing pond, and a separate pond for kayaking and paddleboarding. The HOA also includes 1GB internet and a DirecTV streaming package, along with access to over 350 community events annually. Conveniently located near shopping, dining, and major commuting routes, this home offers the perfect balance of comfort, convenience, and connection.
- Houzeo last checked: 4 minutes ago
- Listing updated: September 23, 2026 at 10:00 pm
- Listing Provided by: Amy Turner , Meagan King | Compass RE Texas, LLC (469) 485-7806
- Source: NTREIS MLS-TX | MLS#: 21365386

Property Details
Status
Active Under Contract
Type
Single Family Residence
No. of Stories
2
County
City
Neighborhood
--
Year Built
2016
HOA Fees
$1035/mo
Finished Area
3,969 sqft
Lot Size
0.16 acre lot
Basement Area
- sqft
MLS Name
NTREIS MLS
MLS Number
21365386
MLS Status
ActiveUnderContract
Cumulative Days on Market
147

Continue Your Journey in App
Find your dream home, receive real-time updates, and many more!
Download App
Continue Your Journey in App
Find your dream home, receive real-time updates, and many more!
Location
HOA Management
First Service Residential
HOA Fees
$1,035/ SemiAnnually
Amenities
 Amenities and services may be covered by one or multiple associations and service providers.
 Internet
 AllFacilities
Disclaimer: Amenities are based on third-party information and may vary; buyers must independently verify all amenities, as information is deemed reliable but not guaranteed.
Facts & Features
Rooms
Bedrooms & bathrooms
Bedrooms: 5
Bathrooms: 4
GameRoom
Level: Second
Area: 270.00 Square Feet
Dimensions: 18 x 15
BreakfastRoomNook
Level: First
Area: 108.00 Square Feet
Dimensions: 12 x 9
Kitchen
Level: First
Area: 264.00 Square Feet
Dimensions: 22 x 12
MediaRoom
Level: Second
Area: 228.00 Square Feet
Dimensions: 19 x 12
LivingRoom
Level: First
Area: 384.00 Square Feet
Dimensions: 24 x 16
Office
Level: First
Area: 180.00 Square Feet
Dimensions: 15 x 12
DiningRoom
Level: First
Area: 168.00 Square Feet
Dimensions: 14 x 12
Bedroom
Level: Second
Area: 120.00 Square Feet
Dimensions: 12 x 10
Bedroom
Level: Second
Area: 132.00 Square Feet
Dimensions: 12 x 11
Bedroom
Level: Second
Area: 168.00 Square Feet
Dimensions: 14 x 12
Bedroom
Level: First
Area: 182.00 Square Feet
Dimensions: 14 x 13
PrimaryBathroom
Level: First
Area: 210.00 Square Feet
Dimensions: 21 x 10
PrimaryBedroom
Level: First
Area: 306.00 Square Feet
Dimensions: 17 x 18
Interior
Interior Features
Eat In Kitchen, Granite Counters, High Speed Internet, Kitchen Island, Open Floorplan, Pantry, Cable Tv, Vaulted Ceilings, Walk In Closets
Appliances
Built In Gas Range, Dishwasher, Electric Oven, Microwave
Construction
Year Built
Year Built: 2016
Home type
Single Family Residence
Architectural Style
Detached
Utilities & Energy
Utilities
Electricity Connected, Water Available, Cable Available
Pool Features
None
Parking Features
Driveway, Garage, Tandem
Water Source
Public
Fireplace Features
Gas
Other Features
Subdivision Name
Harvest Ph 2a
Price History
| Date | Event | Price |
|---|---|---|
09/17/2026 Source: | Contingent (Active Under Contract) | $650,000 $164/sqft |
04/25/2026 Source: | Price Decreased | $650,000 -6.47% $164/sqft |
04/25/2026 Source: | Price Increased | $695,000 +6.92% $175/sqft |
04/25/2026 Source: | Off Market | $650,000 -6.47% $164/sqft |
04/23/2026 Source: | Listed for Sale | $695,000 $175/sqft |

Nearby Homes


Find Homes by Property Features in Argyle, TX
Nearby New Homes For Sale

Based on information from the North Texas Real Estate Information Systems, Inc., through Oct 10, 2026, 10:45PM. Information is provided exclusively for consumers’ personal, non-commercial use. It may not be used for any purpose other than to identify prospective properties consumers may be interested in purchasing. Data is deemed reliable but is not guaranteed accurate. This website may not include listings or property addresses of sellers who have directed their listing brokers to withhold their listing or their property address from display on the Internet. ©2026 North Texas Real Estate Information Systems, Inc. All Rights Reserved.
 Advertising Broker: Michelle Brecker | Pathway To Home Realty