- Overview
- Description
- Property Details
- Location
- Facts & Features
- Getting Around
- Nearby Homes




$1,850,000
Monthly Est:$9,208
 3 Beds
 3 Baths
2 full baths + 1 half bath
 2,479sqft
1421 Appling Dr, Mount Pleasant, SC 29464
$1,850,000
$9,208/moEst:
Get Pre-Approved
Single Family Residence
Built in 2023
$-- HOA
0.19 acre lot
$746/sq.ft
Description
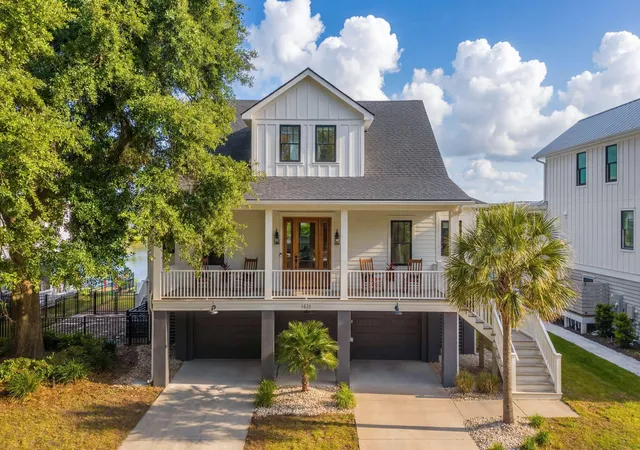
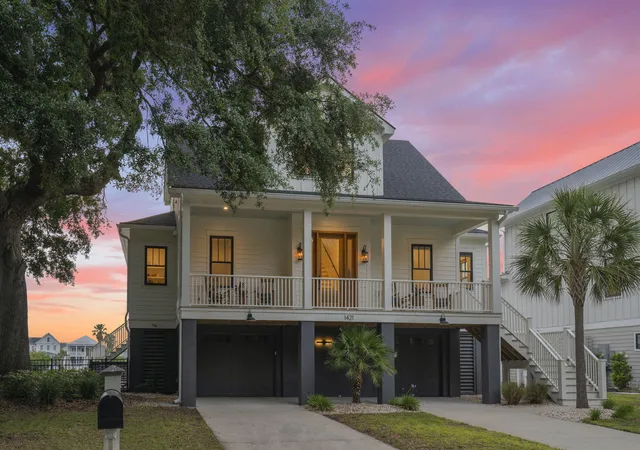
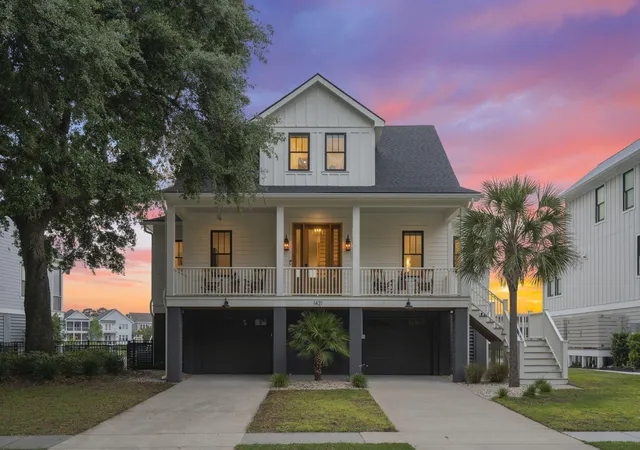
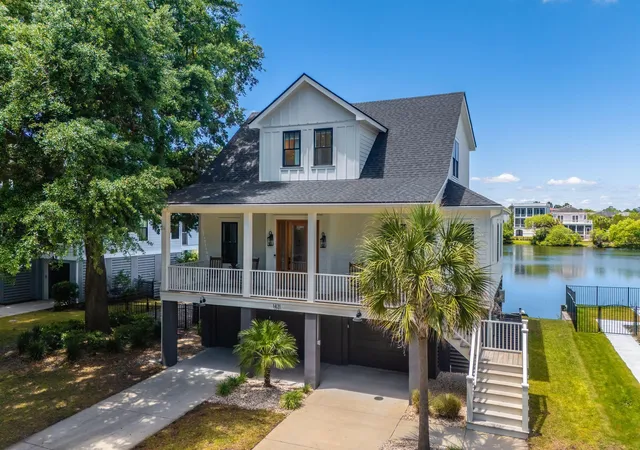
Welcome to this beautifully crafted Lowcountry-style residence offering 2,470 square feet of thoughtfully designed living space. Perfectly positioned on a serene 33-acre lake, this new construction home captures breathtaking sunset views and tranquil natural surroundings from expansive front and back porches.Inside, the open-concept floor plan is filled with natural light and features 7-inch white hickory hardwood flooring throughout. The spacious living and dining areas flow seamlessly together, all oriented to maximize stunning lake views. The expansive rear deck extends the living space outdoors and includes a fireplace along with generous room for lounging and dining.The chef's kitchen blends elegance and functionality, showcasing a Bertazzoni gas range with custom hood, quartzcountertops, and an oversized island with seating for three or four. A well-appointed Butler's pantry includes open shelving, a wine refrigerator, and a built-in microwave.
The living room features a gas fireplace with ceramic tile surround, custom shelves, and cabinets, creating a warm yet refined focal point.
The main-level primary suite serves as a private retreat with direct access to the screened-in porch. It offers two custom walk-in closets and a spa-inspired bathroom complete with a soaking tub, quartz countertops, designer lighting, and custom floating maple cabinetry with brass accents.
A stylish powder room features a console vanity, exposed brass plumbing, and designer wallpaper for a curated touch.
An iron staircase adds architectural interest and leads to the second level, where a spacious loft provides flexible living space ideal for a media room, office, fitness area, or optional fourth bedroom (plans included in documents). Two additional generously sized bedrooms share a full bath with custom floating maple cabinetry. Additional storage is conveniently located behind the guest bedrooms. A second-floor balcony offers panoramic lake views and a peaceful private escape.
The main-level laundry room includes a stacked washer and dryer with a dedicated workspace. The elevated design allows for a two-car garage, golf cart parking, abundant storage, and a newly constructed mudroom/drop zone area. Below the home, a concrete patio provides a shaded outdoor living space overlooking the lake. There are plans for a backyard pool included in the documents section. The property also features a gated side yard and mature oak-lined surroundings.
Located in the desirable Shellpoint community, this home offers convenient access to all areas of town. Residents enjoy a 33-acre lake ideal for fishing and kayaking, scenic walking trails, and abundant wildlife. A new outdoor pavilion ("Gather") is currently under construction just minutes away. Don't miss out on this rare opportunity to embrace the beauty of Lowcountry lakefront living in a home that blends elegance, comfort, and natural surroundings.
- Houzeo last checked: 12 hours ago
- Listing updated: May 19, 2026 at 1:09 am
- Listing Provided by: Cheryl Brannan | Carolina One Real Estate
- Source: CHS Regional MLS | MLS#: 26013938

Property Details
Status
Active Under Contract
Type
Single Family Residence
No. of Stories
3
County
City
Neighborhood
--
Year Built
2023
HOA Fees
-
Finished Area
2,479 sqft
Lot Size
0.19 acre lot
Basement Area
- sqft
MLS Name
CHS Regional MLS
MLS Number
26013938
MLS Status
Active Contingent
Days on Market
173

Continue Your Journey in App
Find your dream home, receive real-time updates, and many more!
Continue Your Journey in App
Find your dream home, receive real-time updates, and many more!
Location
Facts & Features
Rooms
Bedrooms & bathrooms
Bedrooms: 3
Bathrooms: 3
Interior
Sewer
Public Sewer
Cooling
Central Air
Heating
Central, Heat Pump, Propane
Interior Features
Ceiling Smooth, High Ceilings, Kitchen Island, Walk In Closet(s), Bonus, Eat In Kitchen, Family, Entrance Foyer, Living/dining Combo, Loft, Office, Pantry, Separate Dining
Exterior Features
Balcony, Lawn Irrigation, Rain Gutters, Lighting
Window Features
Thermal Windows/doors, Window Treatments Some
Flooring
Wood
Construction
Year Built
Year Built: 2023
Home type
Single Family Residence
Roof
Architectural
Foundation Details
Raised
Architectural Style
Cottage
Construction Materials
Cement Siding
Utilities & Energy
Fireplace Features
Gas Log, Great Room, Living Room, Other, Two
Water Source
Public
Utilities
Dominion Energy, Mt. P. W/s Comm
Laundry Features
Laundry Room
Parking Features
2 Car Garage, Off Street, Garage Door Opener
Other Features
Subdivision Name
Shell Point
Community Features
Trash, Walk/jog Trails
Lot Features
0 .5 Acre, Lakeview
Patio And Porch Features
Front Porch, Porch Full Front, Screened
Price History
| Date | Event | Price |
|---|---|---|
05/19/2026 Source: | Contingent (Active Under Contract) | $1,850,000 +527.12% $746/sqft |
05/05/2021 Source: | Sold | $295,000 +132.28% $119/sqft |
05/12/2020 Source: | Price Decreased | $127,000 -51.15% $51/sqft |
05/12/2020 Source: | Listing Removed | $260,000 $105/sqft |

Nearby Homes








Find Homes by Property Features in Mount Pleasant, SC
Nearby New Homes For Sale

This representation is based in whole or in part on information supplied by the Charleston Trident Association of REALTORS® or its Multiple Listing Service through Nov 02, 2026, 02:15PM. Information is provided exclusively for personal, non-commercial use, and may not be used for any purpose other than to identify prospective properties consumers may be interested in purchasing.This website may not include listings or property addresses of sellers who have directed their listing brokers to withhold their listing or their property address from display on the Internet. All information deemed reliable but not guaranteed. Charleston Trident Multiple Listing Service, Inc. makes no representation or warranty regarding the accuracy of the data. ©2026 Charleston Trident MLS CTMLS. All rights reserved.
 Advertising Broker: Nicholas Huscroft | Chosen Realty
