- Overview
- Description
- Property Details
- Location
- HOA Management
- Facts & Features
- Getting Around
- Nearby Homes

Street View
$4,595,000
Monthly Est:$22,871
 7 Beds
 10 Baths
10 full baths
 10,258sqft
1421 Oenoke Ridge, New Canaan, CT 06840
$4,595,000
$22,871/moEst:
Get Pre-Approved
Single Family Residence
Built in 2005
$-- HOA
2.46 acres lot
$448/sq.ft
Description
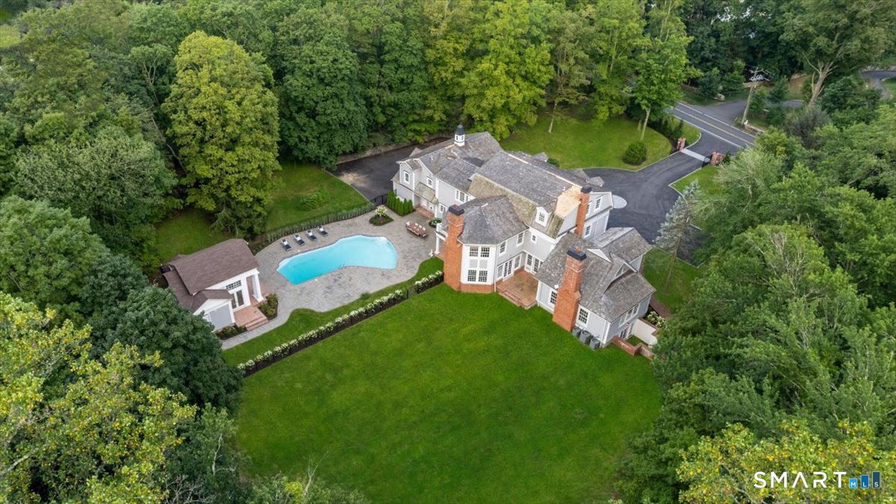
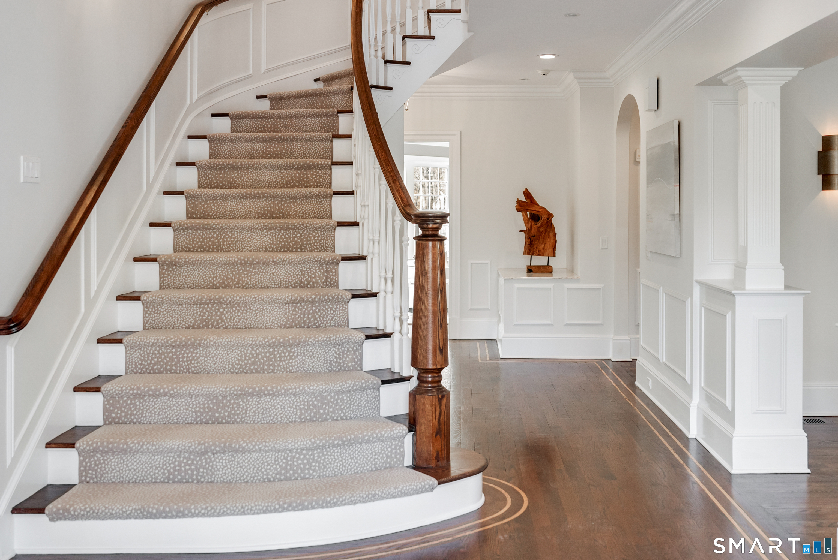
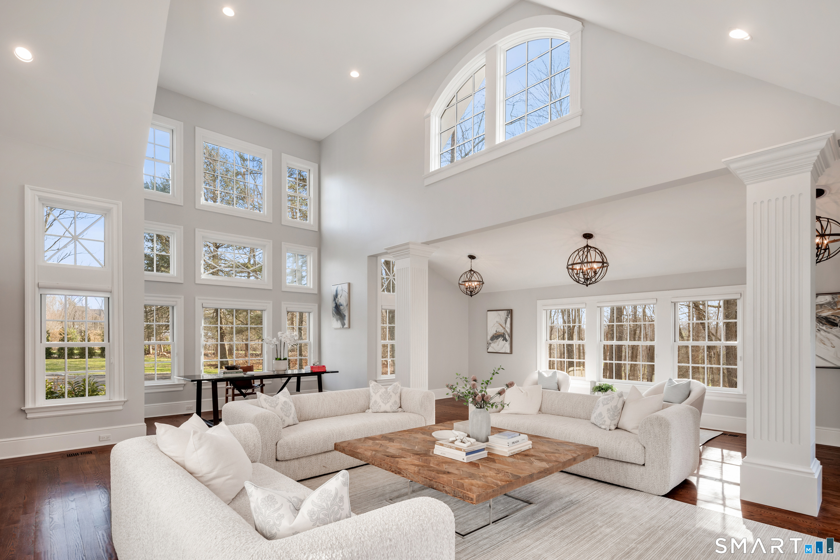
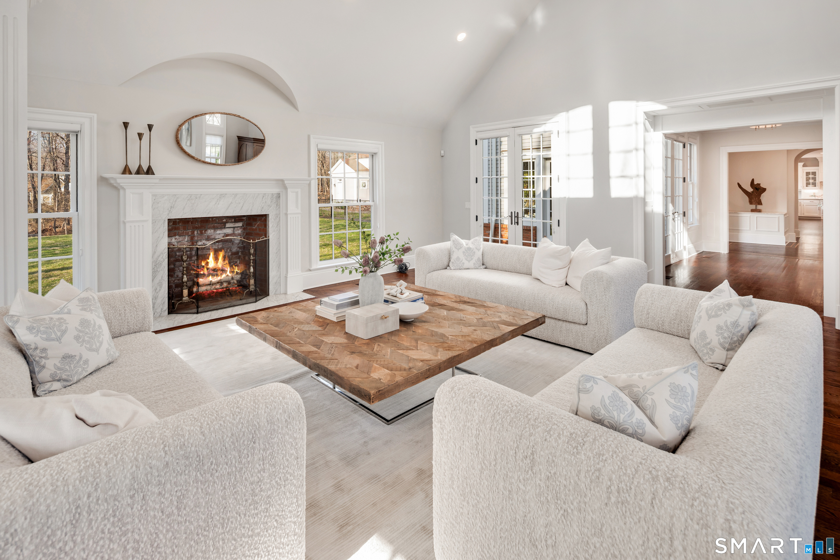
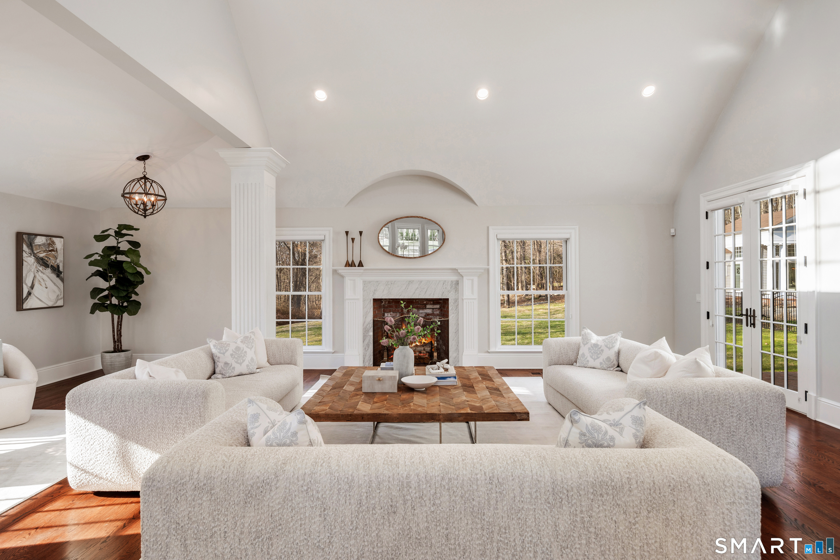
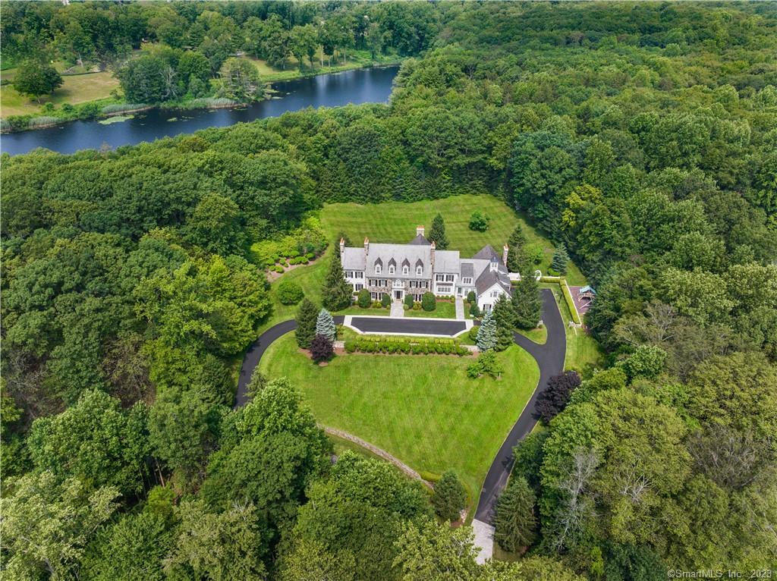
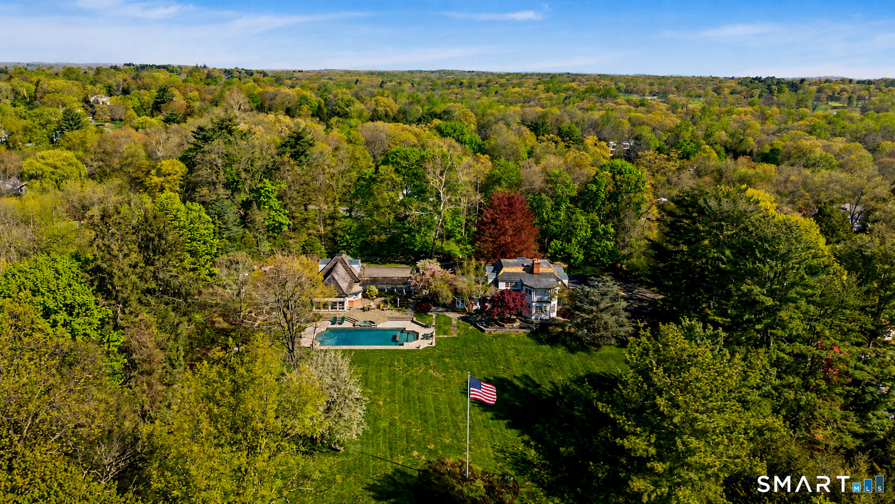
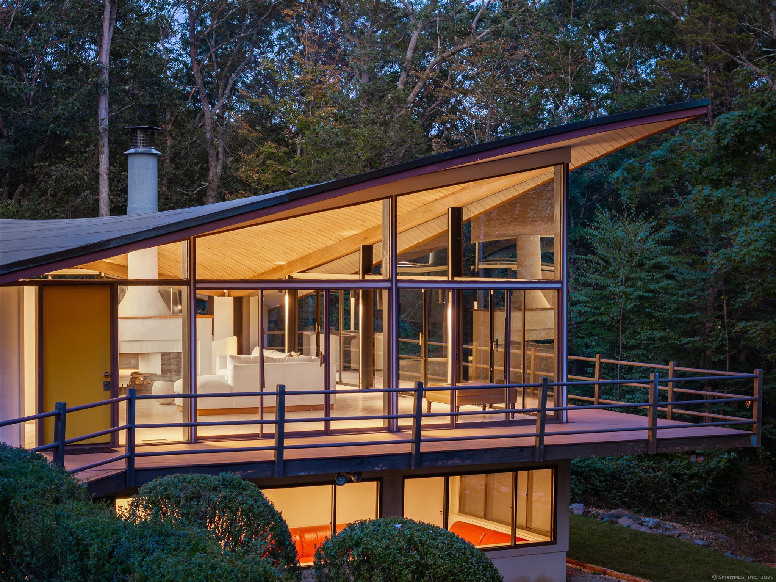
Beyond a private gated entrance and sweeping circular drive lies a 2.5-acre sanctuary that redefines New Canaan luxury. Originally envisioned by Douglas Carter Architects and recently reimagined by its designer-owner, this estate seamlessly merges architectural pedigree with contemporary soul. The residence spans four finished levels, where soaring ceilings and walls of glass invite the lush landscape inside. At the heart of the home, a newly updated gourmet kitchen serves as a culinary showpiece. The primary suite is a true retreat, offering a private balcony, fireplace, and the rare luxury of dual bathrooms. Each of the six bedrooms in the main house features an ensuite bath, ensuring absolute privacy for family and guests alike. The amenities rival the world's finest resorts: a walk-out lower level equipped with a theater and wine room, and a 30x50 lagoon-style pool. The 2020-built pool house (700+ sq. ft.) provides a full guest experience with its own kitchen, bath, and flexible sleeping quarters-all just five minutes from the boutiques and bistros of New Canaan's vibrant village center.
- Houzeo last checked: 12 hours ago
- Listing updated: September 16, 2026 at 12:54 pm
- Listing Provided by: Jaime Sneddon | William Pitt Sotheby's Int'l
- Source: SMART MLS-CT | MLS#: 24163175

Property Details
Status
Active Under Contract
Type
Single Family Residence
No. of Stories
-
County
City
Neighborhood
--
Year Built
2005
HOA Fees
-
Finished Area
10,258 sqft
Lot Size
2.46 acres lot
Basement Area
- sqft
MLS Name
SMART MLS
MLS Number
24163175
MLS Status
Under Contract
Days on Market
189

Continue Your Journey in App
Find your dream home, receive real-time updates, and many more!
Download App
Continue Your Journey in App
Find your dream home, receive real-time updates, and many more!
Location
HOA Management
0
HOA Fees
$-/
Disclaimer: Amenities are based on third-party information and may vary; buyers must independently verify all amenities, as information is deemed reliable but not guaranteed.
Facts & Features
Rooms
Bedrooms & bathrooms
Bedrooms: 7
Bathrooms: 10
Interior
Exterior Features
Balcony, Lighting, Guest House, Stone Wall, French Doors, Underground Sprinkler, Patio
Sewer
Septic
Heating
Propane, Oil
Appliances
Gas Range, Subzero, Icemaker, Dishwasher, Washer, Dryer, Wine Chiller
Interior Features
Auto Garage Door Opener, Cable Pre Wired, Security System
Cooling
Central Air, Zoned
Construction
Year Built
Year Built: 2005
Home type
Single Family Residence
Foundation Details
Concrete
Roof
Wood Shingle
Architectural Style
Colonial
Utilities & Energy
Laundry Features
Upper Level
Basement
Full, Fully Finished, Full With Walk Out
Pool Features
Heated, Pool House, Safety Fence, In Ground Pool
Parking Features
Attached Garage
Water Source
Private Well
Other Features
Lot Features
Fence Full, Level Lot, Cleared, Professionally Landscaped
Subdivision Name
Oenoke Ridge
Price History
| Date | Event | Price |
|---|---|---|
04/27/2026 Source: | Contingent (Active Under Contract) | $4,595,000 $448/sqft |
04/01/2026 Source: | Listed for Sale | $4,595,000 -8.01% $448/sqft |
03/28/2026 Source: | Listing Removed | $4,995,000 $487/sqft |
01/04/2026 Source: | Listed for Sale | $4,995,000 -3.85% $487/sqft |
12/30/2025 Source: #24117691 | Price Increased | $5,195,000 +16134.38% $506/sqft |

Show more
Nearby Homes

Find Homes by Property Features in New Canaan, CT


Based on information provided to and compiled by the SMART MLS, Inc. through Oct 07, 2026, 11:30AM. IDX information is provided exclusively for consumers’ personal, non-commercial use. It may not be used for any purpose other than to identify prospective properties consumers may be interested in purchasing. The data is deemed reliable but is not guaranteed accurate by the MLS. ©2026 SMART MLS, Inc. All Rights Reserved.
 Advertising Broker: Derek Greene | The Greene Realty Group