- Overview
- Description
- Property Details
- Location
- HOA Management
- Facts & Features
- Getting Around
- Nearby Homes
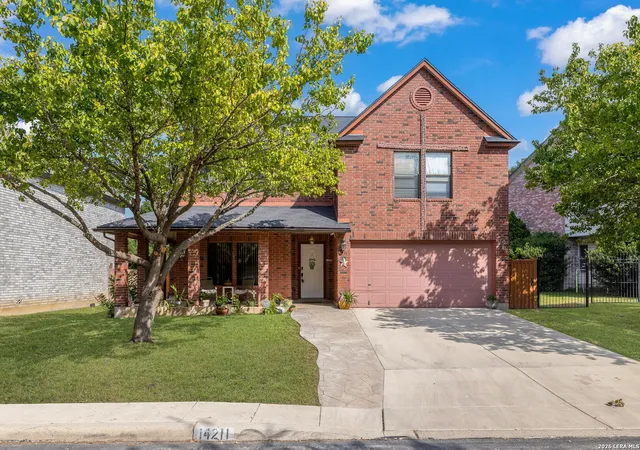
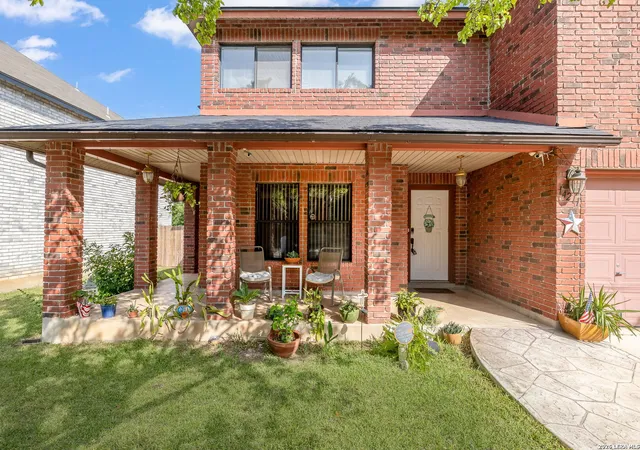
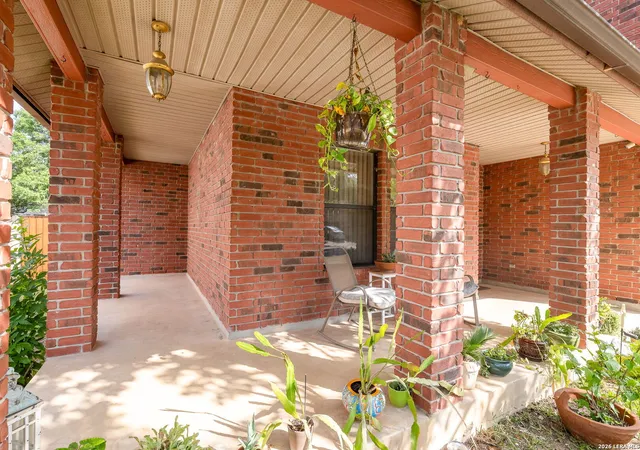
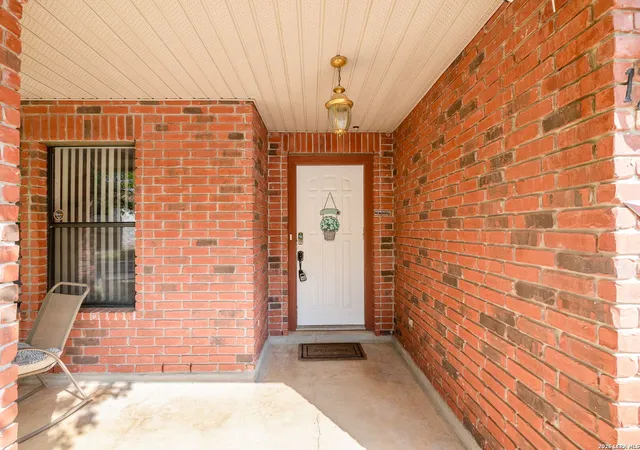
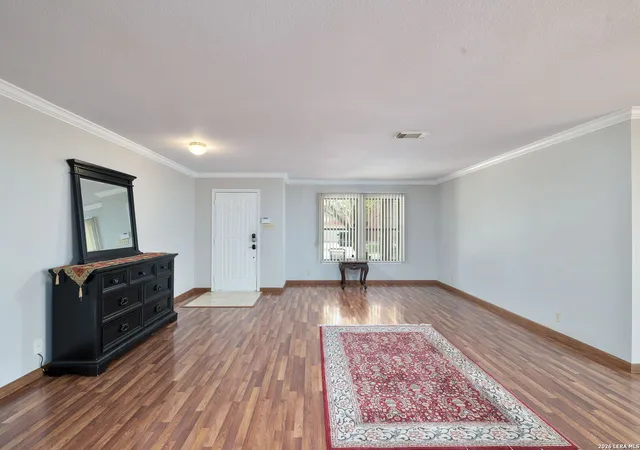

Street View
$475,250
Monthly Est:$2,365
 4 Beds
 3 Baths
2 full baths + 1 half bath
 3,460sqft
14211 Edge Point, San Antonio, TX 78230
$475,250
$2,365/moEst:
Get Pre-Approved
Single Family Residence
Built in 1998
$-- HOA
5,880.6 sqft lot
$137/sq.ft
Description
Welcome to 14211 Edge Point Drive. This elegantly appointed, all-brick residence showcases a light-filled, open-concept design. Ideally located near the South Texas Medical Center, UTSA, Six Flags, and premier shopping, dining, and entertainment, it offers both privacy and convenience. This expansive home features three distinct living areas and two dining spaces, complemented by soaring ceilings and a statement fireplace that anchors the main living area. The spacious kitchen is a true centerpiece-an inviting space for family and friends to gather. Multiple windows provide abundant natural light, and the kitchen is enhanced with updated cabinetry, an island, modern light fixtures, stainless steel appliances, and a dishwasher replaced in 2023. The laundry room/pantry is fully tiled and thoughtfully updated, offering ample storage and a functional design for everyday convenience. (New water heater installed January 2025.) Thoughtful upgrades include crown molding throughout both levels of the home and walk-in closets. The downstairs level has been freshly painted, and all popcorn ceilings have been replaced with a modern texture. The home also features a partially finished attic with partial flooring, ample hidden storage, and a drop-down ladder for easy access. The primary suite serves as a private retreat, filled with natural light and upgraded cherry wood flooring. The luxurious, spa-like en-suite bath has been fully renovated and features a Jacuzzi soaking tub, an oversized walk-in shower with a custom glass enclosure, and upgraded tile throughout. Additional highlights include custom-built-in storage and granite double vanities. The secondary upstairs bathroom has also been fully renovated, featuring elegant tilework, an upgraded shower, and new fixtures. French doors open to an upgraded, extra-large covered patio featuring beautiful dimmable lighting, ceiling fans, and a specially treated roof coating designed for long-lasting, low-maintenance enjoyment. Additional features include six exterior cameras, an indoor monitoring system, and a dog kennel in the backyard, all of which will convey with the home.
- Houzeo last checked: 12 hours ago
- Listing updated: September 17, 2026 at 5:30 pm
- Listing Provided by: Rosario Crutchfield | Keller Williams Heritage (210) 493-3030
- Source: LERA MLS-TX | MLS#: 1955370

Property Details
Status
Active
Type
Single Family Residence
No. of Stories
-
County
City
Neighborhood
Year Built
1998
HOA Fees
-
Finished Area
3,460 sqft
Lot Size
5,880.6 sqft lot
Basement Area
- sqft
MLS Name
LERA MLS
MLS Number
1955370
MLS Status
ACT
Days on Market
210

Continue Your Journey in App
Find your dream home, receive real-time updates, and many more!
Continue Your Journey in App
Find your dream home, receive real-time updates, and many more!
Location
HOA Management
HUNTINGTON PLACE ASSOCIATION
HOA Fees
$300/
Amenities
 Amenities and services may be covered by one or multiple associations and service providers.
 Bike Trails
Disclaimer: Amenities are based on third-party information and may vary; buyers must independently verify all amenities, as information is deemed reliable but not guaranteed.
Facts & Features
Rooms
Bedrooms & bathrooms
Bedrooms: 4
Bathrooms: 3
Interior
Window Features
None
Utilities & Energy
Association Amenities
Trail
Fireplace Features
One, Livrm
Other Features
Subdivision Name
Huntington Place
Price History
| Date | Event | Price |
|---|---|---|
07/21/2026 Source: | Price Decreased | $475,250 -2.41% $137/sqft |
04/06/2026 Source: | Price Decreased | $487,000 -6.33% $141/sqft |
06/12/2025 Source: | Price Decreased | $519,900 -0.95% $150/sqft |
05/22/2025 Source: | Listed for Sale | $524,900 $152/sqft |

Nearby Homes
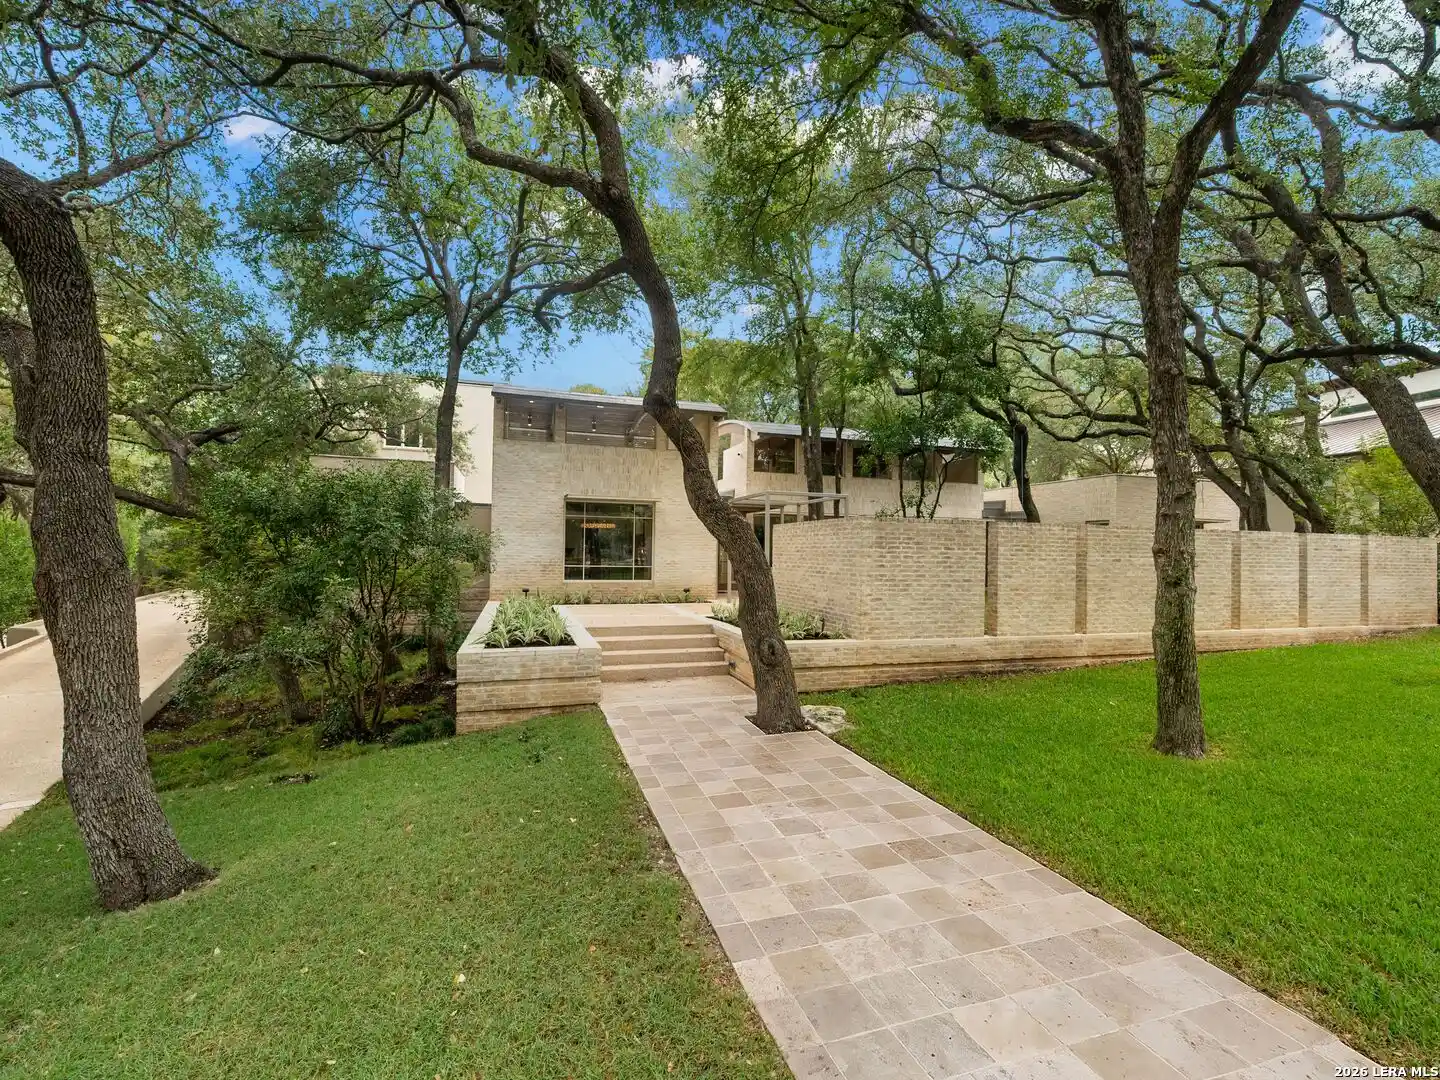
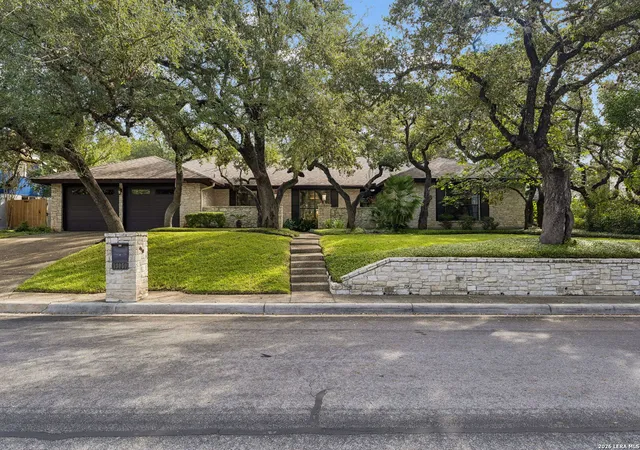
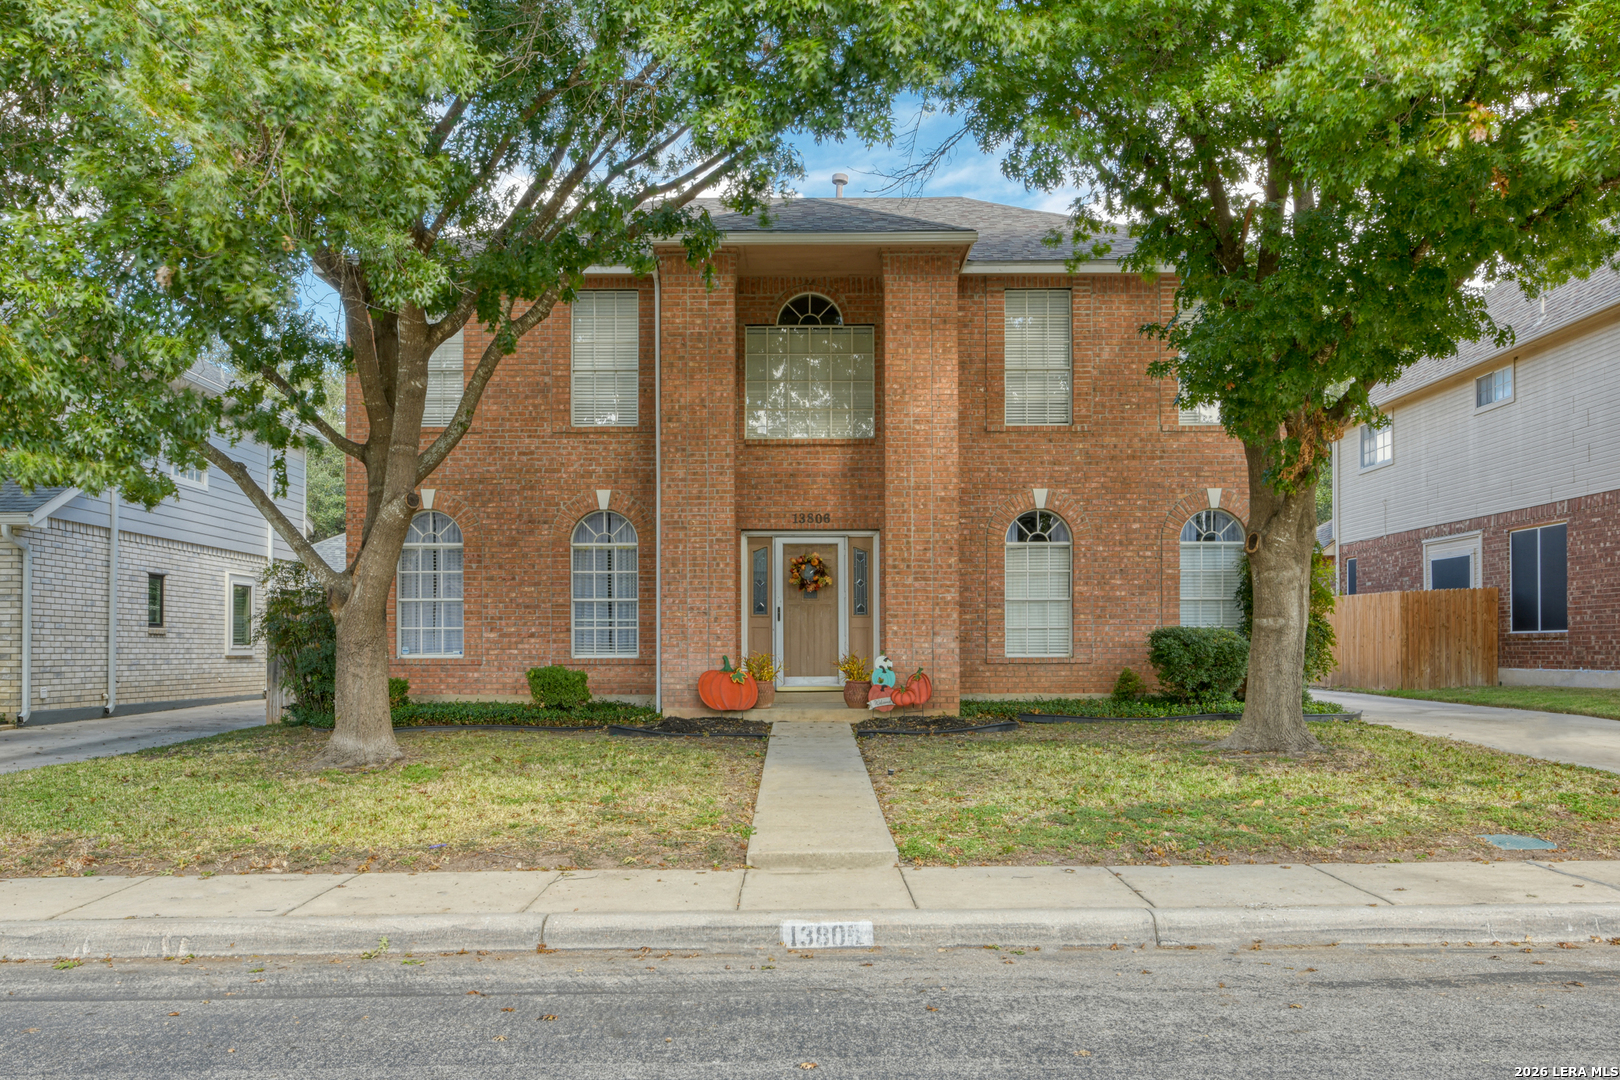
Find Homes by Property Features in San Antonio, TX

Based on information from the San Antonio Board of REALTORS® MLS through Nov 02, 2026, 02:15PM. Information is provided exclusively for consumers’ personal, non-commercial use, and it may not be used for any purpose other than to identify prospective properties consumers may be interested in purchasing. The data is deemed reliable but is not guaranteed. © 2026 San Antonio Board of REALTORS - All Rights Reserved.
 Advertising Broker: David Montalvo | CapTex Realty
