Savvy Avenue
Powered by 
- 13
- Overview
- Description
- Property Details
- Location
- Facts & Features
- Getting Around
- Nearby Homes
 No HOA
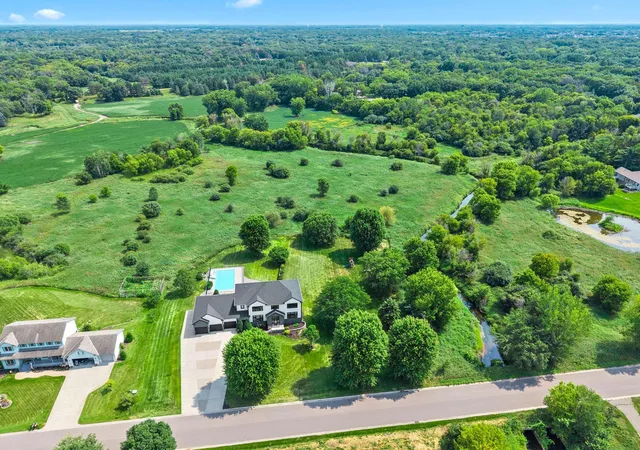

Street View
$925,000
Monthly Est:$4,604
 4 Beds
 5 Baths
3 full baths + 1 half bath
 5,934sqft
14215 Waconia St NE, Andover, MN 55304
$925,000
$4,604/moEst:
Get Pre-Approved
Single Family Residence
Built in 2004
$-- HOA
6.06 acres lot
$156/sq.ft
Description
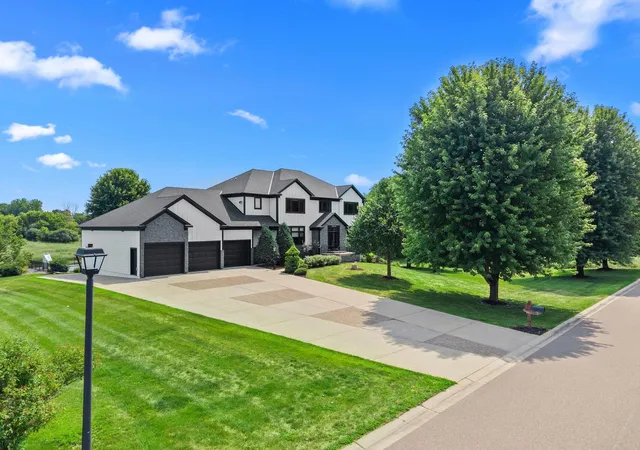
Six private acres in Highland Bluffs, with Coon Creek running along the border. From the moment you pull in, the peaceful setting and amazing views confirm that unmistakable feeling: you just found something special. Step inside and you're welcomed by the warmth of real hardwood floors, natural light pouring in from every direction, and luxurious details at every turn.
The kitchen is a chef's dream, with stainless steel appliances, including a gas cooktop and double wall ovens, a walk-in pantry with a window, granite countertops, and it's all wrapped around a center island complete with a prep sink. Imagine the meals you'll prepare and the stories that will be shared here.
Off the kitchen is the informal dining area, with windows offering backyard views in every direction. Anchored by a gas fireplace, the living room is steps away and features in-ceiling speakers and more beautiful backyard views. The dedicated home office, powder room, mudroom, and laundry room round out the main floor. Don't miss the pet washing station in the laundry room. Your furry family members will love it!
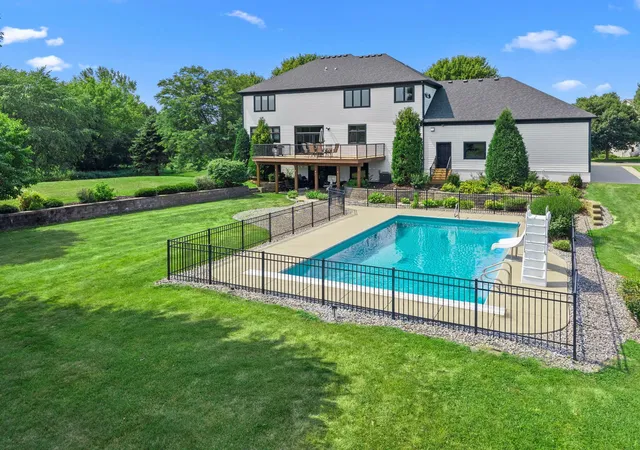
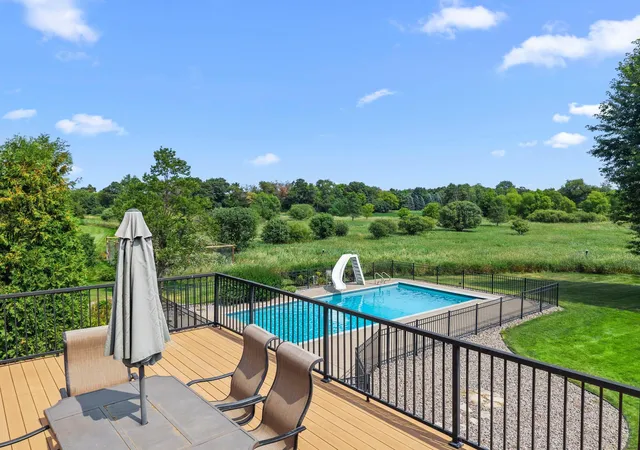
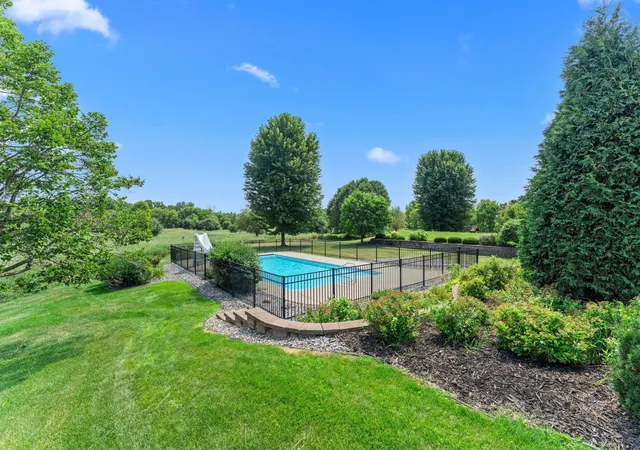
Just off the kitchen and dining area is the low-maintenance deck, overlooking the pool and backyard. Talk about a perfect spot for morning coffee, summer grilling, or pretending you're going to start reading more books outside. The landscaping and in-ground irrigation system make your new yard beautiful and easy to maintain. Whether you're enjoying summer in the pool, playing basketball on the blacktop sport court, or swinging on the playset, this yard promises endless entertainment and amazing memories!
Heading back inside and upstairs, the owner's suite sets the tone: spacious and flexible, it feels like your own private retreat, with a separate sitting area, a walk-in closet with custom built-ins offering enough space for all the clothes "you're going to wear again someday," and a spa-like en suite with separate jetted tub, walk-in shower, and tile floors. Bedroom two has its own 1/4 bath and a walk-in closet; a third bedroom is near a full hall bath with jetted tub and tile floors, and a bonus room off the owner's suite over the garage was used as a workout room.
On the lower level, you'll find a large, flexible family room with a walk-up bar, a corner electric fireplace, and direct walk-out access to the backyard. Yes, you're just steps from a refreshing dip in your in-ground, heated, saltwater swimming pool. There is another bedroom, a full bathroom, a spacious flex room, plenty of storage, and the mechanical room.
You also want to know about the garage? Smart decision; it's pretty fantastic. This oversized 5-stall can fit most vehicles you throw at it, and still has additional "shop" space. It's also fully insulated and heated, so no more cold leather seats in the winter for you.
A few more highlights: Tri-zone HVAC system, in-ceiling speakers in multiple locations, a refreshed front exterior with new LP SmartSide, a roof that's only 6 years old, and a washer and dryer that are new in the last few years. The sellers even had a pre-listing inspection done for your peace of mind.
And location? Nestled along Coon Creek, with the privacy of no neighbors in three directions, yet still with easy access to Hwy 65 and I-35W, this is a perfect balance between country living and suburban life, only minutes from your favorite coffee, shopping, and restaurants. Welcome home to your personal retreat on Waconia Street NE.
- Houzeo last checked: 13 minutes ago
- Listing updated: October 31, 2026 at 9:39 am
- Listing Provided by: The Fiorella Group (612) 388-8186 | RE/MAX Results (952) 431-2400
- Source: Northstar MLS-MN as distributed by MLS GRID | MLS#: 7017694

Property Details
Status
Active
Type
Single Family Residence
No. of Stories
-
County
City
Neighborhood
--
Year Built
2004
HOA Fees
-
Finished Area
5,934 sqft
Lot Size
6.06 acres lot
Basement Area
- sqft
MLS Name
Northstar MLS
MLS Number
7017694
Days on Market
76

Continue Your Journey in App
Find your dream home, receive real-time updates, and many more!
Continue Your Journey in App
Find your dream home, receive real-time updates, and many more!
Location
Facts & Features
Rooms
Bedrooms & bathrooms
Bedrooms: 4
Bathrooms: 5
Bathroom
Level: Main
Area: 32.50 Square Feet
Dimensions: 6.5 x 5
Bathroom
Level: Upper
Area: 22.50 Square Feet
Dimensions: 3 x 7.5
Bathroom
Level: Upper
Area: 94.50 Square Feet
Dimensions: 13.5 x 7
Bathroom
Level: Lower
Area: 40.00 Square Feet
Dimensions: 8 x 5
Bonus Room
Level: Upper
Area: 304.00 Square Feet
Dimensions: 19 x 16
Deck
Level: Main
Area: 522.00 Square Feet
Dimensions: 29 x 18
Den
Level: Lower
Area: 231.00 Square Feet
Dimensions: 21 x 11
Dining Room
Level: Main
Area: 232.50 Square Feet
Dimensions: 15 x 15.5
Family Room
Level: Lower
Area: 963.00 Square Feet
Dimensions: 53.5 x 18
Bedroom
Level: Upper
Area: 455.00 Square Feet
Dimensions: 13 x 35
Bedroom 4
Level: Lower
Area: 217.50 Square Feet
Dimensions: 14.5 x 15
Foyer
Level: Main
Area: 77.00 Square Feet
Dimensions: 11 x 7
Informal Dining Room
Level: Main
Area: 249.75 Square Feet
Dimensions: 13.5 x 18.5
Kitchen
Level: Main
Area: 305.25 Square Feet
Dimensions: 16.5 x 18.5
Laundry
Level: Main
Area: 109.25 Square Feet
Dimensions: 9.5 x 11.5
Living Room
Level: Main
Area: 268.25 Square Feet
Dimensions: 14.5 x 18.5
Primary Bathroom
Level: Upper
Area: 168.00 Square Feet
Dimensions: 12 x 14
Mud Room
Level: Main
Area: 63.00 Square Feet
Dimensions: 9 x 7
Office
Level: Main
Area: 232.50 Square Feet
Dimensions: 15 x 15.5
Patio
Level: Lower
Area: 280.00 Square Feet
Dimensions: 17.5 x 16
Pantry (Walk-In)
Level: Main
Area: 54.00 Square Feet
Dimensions: 9 x 6
Bedroom 2
Level: Upper
Area: 294.50 Square Feet
Dimensions: 15.5 x 19
Bedroom 3
Level: Upper
Area: 225.00 Square Feet
Dimensions: 15 x 15
Walk-In Closet
Level: Upper
Area: 109.25 Square Feet
Dimensions: 9.5 x 11.5
Walk-In Closet
Level: Upper
Area: 75.00 Square Feet
Dimensions: 10 x 7.5
Interior
Exterior Features
Stone, Engineered Wood
Sewer
Private Sewer
Heating
Forced Air
Cooling
Central Air
Appliances
Air To Air Exchanger, Cooktop, Dishwasher, Disposal, Double Oven, Dryer, Exhaust Fan, Gas Water Heater, Microwave, Refrigerator, Stainless Steel Appliances, Wall Oven, Washer, Water Softener Owned
Construction
Year Built
Year Built: 2004
Home type
Single Family Residence
Roof
Age 8 Years Or Less, Asphalt, Pitched
Foundation Details
Block
Utilities & Energy
Parking Features
Attached Garage, Concrete, Garage Door Opener, Heated Garage, Insulated Garage
Electric
Circuit Breakers, 200+ Amp Service
Fireplace Features
Electric, Family Room, Gas, Living Room, Stone
Water Source
Well
Basement
Daylight/lookout Windows, Drain Tiled, Finished, Full, Sump Basket, Walkout
Laundry Features
Gas Dryer Hookup, Laundry Room, Main Level, Washer Hookup
Pool Features
Below Ground, Heated, Outdoor
Other Features
Lot Features
Irregular Lot, Tree Coverage Medium
Subdivision Name
Highland Bluffs
Price History
| Date | Event | Price |
|---|---|---|
10/31/2026 Source: | Listed for Sale | $925,000 +8.82% $156/sqft |
07/14/2022 Source: | Listing Removed | $850,000 -26.09% $143/sqft |
07/14/2022 Source: | Price Increased | $1,150,000 +114.95% $194/sqft |
04/09/2021 Source: | Sold | $535,000 -5.23% $90/sqft |
04/09/2021 Source: | Price Decreased | $564,500 -32.72% $95/sqft |

Show more
Nearby Homes
Find Homes by Property Features in Andover, MN
Nearby New Homes For Sale

Based on information submitted to the MLS GRID from the REGIONAL MULTIPLE LISTING SERVICE OF MINNESOTA, INC through Nov 06, 2026, 03:45AM. IDX information is provided exclusively for consumers’ personal, non-commercial use. It may not be used for any purpose other than to identify prospective properties consumers may be interested in purchasing. The data is deemed reliable but is not guaranteed by MLS GRID. The use of the MLS GRID Data may be subject to an end-user license agreement prescribed by the Member Participant’s applicable MLS, if any and as amended from time to time. All data is obtained from various sources and may not have been verified by the broker or MLS GRID. Supplied Open House Information is subject to change without notice. All information should be independently reviewed and verified for accuracy. Properties may or may not be listed by the office/agent presenting the information.
Information deemed reliable but not guaranteed. The property data presented reflects information otherwise available from public records. The real estate broker participating in MLS and providing this information may not have represented the buyer or seller in some or all of the transactions. Listings courtesy of Northstar MLS as distributed by MLS GRID. © 2026 Regional Multiple Listing Service of Minnesota, Inc. All Rights Reserved.
 Advertising Broker: Moe Mossa (Savvy Avenue) (612) 490-1268 | Savvy Avenue, LLC
