- Overview
- Description
- Property Details
- Location
- HOA Management
- Facts & Features
- Getting Around
- Nearby Homes



$299,995
Monthly Est:$1,493
 4 Beds
 3 Baths
3 full baths
 2,145sqft
14219 Aberavon Dr, Pilot Point, TX 76258
$299,995
$1,493/moEst:
Get Pre-Approved
Single Family Residence
Built in 2022
$66.67/mo HOA
0.13 acre lot
$140/sq.ft
Description
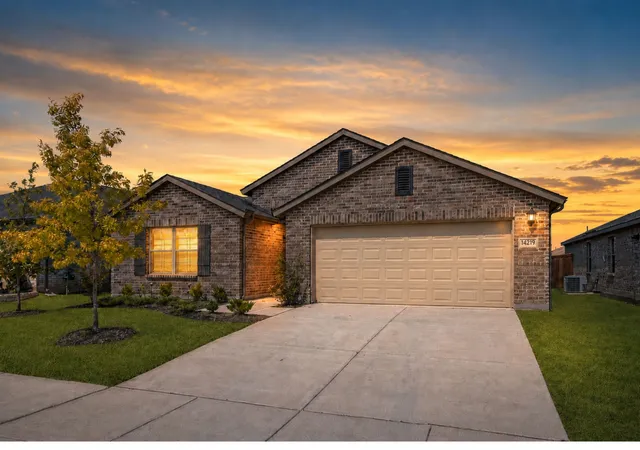
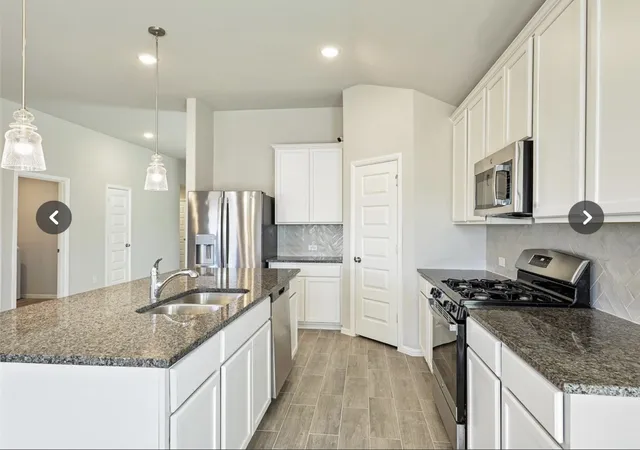
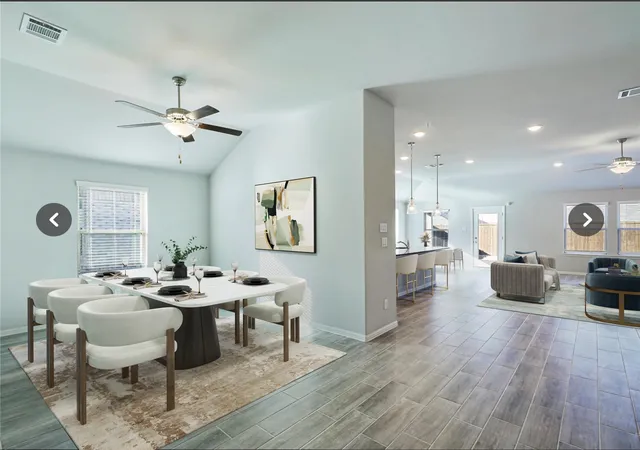
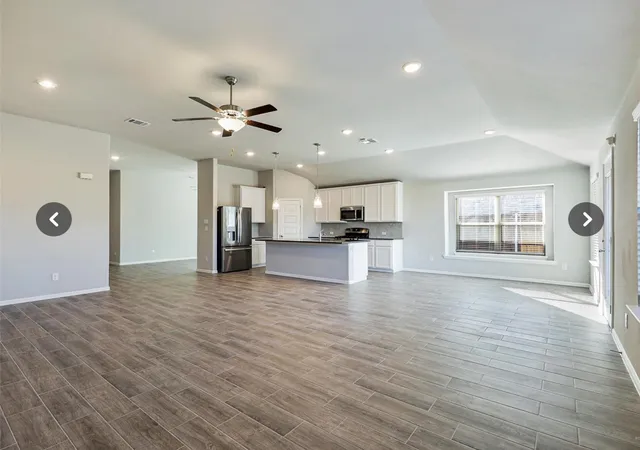
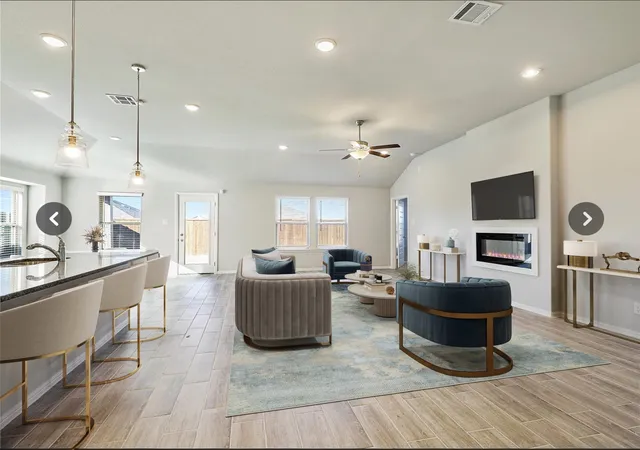
Discover this beautifully crafted 4 bedroom, 3 bathroom MI Home that perfectly balances functionality and charm. This home is designed with comfort, style, and modern living in mind. The open-concept layout, seamlessly connects the kitchen, dining, and living areas—ideal for both relaxed family moments and vibrant gatherings. Enjoy lovely evenings curled up by the fireplace. The kitchen features modern cabinetry and ample counter space, making it perfect for everything from quiet dinners to entertaining guests. Large windows fill the living space with natural light, creating an inviting atmosphere that flows effortlessly to the patio, where you can enjoy your morning coffee or unwind in the evenings. The primary suite provides spacious living and offers a spa-like retreat complete with a walk-in shower, dual vanity sinks, and a spacious walk-in closet. Each additional bedroom is designed with space and versatility in mind, making this floor plan a perfect fit for any lifestyle—whether you’re working from home, hosting guests, or simply enjoying time with family. Nestled in Mobberly Farms, this home offers a peaceful and private setting with all the conveniences of modern living. Located just 15 minutes northwest of Celina—and near the new HEB, Costco, and expanded Dallas North Tollway—you’ll enjoy easy access to major attractions like the PGA Headquarters and the upcoming Universal Studios Theme Park. Don’t miss the opportunity to own a move-in-ready home or even an excellent rental property, in one of North Texas’ fastest-growing communities! Offer subject to lender approval
- Houzeo last checked: 1 minute ago
- Listing updated: October 28, 2026 at 9:16 pm
- Listing Provided by: Natalie Wells (425) 922-8488 | eXp Realty LLC (888) 519-7431
- Source: NTREIS MLS-TX | MLS#: 21234750

Property Details
Status
Active
Type
Single Family Residence
No. of Stories
1
County
City
Neighborhood
--
Year Built
2022
HOA Fees
$66.67/mo
Finished Area
2,145 sqft
Lot Size
0.13 acre lot
Basement Area
- sqft
MLS Name
NTREIS MLS
MLS Number
21234750
MLS Status
Active
Cumulative Days on Market
202

Continue Your Journey in App
Find your dream home, receive real-time updates, and many more!
Continue Your Journey in App
Find your dream home, receive real-time updates, and many more!
Location
HOA Management
Essex Management
HOA Fees
$800/ Annually
Amenities
 Amenities and services may be covered by one or multiple associations and service providers.
 Maintenance
 AllFacilities
AssociationManagement
Disclaimer: Amenities are based on third-party information and may vary; buyers must independently verify all amenities, as information is deemed reliable but not guaranteed.
Facts & Features
Rooms
Bedrooms & bathrooms
Bedrooms: 4
Bathrooms: 3
LivingRoom
Level: First
Area: 345.00 Square Feet
Dimensions: 15 x 23
Bedroom
Level: First
Area: 110.00 Square Feet
Dimensions: 10 x 11
Bedroom
Level: First
Area: 121.00 Square Feet
Dimensions: 11 x 11
Bedroom
Level: First
Area: 121.00 Square Feet
Dimensions: 11 x 11
PrimaryBedroom
Level: First
Area: 192.00 Square Feet
Dimensions: 12 x 16
Kitchen
Level: First
Area: 154.00 Square Feet
Dimensions: 11 x 14
DiningRoom
Level: First
Area: 132.00 Square Feet
Dimensions: 11 x 12
Interior
Cooling
Central Air
Exterior Features
Private Yard
Heating
Natural Gas
Flooring
Tile, Vinyl
Appliances
Dishwasher, Disposal, Gas Oven, Microwave, Tankless Water Heater
Sewer
Public Sewer
Interior Features
Decorative Designer Lighting Fixtures, Double Vanity, Cable Tv
Construction
Year Built
Year Built: 2022
Home type
Single Family Residence
Roof
Composition
Construction Materials
Brick
Foundation Details
Slab
Architectural Style
Ranch, Detached
Utilities & Energy
Water Source
Public
Pool Features
None
Fireplace Features
Living Room
Parking Features
Driveway, Garage, Garage Door Opener
Security Features
Carbon Monoxide Detectors, Fire Alarm
Utilities
Sewer Available, Water Available, Cable Available
Other Features
Vegetation
Grassed
Patio And Porch Features
Patio, Covered
Subdivision Name
Mobberly Farms Ph 1
Lot Features
Landscaped, Few Trees
Price History
| Date | Event | Price |
|---|---|---|
09/12/2026 Source: | Price Decreased | $299,995 -3.85% $140/sqft |
08/14/2026 Source: | Price Decreased | $312,000 -3.99% $145/sqft |
04/09/2026 Source: | Price Decreased | $324,950 -16.68% $151/sqft |
01/16/2026 Source: | Price Decreased | $390,000 -2.49% $182/sqft |
12/12/2025 Source: | Price Decreased | $399,950 -4.77% $186/sqft |

Show more
Nearby Homes
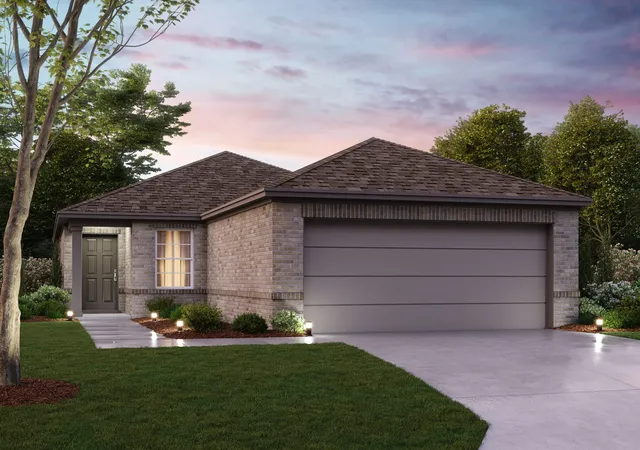
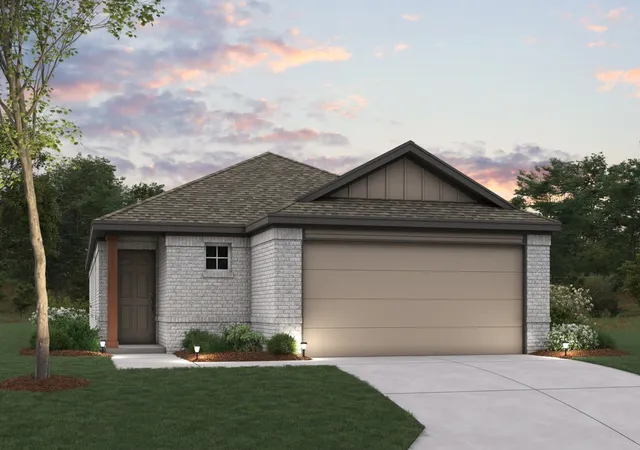
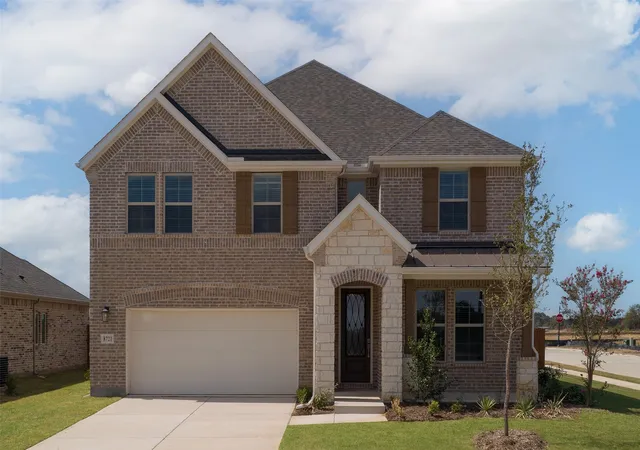
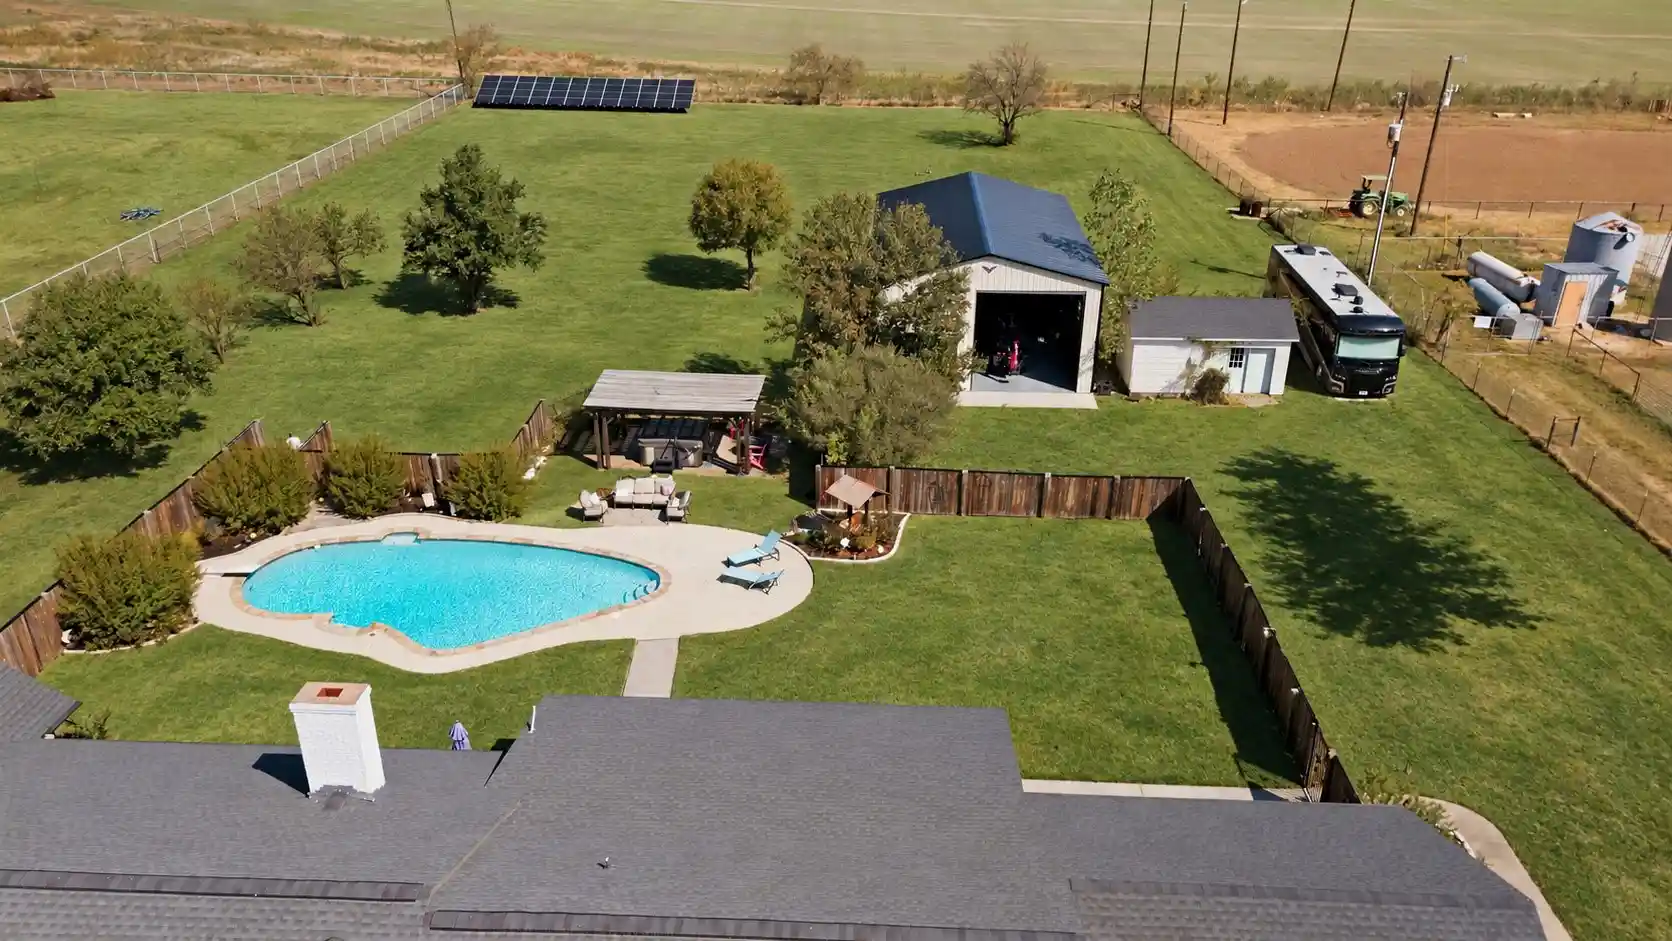
Find Homes by Property Features in Pilot Point, TX
Nearby New Homes For Sale

Based on information from the North Texas Real Estate Information Systems, Inc., through Nov 08, 2026, 11:15AM. Information is provided exclusively for consumers’ personal, non-commercial use. It may not be used for any purpose other than to identify prospective properties consumers may be interested in purchasing. Data is deemed reliable but is not guaranteed accurate. This website may not include listings or property addresses of sellers who have directed their listing brokers to withhold their listing or their property address from display on the Internet. ©2026 North Texas Real Estate Information Systems, Inc. All Rights Reserved.
 Advertising Broker: Michelle Brecker | Pathway To Home Realty
