- Overview
- Description
- Property Details
- Location
- Facts & Features
- Getting Around
- Nearby Homes



$1,850,000
Monthly Est:$9,208
 5 Beds
 4 Baths
3 full baths + 1 half bath
 6,000sqft
14219 Taylor Rd, Springdale, AR 72762
$1,850,000
$9,208/moEst:
Get Pre-Approved
Single Family Residence
Built in 2021
$-- HOA
7.47 acres lot
$308/sq.ft
Description
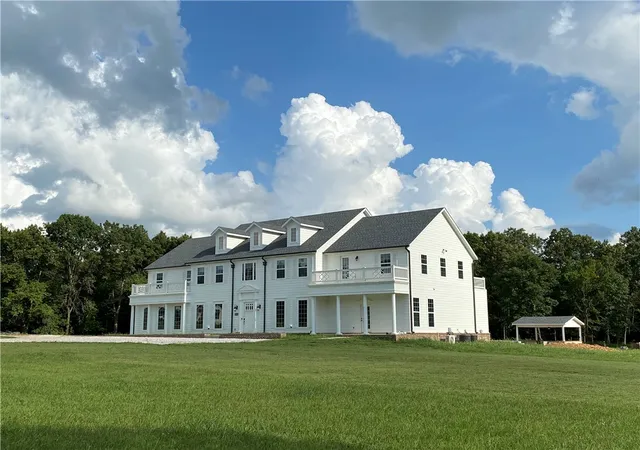
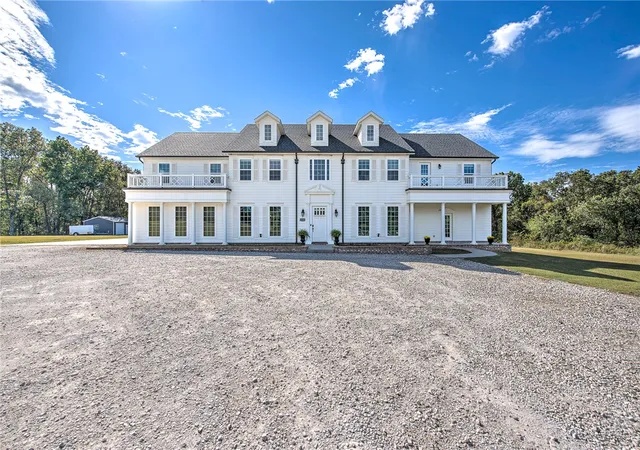
This commanding custom estate spans just over 7 acres and is conveniently located outside city limits, providing easy access to the new 412 bypass. The property features a private gunite pool with a swim-up bar and the potential for an outdoor kitchen.
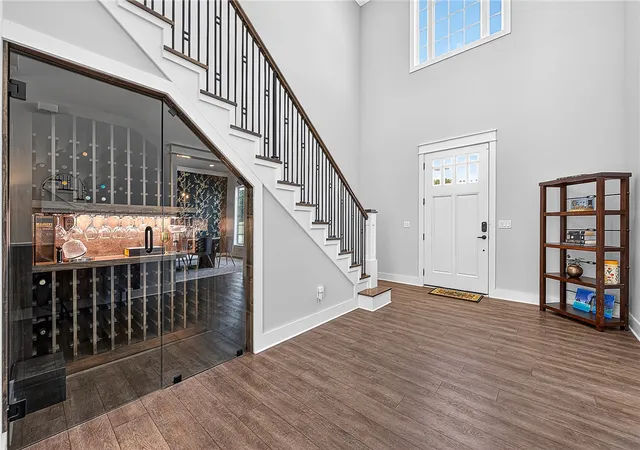
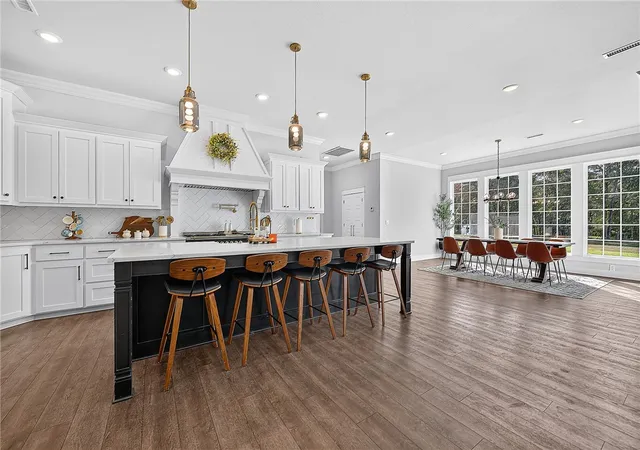
The kitchen features impressive amenities including a wine room, an ILVE Italian stove with a propane cooktop and electric oven, quartz countertops, a pot filler, soft-close drawers, and a spacious custom pantry.
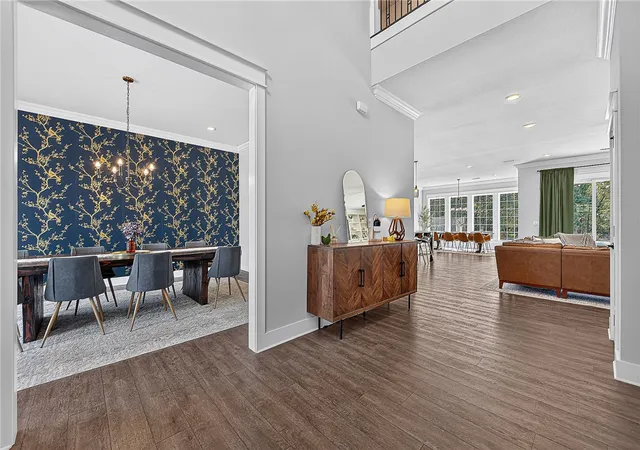
The primary suite is situated on the main level and has a large soaking tub, a custom walk-in shower, and an oversized walk-in closet. Specialty rooms include a wine closet, movie room, dog wash station, and a workout room. Upstairs there are four sizeable bedrooms, two extra large offices, and an expansive bonus playroom equipped with built-in bunk beds.
The property also includes a 3 car attached garage, 20x25 metal shop with concrete floor, a 10x16 chicken coop, and ample beautiful hardwoods for exploration.
- Houzeo last checked: 10 minutes ago
- Listing updated: October 23, 2026 at 12:01 pm
- Listing Provided by: Dana McClelland (479) 841-1953 DRE #EB00083289 | Blue Canopy Realty (479) 409-5499
- Source: ArkansasOne MLS-AR | MLS#: 1365941

Property Details
Status
Active
Type
Single Family Residence
No. of Stories
2
County
City
Neighborhood
--
Year Built
2021
HOA Fees
-
Finished Area
6,000 sqft
Lot Size
7.47 acres lot
Basement Area
- sqft
MLS Name
ArkansasOne MLS
MLS Number
1365941
MLS Status
Active
Days on Market
14
Cumulative Days on Market
1

Continue Your Journey in App
Find your dream home, receive real-time updates, and many more!
Continue Your Journey in App
Find your dream home, receive real-time updates, and many more!
Location
Facts & Features
Rooms
Bedrooms & bathrooms
Bedrooms: 5
Bathrooms: 4
Interior
Flooring
Luxury Vinyl Plank, Tile
Heating
Central, Propane
Exterior Features
Concrete Driveway, Gravel Driveway
Sewer
Septic Tank
Appliances
Dishwasher, Hot Water Circulator, Microwave, Propane Range, Propane Water Heater
Interior Features
Built In Features, Ceiling Fans, Eat In Kitchen, Pantry, Programmable Thermostat, Quartz Counters, Walk In Closets, Window Treatments, Mud Room, Storage
Cooling
Central Air, Ductless, Electric
Window Features
Blinds, Drapes
Construction
Year Built
Year Built: 2021
Home type
Single Family Residence
Roof
Architectural, Shingle
Foundation Details
Slab
Construction Materials
Concrete
Utilities & Energy
Fireplace Features
Gas Log
Water Source
Public
Laundry Features
Washer Hookup, Dryer Hookup
Security Features
Smoke Detectors
Utilities
Electricity Available, Fiber Optic Available, Propane, Septic Available, Water Available
Parking Features
Attached, Garage, Garage Door Opener
Pool Features
Gunite, Pool
Other Features
Subdivision Name
Davenport Family Trust Minor S
Disclosures
Seller Disclosure
Lot Features
Cleared, Hardwood Trees, Not In Subdivision, None, Outside City Limits, Rural Lot, Wooded
Patio And Porch Features
Balcony, Patio
Price History
| Date | Event | Price |
|---|---|---|
10/22/2026 Source: | Listed for Sale | $1,850,000 $308/sqft |

Nearby Homes
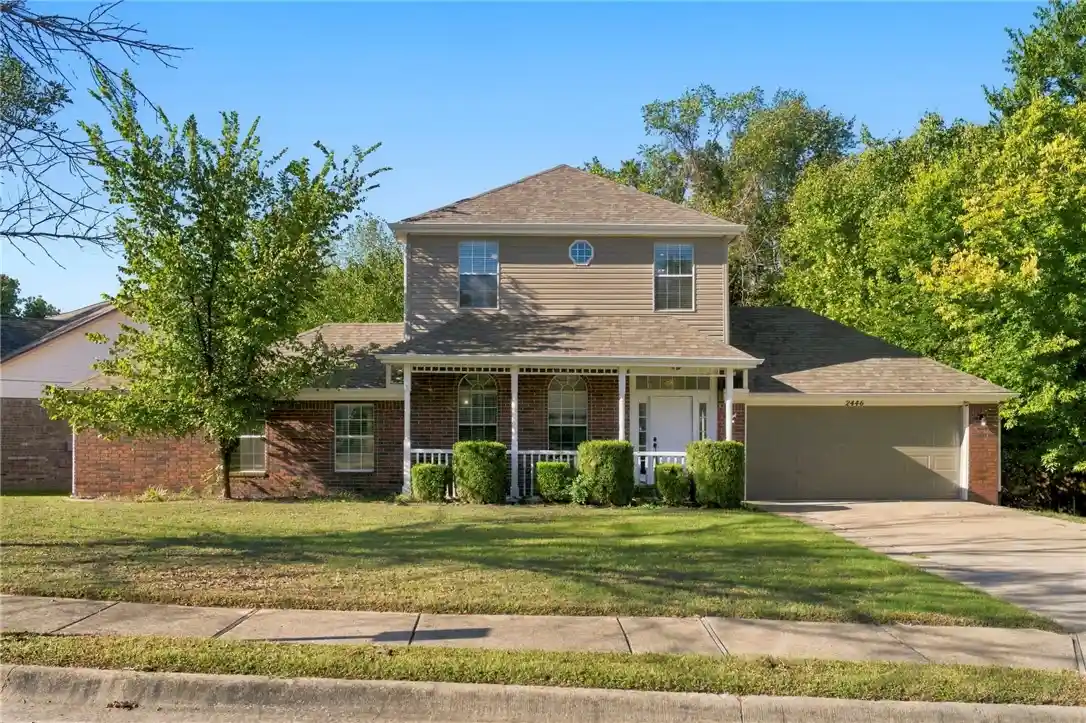
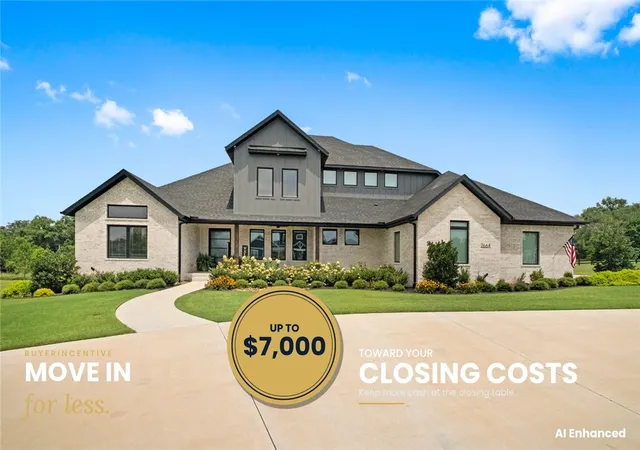
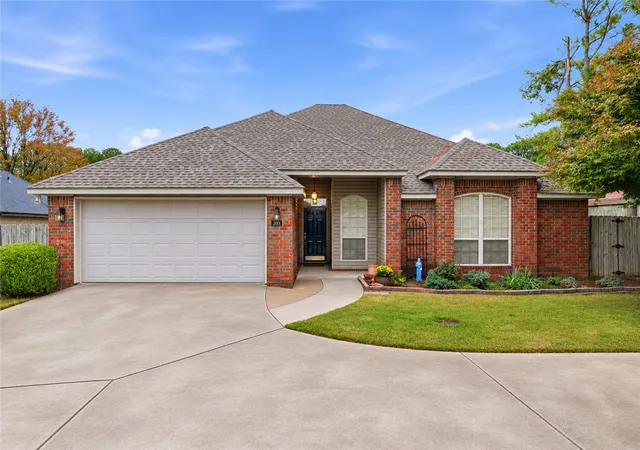
Find Homes by Property Features in Springdale, AR
Nearby New Homes For Sale

Based on information from the Northwest Arkansas Board of REALTORS® through Nov 06, 2026, 03:45AM. Information is provided exclusively for personal, non-commercial use, and may not be used for any purpose other than to identify prospective properties consumers may be interested in purchasing. This website may not include listings or property addresses of sellers who have directed their listing brokers to withhold their listing or their property address from display on the Internet. All information deemed reliable but not guaranteed. ©2026 Northwest Arkansas Board of REALTORS®. All Rights Reserved.
 Advertising Broker: William Johnson | William Johnson Brokerage
