- Overview
- Description
- Property Details
- Location
- Facts & Features
- Getting Around
- Nearby Homes



$875,000
Monthly Est:$4,355
 5 Beds
 4 Baths
4 full baths
 2,601sqft
1422 County Rd 377, Van Alstyne, TX 75495
$875,000
$4,355/moEst:
Get Pre-Approved
Single Family Residence
Built in 2004
$-- HOA
3.11 acres lot
$336/sq.ft
Description
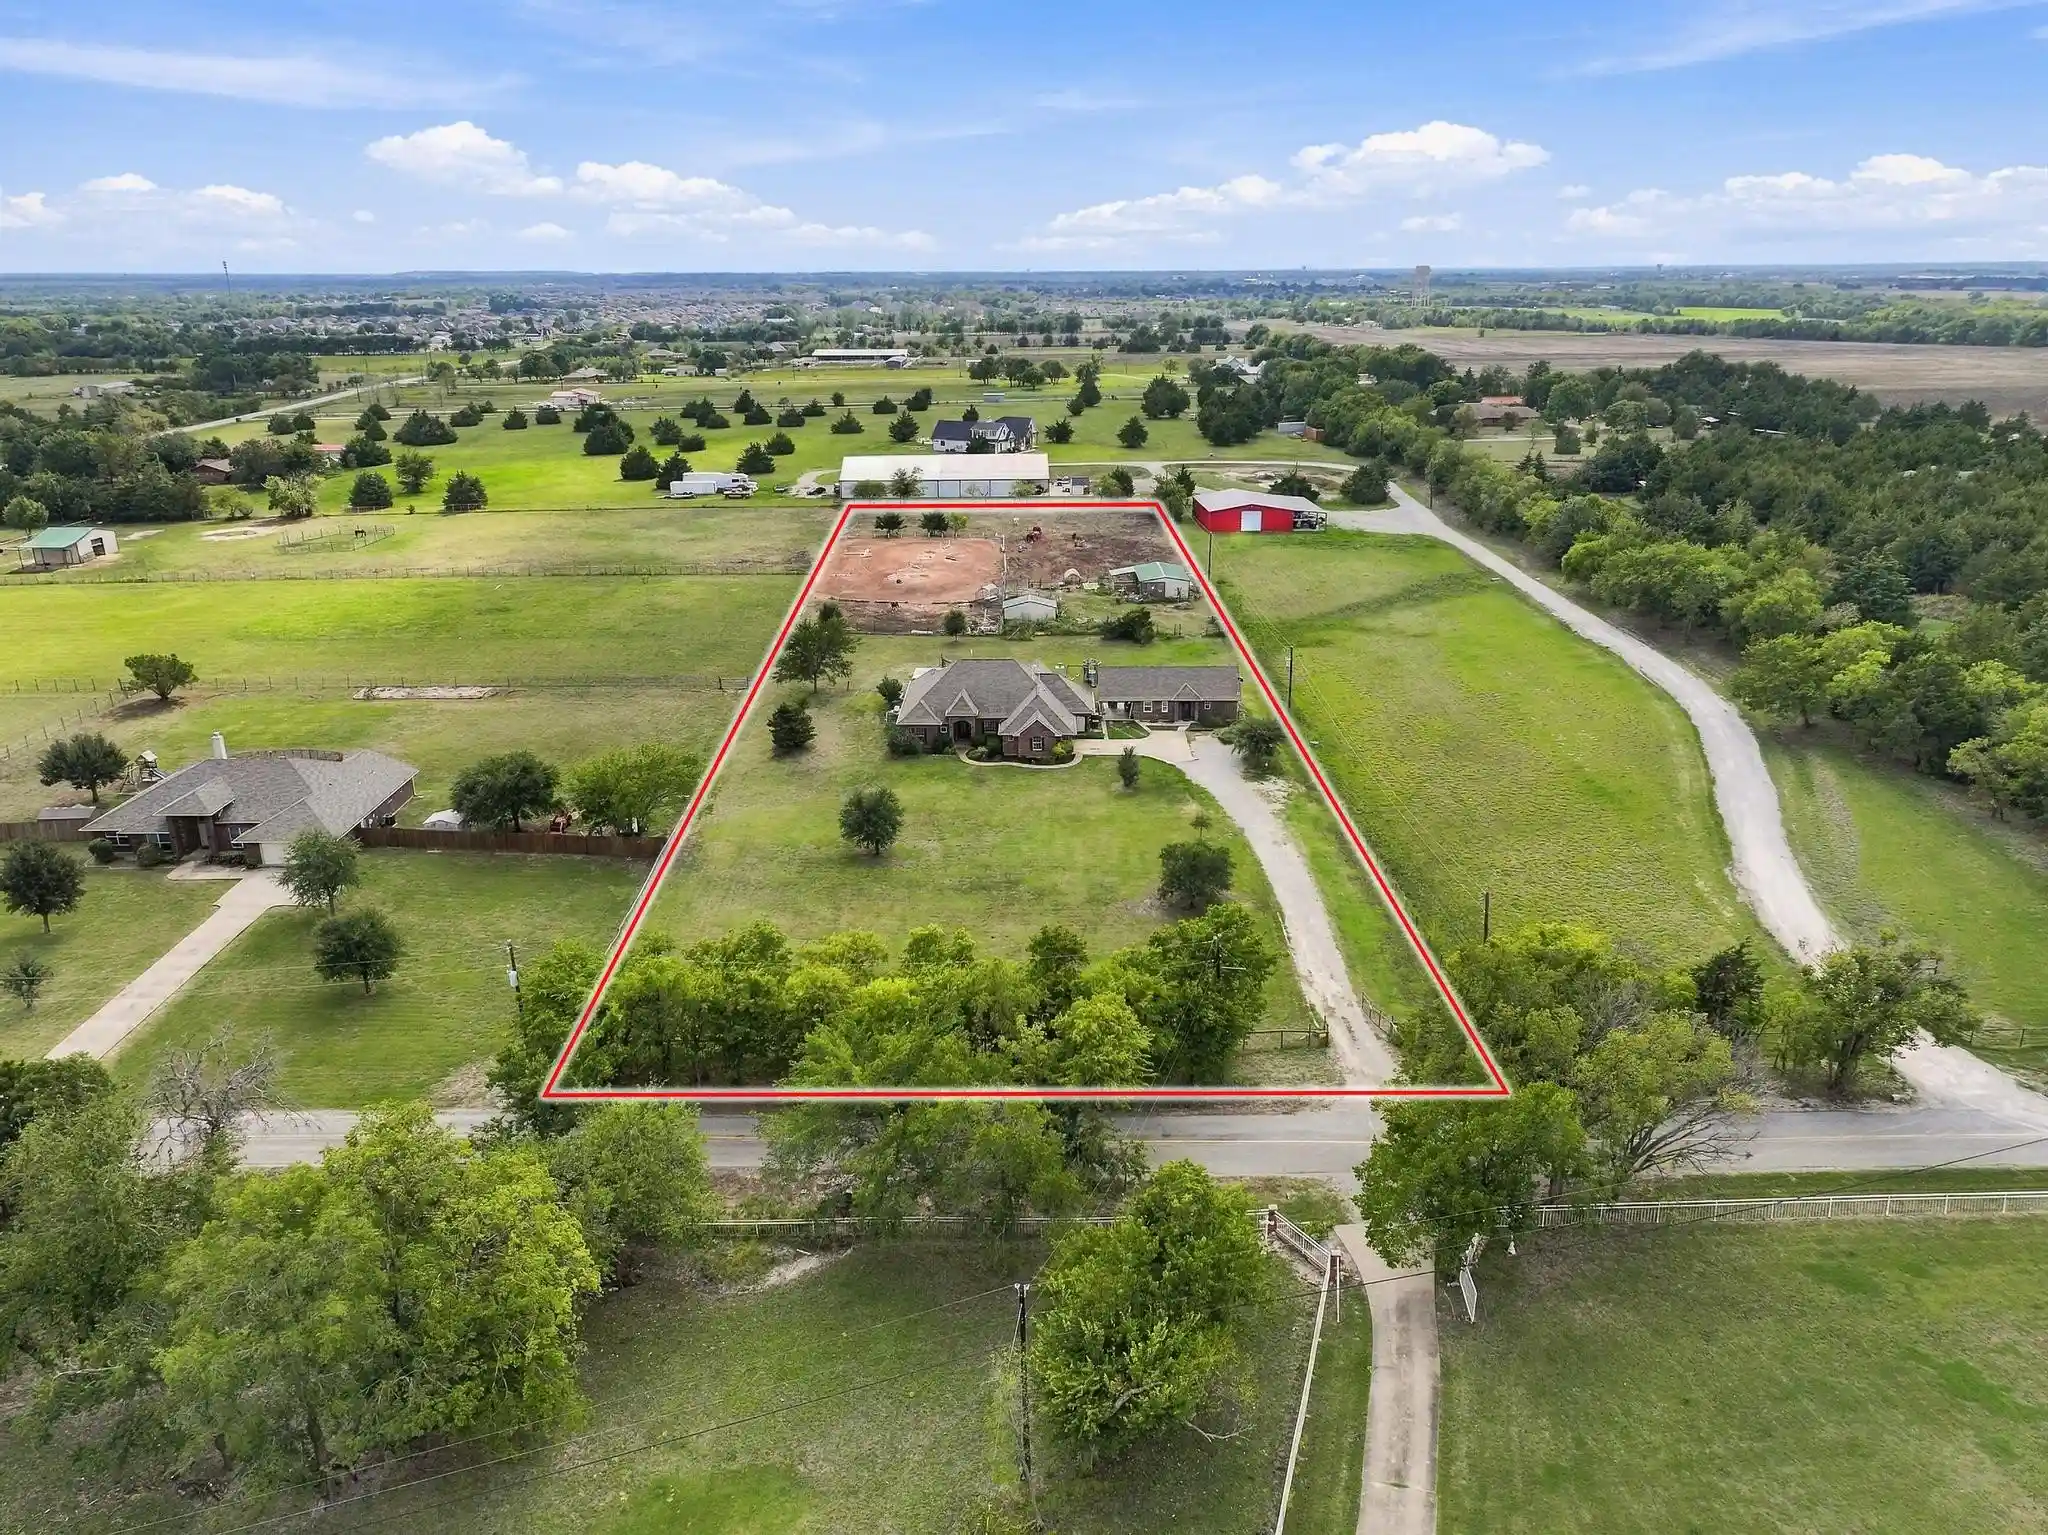
A rare opportunity to own a true horse property in Van Alstyne ISD! Set on just over 3 acres, this gated and cross-fenced North Texas property features a 100' x 150' riding arena, horse barn, loafing shed and cross-fenced pastures, along with a main home and detached guest home — a hard-to-find setup for equestrian living, multi-generational living or added flexibility. The single-story main home offers 4 bedrooms and 3 full baths with an open floor plan, soaring ceilings and beautiful views of the surrounding acreage. The spacious living area is anchored by a striking fireplace and flows naturally into the kitchen and dining spaces. The kitchen features generous counter space, abundant cabinetry and plenty of seating, making it a natural gathering space. A large flex space adds even more versatility and could be used as a game room, media room, home gym or additional living space. The spacious primary suite offers dual vanities, a freestanding soaking tub and an incredible walk-in shower. The detached guest home, completed in 2022, features separate parking, a full kitchen, living area, bedroom, full bath and laundry room. It offers an ideal setup for extended family, guests, a private home office or potential rental use. For the equestrian enthusiast, the property is ready to enjoy with a 100' x 150' riding arena, horse barn, loafing shed with two runs and fenced and cross-fenced acreage. Located just off SH 5, this Van Alstyne horse property offers the peaceful feel of country living while keeping you close to the conveniences of town. Enjoy easy access to downtown Van Alstyne's shops, restaurants and Social District events, while being part of highly sought-after Van Alstyne ISD. If you've been searching for an equestrian property, horse-friendly acreage, a multi-generational property or a North Texas home with room for horses, this one-of-a-kind Van Alstyne property deserves a closer look.
- Houzeo last checked: 1 hour ago
- Listing updated: October 19, 2026 at 5:11 am
- Listing Provided by: Alicia Purser (903) 422-3006 | Keller Williams Realty DPR (972) 732-6000
- Source: NTREIS MLS-TX | MLS#: 21405281

Property Details
Status
Active
Type
Single Family Residence
No. of Stories
1
County
City
Neighborhood
--
Year Built
2004
HOA Fees
-
Finished Area
2,601 sqft
Lot Size
3.11 acres lot
Basement Area
- sqft
MLS Name
NTREIS MLS
MLS Number
21405281
MLS Status
Active
Cumulative Days on Market
1

Continue Your Journey in App
Find your dream home, receive real-time updates, and many more!
Continue Your Journey in App
Find your dream home, receive real-time updates, and many more!
Location
Facts & Features
Rooms
Bedrooms & bathrooms
Bedrooms: 5
Bathrooms: 4
FamilyRoom
Level: First
Area: 247.00 Square Feet
Dimensions: 13 x 19
PrimaryBedroom
Level: First
Area: 120.00 Square Feet
Dimensions: 12 x 10
Bedroom
Level: First
Area: 130.00 Square Feet
Dimensions: 10 x 13
Bedroom
Level: First
Area: 156.00 Square Feet
Dimensions: 12 x 13
Bedroom
Level: First
Area: 130.00 Square Feet
Dimensions: 13 x 10
PrimaryBedroom
Level: First
Area: 225.00 Square Feet
Dimensions: 15 x 15
Office
Level: First
Area: 132.00 Square Feet
Dimensions: 11 x 12
Kitchen
Level: First
Area: 168.00 Square Feet
Dimensions: 14 x 12
DiningRoom
Level: First
Area: 260.00 Square Feet
Dimensions: 20 x 13
LivingRoom
Level: First
Area: 494.00 Square Feet
Dimensions: 26 x 19
Interior
Flooring
Ceramic Tile, Laminate, Tile
Exterior Features
Lighting, Private Entrance, Private Yard, Rain Gutters
Interior Features
Built In Features, Decorative Designer Lighting Fixtures, Eat In Kitchen, High Speed Internet, Multiple Master Suites, Open Floorplan, Walk In Closets
Heating
Central, Fireplaces, Propane
Cooling
Ceiling Fans, Electric
Appliances
Dishwasher, Electric Water Heater, Gas Cooktop, Disposal, Gas Oven
Sewer
Aerobic Septic
Construction
Year Built
Year Built: 2004
Home type
Single Family Residence
Construction Materials
Brick
Architectural Style
Traditional, Detached
Foundation Details
Slab
Property Condition
Resale
Roof
Composition
Utilities & Energy
Pool Features
None
Fireplace Features
Living Room, Propane
Parking Features
Additional Parking, Driveway, Electric Gate, Garage, Private, Garage Faces Side
Water Source
Community Coop
Utilities
Electricity Available, Propane, Septic Available, Separate Meters, Water Available
Security Features
Smoke Detectors
Other Features
Lot Features
Acreage, Back Yard, Interior Lot, Lawn, Pasture, Few Trees
Patio And Porch Features
Covered
Subdivision Name
Summer Meadow Country Estates
Disclosures
Accessory Dwelling Unit
Price History
| Date | Event | Price |
|---|---|---|
10/18/2026 Source: | Listed for Sale | $875,000 $336/sqft |

Nearby Homes
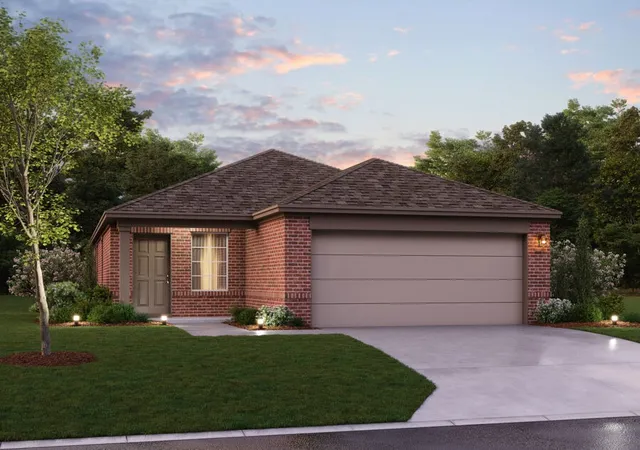
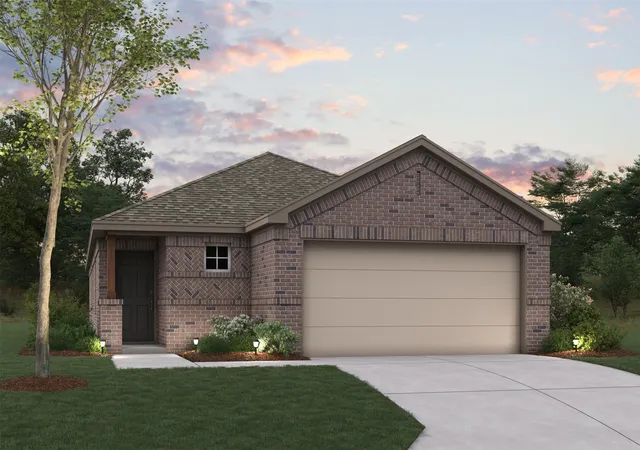
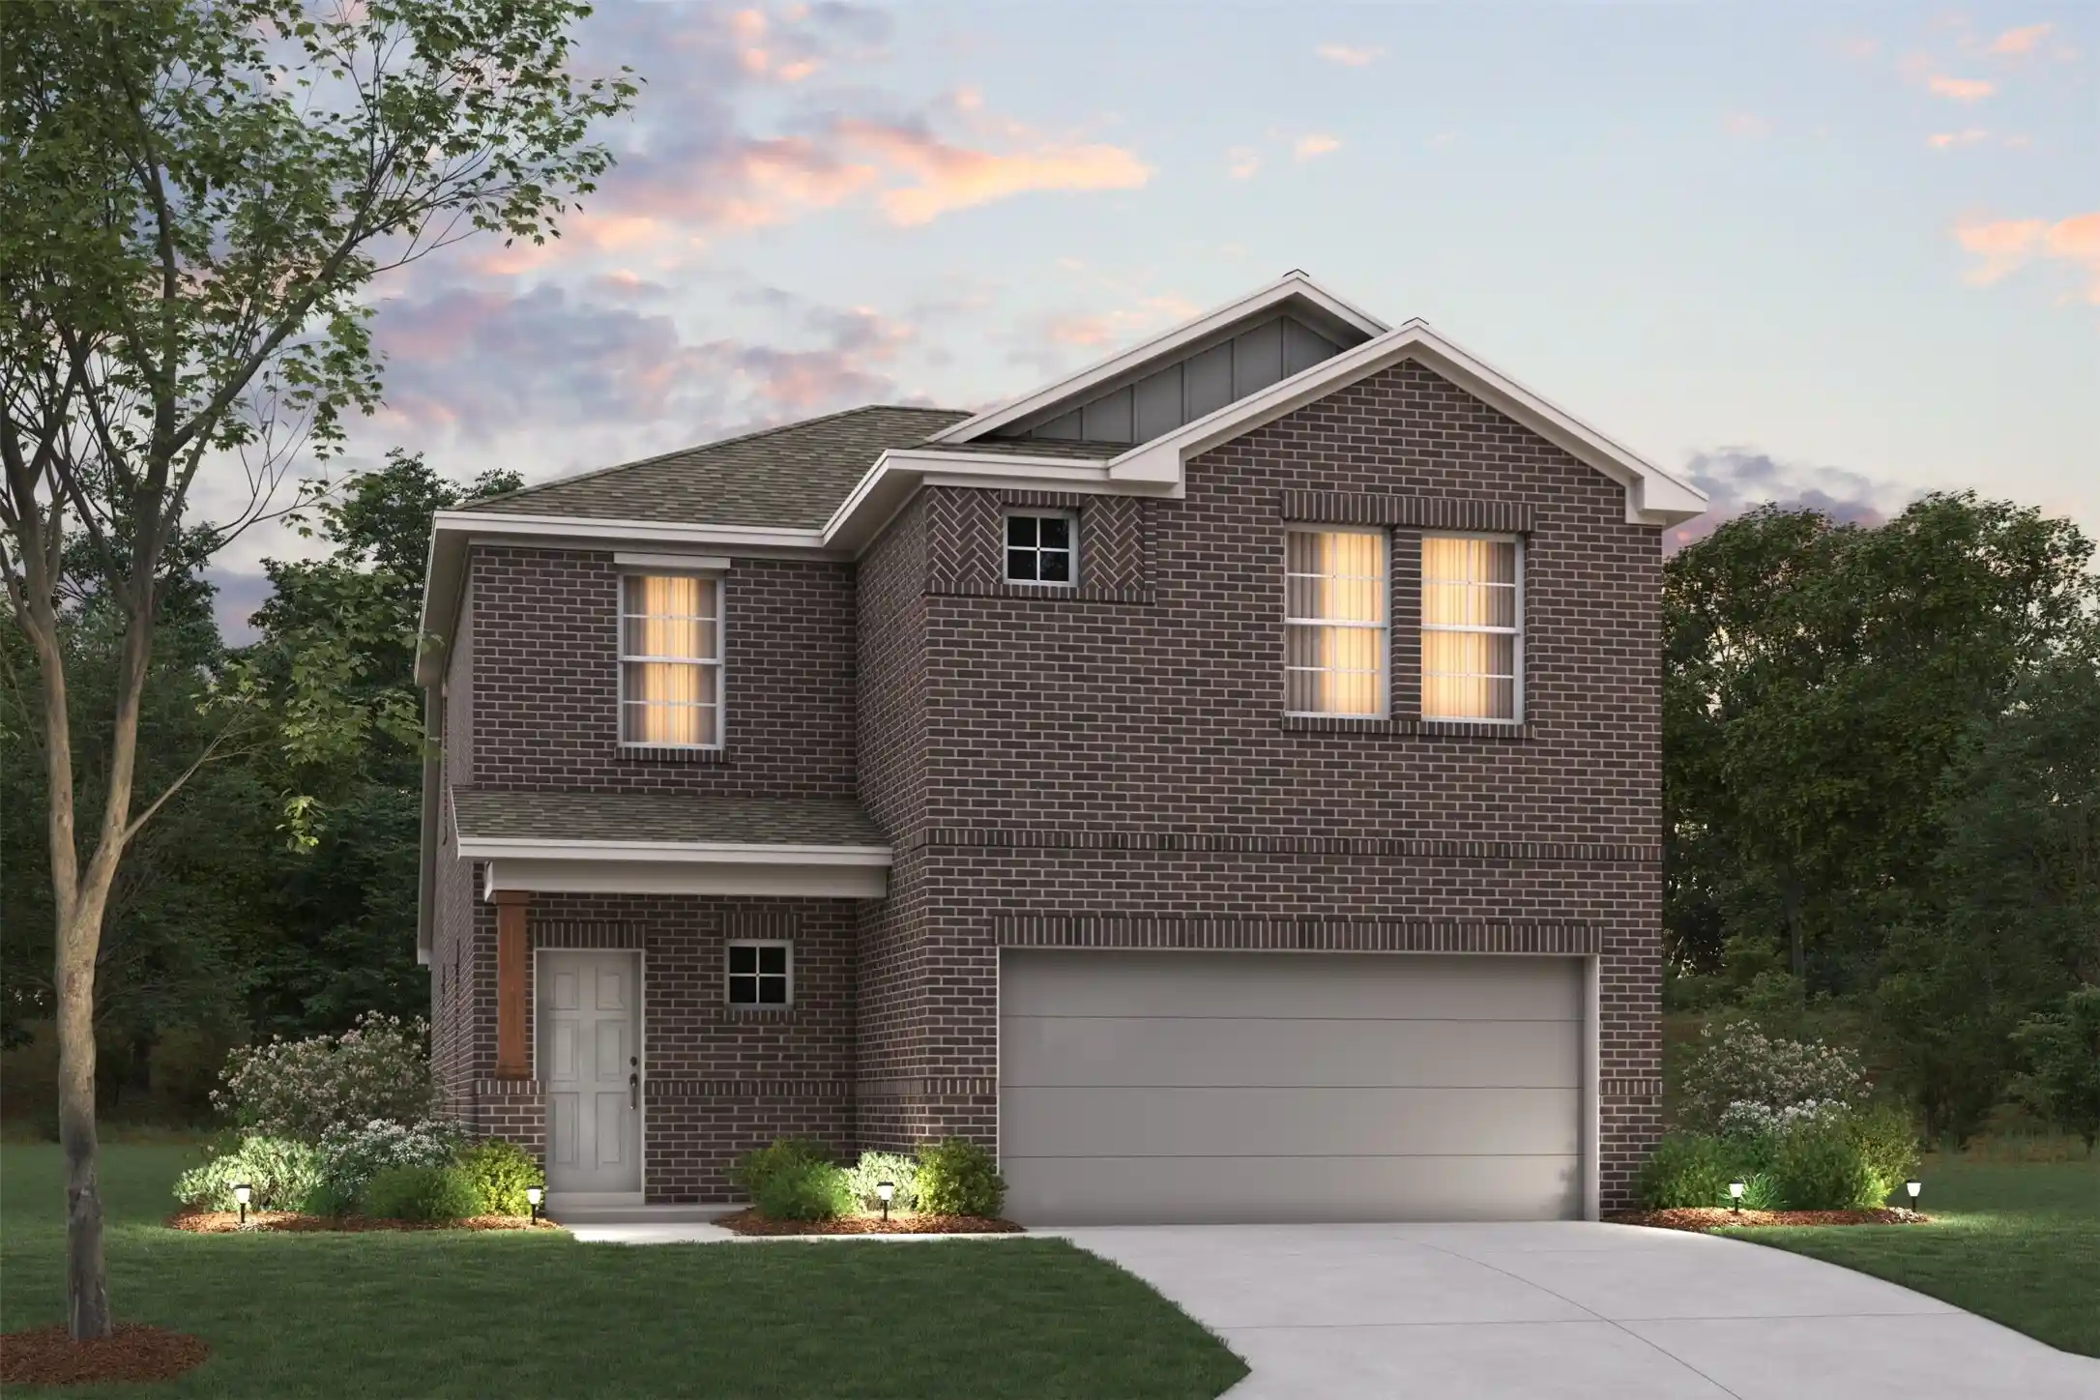
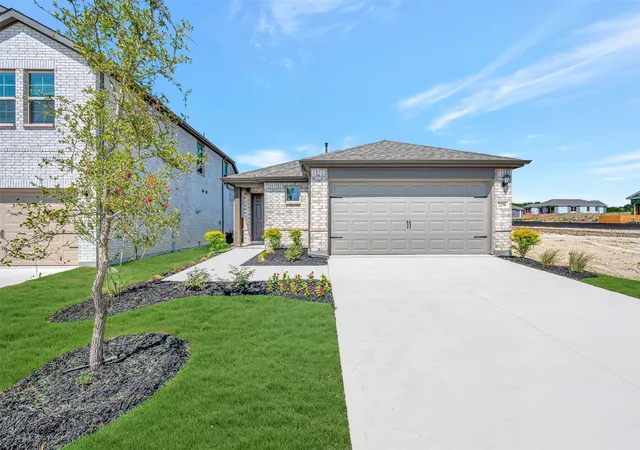
Find Homes by Property Features in Van Alstyne, TX
Nearby New Homes For Sale

Based on information from the North Texas Real Estate Information Systems, Inc., through Nov 05, 2026, 12:45PM. Information is provided exclusively for consumers’ personal, non-commercial use. It may not be used for any purpose other than to identify prospective properties consumers may be interested in purchasing. Data is deemed reliable but is not guaranteed accurate. This website may not include listings or property addresses of sellers who have directed their listing brokers to withhold their listing or their property address from display on the Internet. ©2026 North Texas Real Estate Information Systems, Inc. All Rights Reserved.
 Advertising Broker: Michelle Brecker | Pathway To Home Realty
