- Overview
- Description
- Property Details
- Location
- Facts & Features
- Getting Around
- Nearby Homes


$539,900
Monthly Est:$2,687
 4 Beds
 3 Baths
2 full baths + 1 half bath
 2,308sqft
1422 Gooseneck Ln, Cave Springs, AR 72718
$539,900
$2,687/moEst:
Get Pre-Approved
Single Family Residence
Built in 2014
$-- HOA
0.18 acre lot
$234/sq.ft
Description
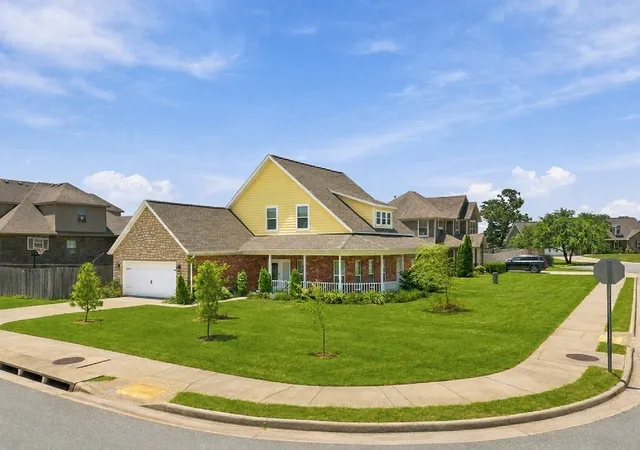
Welcome to your next chapter — a two-story brick home that pairs timeless character with the easy, open flow today's buyers want. Step through the front door and the floor plan unfolds the way you'd hope: living room anchored by a cozy fireplace, ideal for slow mornings and intimate evenings alike. Primary and 2nd bedroom/office on the main floor. The kitchen's granite countertops and warm wood floors throughout keep things polished but never cold — character you can actually live in. Two generously sized bedrooms upstairs and a large flex space to make your own. Outside, composite decking and a covered porch create the kind of quiet corner that makes coming home feel like an exhale — and Mt. Hebron Park is just a short walk away, with shopping, dining and recreation all within easy reach.
- Houzeo last checked: 7 hours ago
- Listing updated: October 26, 2026 at 12:05 pm
- Listing Provided by: Matthew Bastian (479) 332-8025 DRE #AB00091264 | Better Homes and Gardens Real Estate Journey (479) 251-7800
- Source: ArkansasOne MLS-AR | MLS#: 1365995

Property Details
Status
Active
Type
Single Family Residence
No. of Stories
2
County
City
Neighborhood
--
Year Built
2014
HOA Fees
-
Finished Area
2,308 sqft
Lot Size
0.18 acre lot
Basement Area
- sqft
MLS Name
ArkansasOne MLS
MLS Number
1365995
MLS Status
Active
Days on Market
5
Cumulative Days on Market
3
Open House

Continue Your Journey in App
Find your dream home, receive real-time updates, and many more!
Continue Your Journey in App
Find your dream home, receive real-time updates, and many more!
Location
Facts & Features
Rooms
Bedrooms & bathrooms
Bedrooms: 4
Bathrooms: 3
Interior
Interior Features
Attic, Built In Features, Ceiling Fans, Cathedral Ceilings, Granite Counters, Pantry, Split Bedrooms, Storage, Walk In Closets, Window Treatments, Multiple Living Areas
Window Features
Double Pane Windows, Blinds
Cooling
Central Air, Electric
Appliances
Dishwasher, Electric Range, Disposal, Gas Water Heater, Microwave Hood Fan, Microwave, Plumbed For Ice Maker
Exterior Features
Concrete Driveway
Heating
Central, Electric
Sewer
Public Sewer
Flooring
Carpet, Laminate, Simulated Wood, Tile
Construction
Year Built
Year Built: 2014
Home type
Single Family Residence
Foundation Details
Slab
Roof
Architectural, Shingle
Construction Materials
Brick, Rock
Utilities & Energy
Fireplace Features
Gas Log
Parking Features
Attached, Garage, Garage Door Opener
Laundry Features
Washer Hookup, Dryer Hookup
Water Source
Public
Utilities
Cable Available, Natural Gas Available, Phone Available, Sewer Available, Water Available
Other Features
Disclosures
Seller Disclosure
Lot Features
Landscaped, None
Subdivision Name
Hamptons, The Cave Spgs
Patio And Porch Features
Covered
Price History
| Date | Event | Price |
|---|---|---|
10/23/2026 Source: | Listed for Sale | $539,900 +13.66% $234/sqft |
07/11/2024 Source: | Price Increased | $475,000 +72.95% $206/sqft |
12/27/2016 Source: | Price Increased | $274,652 +1.72% $119/sqft |
12/27/2016 Source: | Price Increased | $269,999 +16.51% $117/sqft |
04/10/2015 Source: | Sold | $231,740 +1.35% $100/sqft |

Show more
Nearby Homes



Find Homes by Property Features in Cave Springs, AR
Nearby New Homes For Sale

Based on information from the Northwest Arkansas Board of REALTORS® through Oct 29, 2026, 06:30AM. Information is provided exclusively for personal, non-commercial use, and may not be used for any purpose other than to identify prospective properties consumers may be interested in purchasing. This website may not include listings or property addresses of sellers who have directed their listing brokers to withhold their listing or their property address from display on the Internet. All information deemed reliable but not guaranteed. ©2026 Northwest Arkansas Board of REALTORS®. All Rights Reserved.
 Advertising Broker: William Johnson | William Johnson Brokerage
