- Overview
- Description
- Property Details
- Location
- Facts & Features
- Getting Around
- Nearby Homes

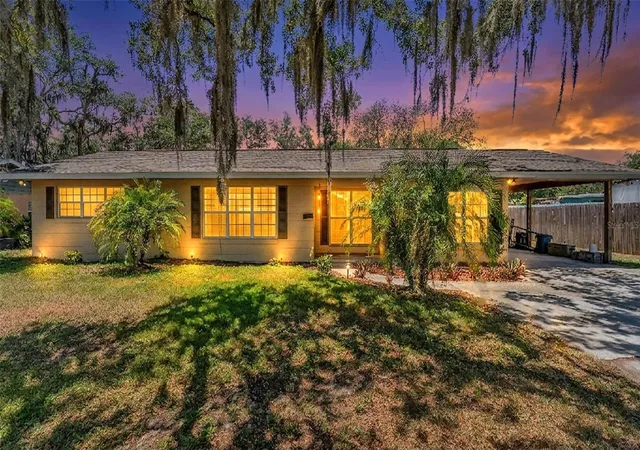

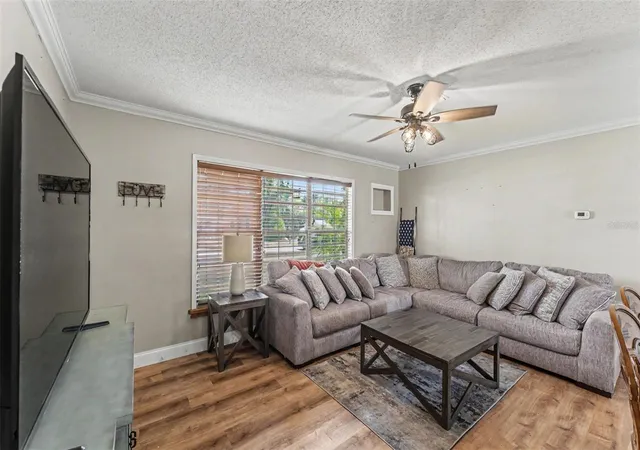


$275,000
Monthly Est:$1,369
 4 Beds
 2 Baths
2 full baths
 1,860sqft
1422 Nancesowee Ave, Sebring, FL 33870
$275,000
$1,369/moEst:
Get Pre-Approved
Single Family Residence
Built in 1955
$-- HOA
15,000 sqft lot
$148/sq.ft
Description
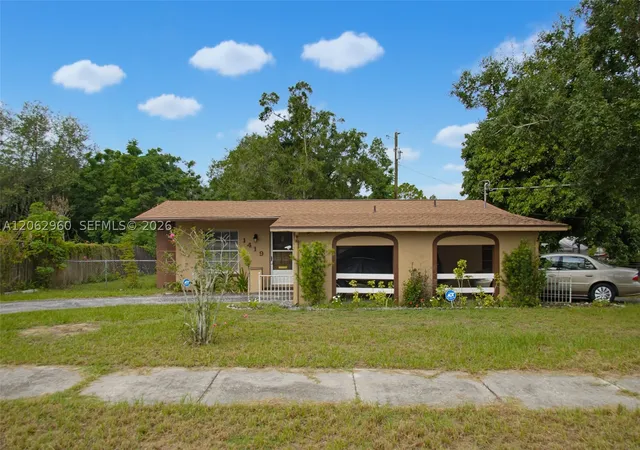
Welcome to Sebring—known as “The City on the Circle”—where small-town charm, outdoor recreation, relaxed feel and convenient everyday living come together! Sebring is known for its quaint historic downtown, lakes, outdoor recreation, and some much more! This nicely updated 4-bedroom, 2-bath home offers 1,860 heated square feet of comfortable living space with room to spread out, featuring a spacious living room plus a versatile bonus room ideal for a home office, playroom, media room, or second living area. Filled with lots of natural light, the home offers a warm and inviting feel throughout. The kitchen and baths have been nicely updated. The kitchen features wood cabinetry, stainless appliances, and a tile backsplash - blending style and everyday functionality. The primary suite adds charm and character with beautiful tongue-and-groove ceilings and double closets for added storage. Additional tongue-and-groove ceiling details bring warmth and personality to the home. An inside utility room adds convenience, (washer & dryer do not convey), while outside, the fenced and shady backyard creates the perfect setting for relaxing or entertaining with a large paver patio designed for outdoor living. Front-yard irrigation helps maintain curb appeal, and major updates include a roof replaced in 2020 and A/C in 2016 for added peace of mind. Best of all—NO HOA! Conveniently located near shopping, dining, medical facilities, golf, lakes, and all that charming Sebring has to offer, including its quaint historic downtown, Highlands Hammock State Park and the world-famous Sebring International Raceway. (Note the storage shed does not convey.)
- Houzeo last checked: 0 minutes ago
- Listing updated: September 18, 2026 at 2:02 pm
- Listing Provided by: Brian Stephens (863) 647-8600 | EXP REALTY LLC (888) 883-8509
- Source: Stellar MLS-FL | MLS#: L4961982

Property Details
Status
Active
Type
Single Family Residence
No. of Stories
1
County
City
Neighborhood
--
Year Built
1955
HOA Fees
-
Finished Area
1,860 sqft
Lot Size
15,000 sqft lot
Basement Area
- sqft
MLS Name
Stellar MLS
MLS Number
L4961982
MLS Status
Active
Days on Market
140
Cumulative Days on Market
119

Continue Your Journey in App
Find your dream home, receive real-time updates, and many more!
Download App
Continue Your Journey in App
Find your dream home, receive real-time updates, and many more!
Location
Facts & Features
Rooms
Bedrooms & bathrooms
Bedrooms: 4
Bathrooms: 2
Living Room
Level: First
Area: 252.00 Square Feet
Dimensions: 14x18
Kitchen
Level: First
Area: 220.00 Square Feet
Dimensions: 10x22
Bonus Room
Level: First
Area: 220.00 Square Feet
Dimensions: 11x20
Primary Bedroom
Level: First
Area: 220.00 Square Feet
Dimensions: 11x20
Bedroom 2
Level: First
Area: 117.00 Square Feet
Dimensions: 9x13
Bedroom 3
Level: First
Area: 99.00 Square Feet
Dimensions: 9x11
Bedroom 4
Level: First
Area: 80.00 Square Feet
Dimensions: 8x10
Interior
Cooling
Central Air
Window Features
Shades
Appliances
Dishwasher, Electric Water Heater, Microwave, Range, Refrigerator
Interior Features
Built In Features, Ceiling Fans(s), Chair Rail, Eat In Kitchen, Living Room/dining Room Combo, Other, Solid Wood Cabinets, Stone Counters, Window Treatments
Flooring
Ceramic Tile, Luxury Vinyl
Exterior Features
Lighting, Private Mailbox, Sidewalk
Sewer
Public Sewer
Heating
Central, Electric
Construction
Year Built
Year Built: 1955
Home type
Single Family Residence
Foundation Details
Slab
Construction Materials
Block
Roof
Shingle
Architectural Style
Ranch
Utilities & Energy
Laundry Features
Electric Dryer Hookup, Laundry Room, Washer Hookup
Utilities
Bb/hs Internet Available, Cable Connected, Electricity Connected, Sewer Connected
Security Features
Smoke Detector(s)
Parking Features
Driveway
Water Source
Public
Other Features
Lot Features
Cleared
Vegetation
Trees/landscaped
Subdivision Name
Lakeview Place Sub
Price History
| Date | Event | Price |
|---|---|---|
09/09/2026 Source: | Price Decreased | $275,000 -5.14% $148/sqft |
07/27/2026 Source: #MFRL4961982 | Price Decreased | $289,900 -3.33% $156/sqft |
05/22/2026 Source: | Listed for Sale | $299,900 +17.61% $161/sqft |
09/26/2023 Source: #297144 | Sold | $255,000 $137/sqft |

Nearby Homes


Find Homes by Property Features in Sebring, FL
Nearby New Homes For Sale

Based on information from Stellar MLS® through Oct 10, 2026, 01:45PM as submitted to and distributed by MLS GRID. All data is obtained from various sources and may not have been verified by the broker or MLS GRID. Supplied Open House Information is subject to change without notice. All information should be independently reviewed and verified for accuracy. Properties may or may not be listed by the office/agent presenting the information. IDX information is provided exclusively for consumers’ personal non-commercial use. It may not be used for any purpose other than to identify prospective properties consumers may be interested in purchasing. The data is deemed reliable but is not guaranteed by MLS GRID. The use of the MLS GRID Data may be subject to an end-user license agreement prescribed by the Member Participant’s applicable MLS, if any, and as amended from time to time. © 2026 Stellar MLS. All Rights Reserved.
 Advertising Broker: Fred McGill | Simple Showing, Inc