- Overview
- Description
- Property Details
- Location
- HOA Management
- Facts & Features
- Getting Around
- Nearby Homes


$1,150,000
Monthly Est:$5,724
 4 Beds
 3 Baths
3 full baths
 3,323sqft
1422 Sanderling Cir, Sanibel, FL 33957
$1,150,000
$5,724/moEst:
Get Pre-Approved
Single Family Residence
Built in 1987
$22.92/mo HOA
0.36 acre lot
$346/sq.ft
Description
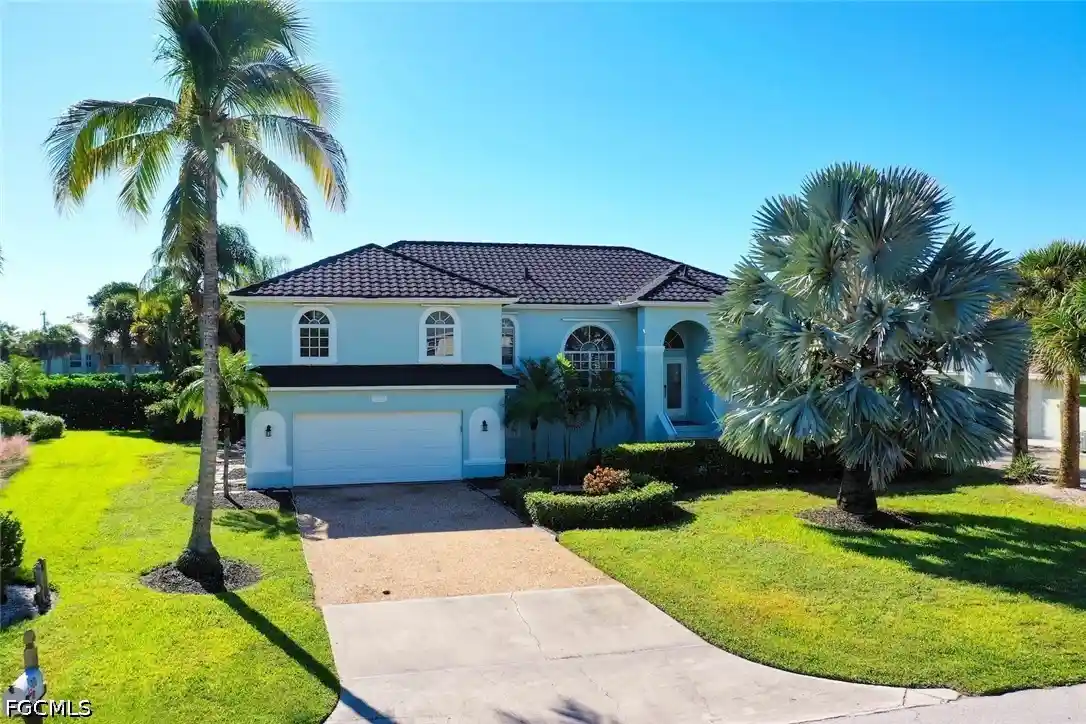
Wide lake and golf course views set the scene for this elevated four-bedroom, three-bath home on a quiet cul-de-sac in Sanibel’s sought-after Dunes community. Tropical landscaping, welcoming porches, and a private pool complement a spacious interior filled with natural light and classic island character.
Soaring ceilings with exposed wood beams, warm wood flooring, and an open upper gallery give the main living area a distinctive, airy feel. The generous living and dining spaces flow together, with large windows and sliding glass doors drawing your attention to the water beyond. An expansive screened lanai wraps around two sides of the living area, offering inviting spaces for outdoor meals, conversation, or simply watching the wildlife. An adjoining open deck provides another place to enjoy the sunshine and views.
The bright kitchen features white cabinetry, stainless steel appliances, ample counter space, and a curved breakfast bar for casual seating. Its connection to the dining and living areas makes entertaining easy, while a pantry and separate laundry room keep everyday essentials close at hand.
The spacious primary suite is positioned on the main living level and features a generous walk-in closet, an en suite bath, and direct access to the screened lanai. Additional bedrooms provide comfortable accommodations for family and guests.
A spiral staircase leads to the upper level, where a large loft overlooks the living area below. An additional bedroom and bath add flexibility, while two balconies offer separate outdoor retreats, including a generous rear balcony with elevated lake and golf course views.
Below, the private pool is surrounded by a paver deck, lawn, and tropical plantings, creating a scenic setting for a refreshing swim or an afternoon in the sun. Exterior stairs connect the main-level deck to the pool area for easy outdoor living.
With optional golf, tennis, dining, and social opportunities at the Dunes Golf and Tennis Club, plus convenient access to Sanibel’s beaches and shared-use paths, this home brings together spacious living, distinctive architecture, and a beautiful island setting.
- Houzeo last checked: 5 hours ago
- Listing updated: October 28, 2026 at 10:37 am
- Listing Provided by: Eric Pfeifer (239) 472-0004 DRE #280522587 | Pfeifer Realty Group LLC (239) 472-0004
- Source: Florida Gulf Coast MLS, Fort Myers-FL | MLS#: 2026044846

Property Details
Status
Active
Type
Single Family Residence
No. of Stories
2
County
City
Neighborhood
--
Year Built
1987
HOA Fees
$22.92/mo
Finished Area
3,323 sqft
Lot Size
0.36 acre lot
Basement Area
- sqft
MLS Name
Florida Gulf Coast MLS, Fort Myers
MLS Number
2026044846
MLS Status
Active
Days on Market
1

Continue Your Journey in App
Find your dream home, receive real-time updates, and many more!
Continue Your Journey in App
Find your dream home, receive real-time updates, and many more!
Location
HOA Management
N/A
HOA Fees
$275/ Annually
Amenities
 Amenities and services may be covered by one or multiple associations and service providers.
 Golf
 Club House
 Road Maintenance
 Maintenance
 Spa
 Tennis
 Pool
 Sports Court
Beach
Restaurant
RecreationFacilities
AssociationManagement
PuttingGreens
Management
LegalAccounting
ReserveFund
Disclaimer: Amenities are based on third-party information and may vary; buyers must independently verify all amenities, as information is deemed reliable but not guaranteed.
Facts & Features
Rooms
Bedrooms & bathrooms
Bedrooms: 4
Bathrooms: 3
Interior
Cooling
Central Air, Ceiling Fans, Electric
Window Features
Arched, Jalousie, Skylights, Sliding, Window Coverings
Sewer
Public Sewer
Heating
Central, Electric
Appliances
Dryer, Dishwasher, Disposal, Ice Maker, Microwave, Range, Refrigerator, Refrigerator With Ice Maker, Washer
Flooring
Tile, Wood
Exterior Features
Deck, Irrigation Sprinklers, None, Outdoor Shower, Patio, Storage
Interior Features
Breakfast Bar, Cathedral Ceilings, Dual Sinks, Entrance Foyer, French Doors Atrium Doors, Living Dining Room, Pantry, Shower Only, Separate Shower, Cable Tv, Walk In Closets, Window Treatments, Loft, Split Bedrooms
Construction
Year Built
Year Built: 1987
Home type
Single Family Residence
Roof
Metal
Architectural Style
Florida, Two Story
Property Condition
Resale
Foundation Details
Pillar Post Pier, Raised
Construction Materials
Vinyl Siding, Wood Frame
Utilities & Energy
Association Amenities
Beach Rights, Beach Access, Clubhouse, Golf Course, Pickleball, Pool, Putting Greens, Restaurant, Spa Hot Tub, Tennis Courts, Management
Security Features
Smoke Detectors
Water Source
Public
Parking Features
Attached Carport
Utilities
Cable Available
Laundry Features
Inside, Laundry Tub
Pool Features
Electric Heat, Heated, In Ground, Pool Equipment, Screen Enclosure, Community
Other Features
Subdivision Name
Dunes At Sanibel Island
Lot Features
Rectangular Lot, Cul De Sac, Sprinklers Automatic
Patio And Porch Features
Balcony, Deck, Lanai, Open, Patio, Porch, Screened
Disclosures
Rv Restrictions
Community Features
Golf, Non Gated, Tennis Courts
Price History
| Date | Event | Price |
|---|---|---|
10/28/2026 Source: | Price Decreased | $1,150,000 -8.00% $346/sqft |
03/05/2026 Source: | Listed for Sale | $1,250,000 -7.41% $376/sqft |
12/19/2025 Source: | Price Increased | $1,350,000 +8.00% $406/sqft |
12/19/2025 Source: | Off Market | $1,250,000 $376/sqft |

Nearby Homes




Find Homes by Property Features in Sanibel, FL
Nearby New Homes For Sale


Based on information from the Florida Gulf Coast Multiple Listing Service, Inc. through Oct 28, 2026, 02:15PM. IDX information is provided exclusively for consumers’ personal, non-commercial use, that it may not be used for any purpose other than to identify prospective properties consumers may be interested in purchasing. All information provided is deemed reliable but is not guaranteed and should be independently verified. Some IDX listings have been excluded from this website. © 2026 Florida Gulf Coast Multiple Listing Service - All Rights Reserved.
 Advertising Broker: Moe Mossa (Savvy Avenue) | Savvy Avenue, LLC
