- Overview
- Description
- Property Details
- Location
- HOA Management
- Facts & Features
- Getting Around
- Nearby Homes
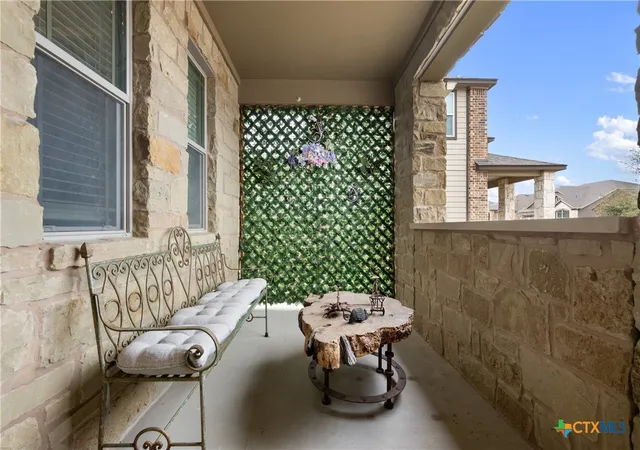

Street View
$365,000
Monthly Est:$1,817
 4 Beds
 3 Baths
2 full baths + 1 half bath
 2,505sqft
14221 James Garfield St, Manor, TX 78653
$365,000
$1,817/moEst:
Get Pre-Approved
Single Family Residence
Built in 2017
$-- HOA
7,479.25 sqft lot
$146/sq.ft
Description
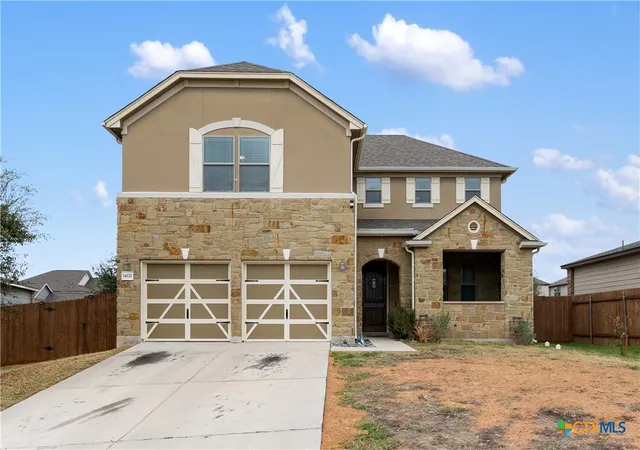
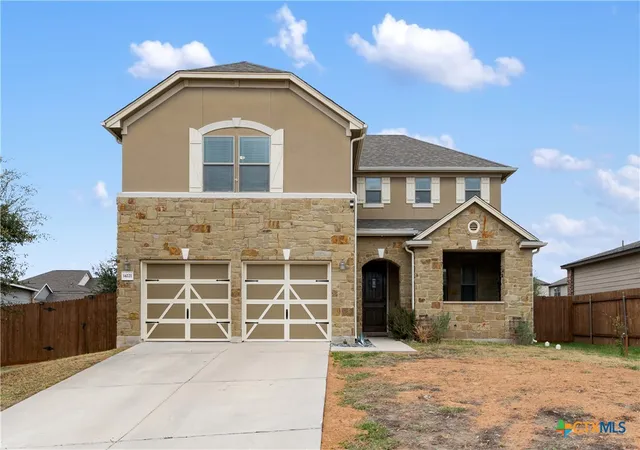
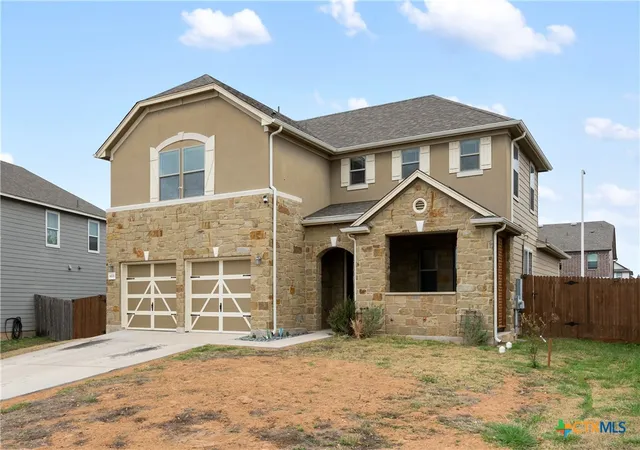
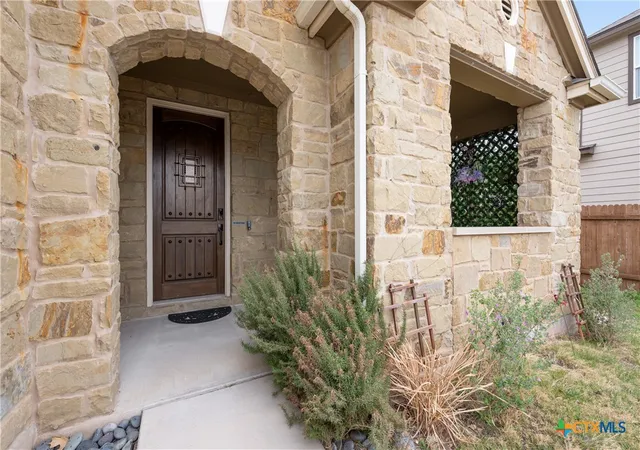
Welcome to 14221 James Garfield St, Manor, TX, a well-maintained two-story home featuring 4 bedrooms and 2.5 bathrooms with a spacious and functional layout. Upon entry, you are greeted by an inviting foyer with tile flooring, high ceilings, and a staircase that adds architectural character. The open-concept design connects the main living areas, offering a comfortable flow for everyday living and entertaining. The kitchen features a large center island with breakfast bar seating, granite countertops, modern cabinetry, stainless steel appliances, and a tile backsplash. The kitchen opens to the dining and living areas, with windows providing natural light. Upstairs includes a versatile second living area that can be used as a media room, game room, or office. The primary suite offers ample space and includes a bathroom with dual sinks, a walk-in tiled shower with glass enclosure, built-in bench, and recessed shelving. Additional bedrooms provide flexibility for guests or workspace needs. Secondary bathrooms offer functional layouts. The exterior includes stone accents and a covered front porch. Conveniently located with access to major roadways, shopping, and dining. Approximate drive times: 12–15 minutes to Tesla and 25–30 minutes to Circuit of the Americas. Washer, dryer, refrigerator, will convey except tv stand. Seller is offering closing cost assistance with an acceptable offer.
- Houzeo last checked: 0 minutes ago
- Listing updated: July 15, 2026 at 5:23 am
- Listing Provided by: Crescenciano Alvarado (512) 677-3237 DRE #0704679 | Coldwell Banker Realty (512) 930-2000
- Source: Central Texas MLS-TX | MLS#: 606938

Property Details
Status
Active
Type
Single Family Residence
No. of Stories
2
County
City
Neighborhood
--
Year Built
2017
HOA Fees
-
Finished Area
2,505 sqft
Lot Size
7,479.25 sqft lot
Basement Area
- sqft
MLS Name
Central Texas MLS
MLS Number
606938
MLS Status
Active
Days on Market
237
Cumulative Days on Market
127

Continue Your Journey in App
Find your dream home, receive real-time updates, and many more!
Continue Your Journey in App
Find your dream home, receive real-time updates, and many more!
Location
HOA Management
Presidential Meadow Home
HOA Fees
$100/
Disclaimer: Amenities are based on third-party information and may vary; buyers must independently verify all amenities, as information is deemed reliable but not guaranteed.
Facts & Features
Rooms
Bedrooms & bathrooms
Bedrooms: 4
Bathrooms: 3
Bedroom
Level: Lower
Interior
Appliances
Dishwasher, Electric Cooktop, Electric Range, Disposal, Microwave
Heating
Central
Exterior Features
Rain Gutters
Cooling
Central Air
Interior Features
Ceiling Fans, Double Vanity, Kitchen Dining Combo, Primary Downstairs, Living Dining Room, Main Level Primary, Walk In Closets, Granite Counters, Kitchen Island, Kitchen Family Room Combo
Flooring
Carpet, Tile
Sewer
Public Sewer
Construction
Year Built
Year Built: 2017
Home type
Single Family Residence
Property Condition
Resale
Construction Materials
Masonry, Shake Siding
Architectural Style
Traditional
Roof
Composition, Shingle
Foundation Details
Slab
Utilities & Energy
Utilities
Cable Available, Electricity Available
Pool Features
Community, Outdoor Pool
Fireplace Features
None
Water Source
Public
Laundry Features
Laundry In Utility Room, Main Level, Lower Level, Laundry Room
Security Features
Smoke Detectors
Other Features
Disclosures
Homestead Exemption
Subdivision Name
Presidential Mdws Sec 9
Community Features
Basketball Court, Clubhouse, Playground, Park, Sport Courts, Community Pool
Price History
| Date | Event | Price |
|---|---|---|
04/27/2026 Source: | Price Decreased | $365,000 -2.67% $146/sqft |
03/10/2026 Source: | Price Increased | $375,000 +2.74% $150/sqft |
03/10/2026 Source: | Listed for Sale | $365,000 $146/sqft |

Nearby Homes
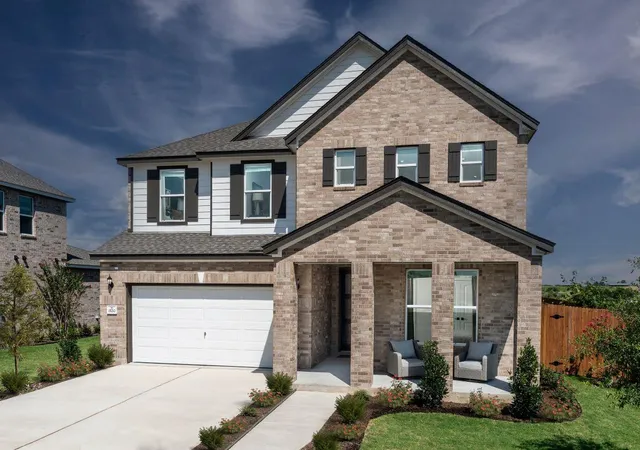

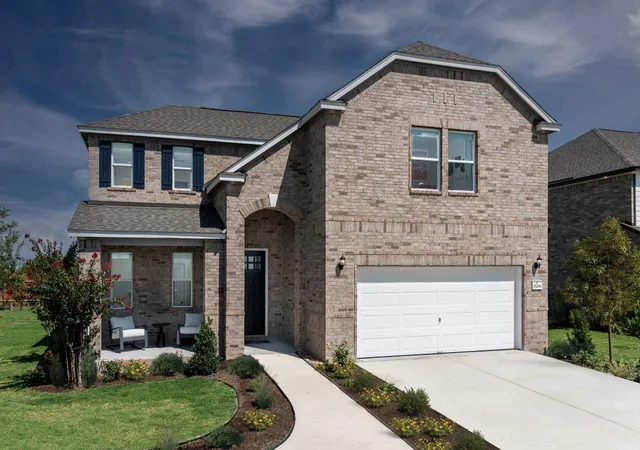
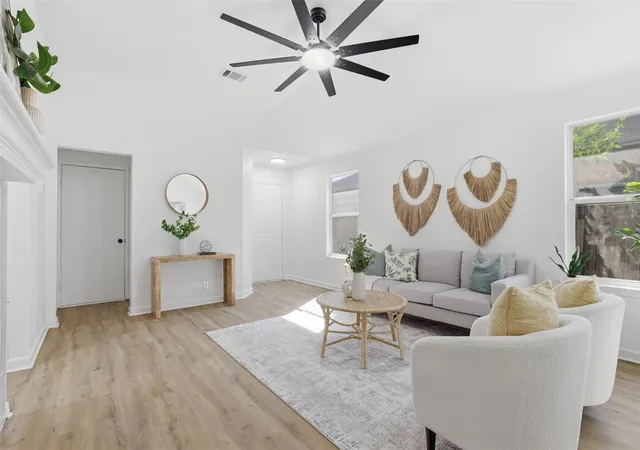


Find Homes by Property Features in Manor, TX
Nearby New Homes For Sale

Based on information from the association of REALTORS® (alternatively, from the Central Texas MLS) through Nov 04, 2026, 01:00AM. IDX information is provided exclusively for personal, non-commercial use, and may not be used for any purpose other than to identify prospective properties consumers may be interested in purchasing. Information is deemed reliable but not guaranteed. © 2026 Central Texas MLS, All Rights Reserved.
 Advertising Broker: Michelle Brecker | Pathway To Home Realty
