- Overview
- Description
- Property Details
- Location
- HOA Management
- Facts & Features
- Getting Around
- Nearby Homes

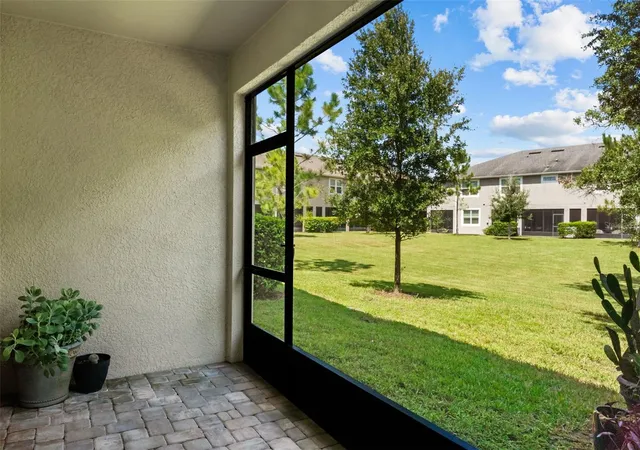


$369,000
Monthly Est:$1,837
 3 Beds
 3 Baths
2 full baths + 1 half bath
 1,716sqft
14221 Pondhawk Ln, Tampa, FL 33625
$369,000
$1,837/moEst:
Get Pre-Approved
Townhouse
Built in 2019
$383/mo HOA
1,764 sqft lot
$215/sq.ft
Description
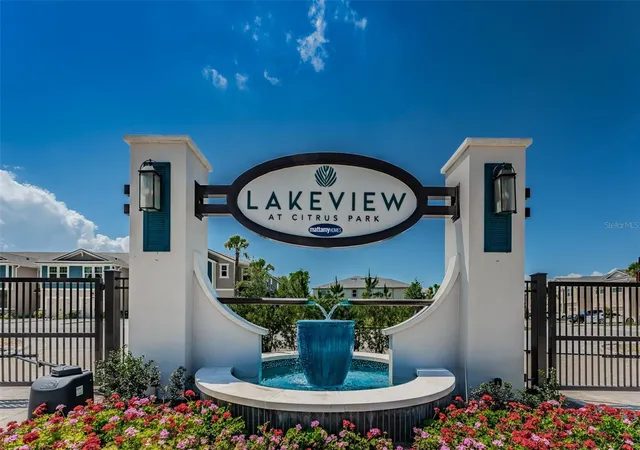
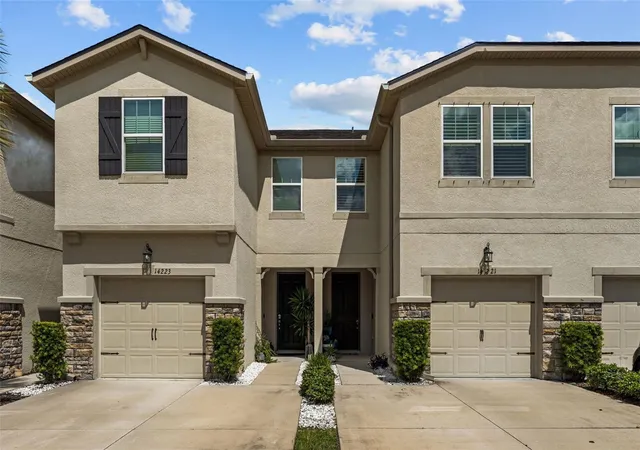
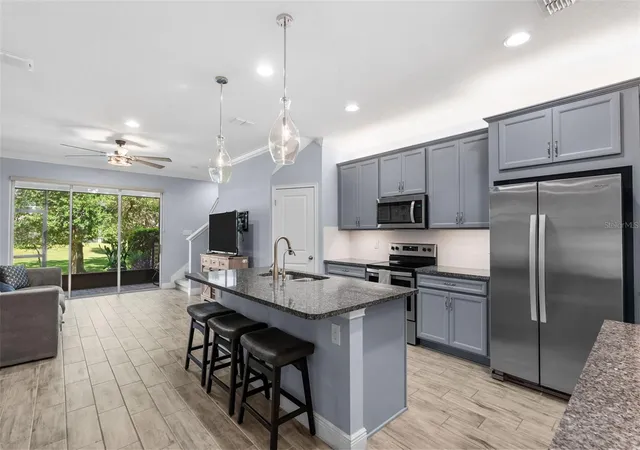
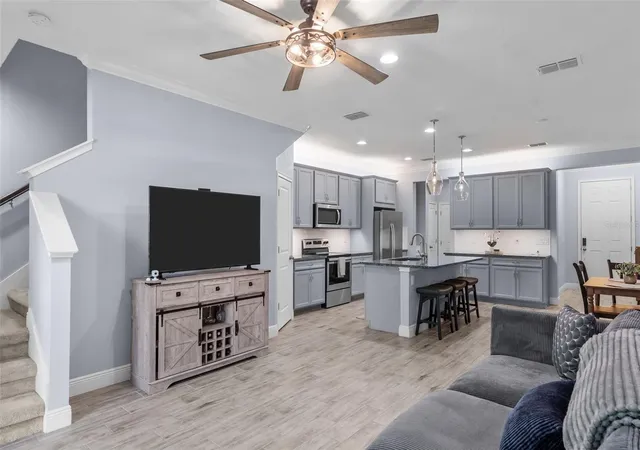
Supremely located 3 bed/2.5 bath newer townhome (2019) built by Mattamy Homes in Tampa Bay, just a hop, skip and a jump off the very popular easy Veteran's Express AND in the gated community of Lakeview at Citrus Park. Whether working from home or coming in from a long day at work, this home feels like a retreat with its calm, contemporary tones... beautiful grey cabinetry (42 inch!), crown molding and gorgeous huge granite kitchen island and countertops, all wood-look tile first floor. Kitchen is HEART of home (loads of counter space, coffee bar, mud room niche, separate pantry) and connects perfectly with the great room and screened patio, with lovely views of neighborhood courtyard and trees. Owner's suite offers two separate closets and owner's bath includes large double vanity with plenty of counter space AND another large walk-in closet. Open Bonus room (Versatile space, whether for home office or recreation) separates owner's suite from secondary bedrooms and full bath; plus upstairs laundry. Secondary bedrooms offer generous closet space and lovely natural light. Plantation shutters on upstairs windows. Hurricane shutters included for added wind protection. Lakeview at Citrus Park is a newer gated neighborhood that is conveniently located right off the Veteran's expressway and Ehrlich Road so commutes, whether to Downtown Tampa or Carrollwood or USF/Moffitt area are very reasonable. Showings are by appointment only, listing agent accompany.
- Houzeo last checked: 10 minutes ago
- Listing updated: October 25, 2026 at 7:05 pm
- Listing Provided by: Douglas Wood, PA (813) 957-3941 , Nancy Wood | SMITH & ASSOCIATES REAL ESTATE (813) 839-3800
- Source: Stellar MLS-FL as distributed by MLS GRID | MLS#: TB8503001

Property Details
Status
Active
Type
Townhouse
No. of Stories
-
County
City
Neighborhood
--
Year Built
2019
HOA Fees
$383/mo
Finished Area
1,716 sqft
Lot Size
1,764 sqft lot
Basement Area
- sqft
MLS Name
Stellar MLS
MLS Number
TB8503001
MLS Status
Active
Days on Market
185
Cumulative Days on Market
92

Continue Your Journey in App
Find your dream home, receive real-time updates, and many more!
Continue Your Journey in App
Find your dream home, receive real-time updates, and many more!
Location
HOA Management
Brittany Foehrkolb
HOA Fees
$382.53/ Monthly
Amenities
 Amenities and services may be covered by one or multiple associations and service providers.
 Security Gate
 Maintenance
 Water
 Park Playground
 Pest Control
 Sewer
 Private Road
Recreational Facilities
Common Area Taxes
Escrow Reserves Fund
Management
Disclaimer: Amenities are based on third-party information and may vary; buyers must independently verify all amenities, as information is deemed reliable but not guaranteed.
Facts & Features
Rooms
Bedrooms & bathrooms
Bedrooms: 3
Bathrooms: 3
Interior
Sewer
Public Sewer
Window Features
Blinds, Window Treatments
Interior Features
Ceiling Fans(s), Eat In Kitchen, Kitchen/family Room Combo, Open Floorplan, Primary Bedroom Upstairs, Solid Wood Cabinets, Stone Counters, Thermostat, Walk In Closet(s)
Flooring
Carpet, Tile
Heating
Central, Electric
Appliances
Dishwasher, Disposal, Dryer, Electric Water Heater, Microwave, Range, Refrigerator, Washer, Water Softener
Exterior Features
Hurricane Shutters, Sidewalk
Cooling
Central Air
Construction
Year Built
Year Built: 2019
Home type
Townhouse
Foundation Details
Slab
Construction Materials
Block, Stucco, Frame
Architectural Style
Traditional
Roof
Shingle
Utilities & Energy
Utilities
Bb/hs Internet Available, Cable Available, Electricity Connected, Phone Available, Sewer Connected, Water Connected
Parking Features
Driveway, Garage Door Opener
Water Source
Public
Association Amenities
Fence Restrictions, Gated, Playground
Laundry Features
Inside, Laundry Closet, Upper Level
Other Features
Lot Features
Landscaped, Sidewalk, Paved, Private
Patio And Porch Features
Covered, Patio, Screened
Subdivision Name
Lakeview At Citrus Park
Community Features
Deed Restrictions, Gated Community No Guard, Playground, Sidewalks
Price History
| Date | Event | Price |
|---|---|---|
10/15/2026 Source: | Price Decreased | $369,000 -1.60% $215/sqft |
09/09/2026 Source: | Price Decreased | $375,000 -1.32% $219/sqft |
07/25/2026 Source: | Listed for Sale | $380,000 $221/sqft |
07/25/2026 Source: | Price Decreased | $380,000 -4.76% $221/sqft |
05/10/2024 Source: | Price Increased | $399,000 +1.01% $233/sqft |

Show more
Nearby Homes
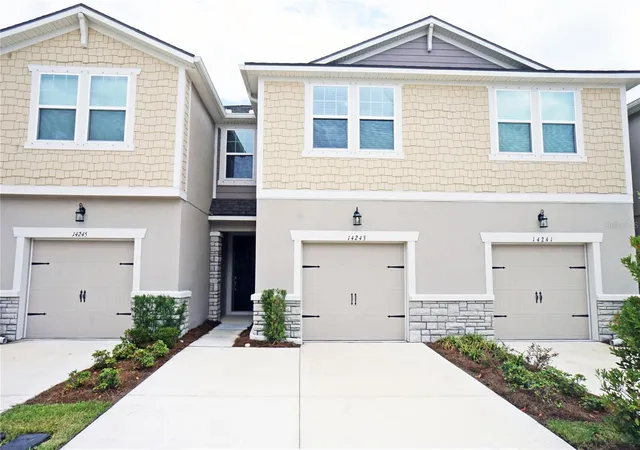
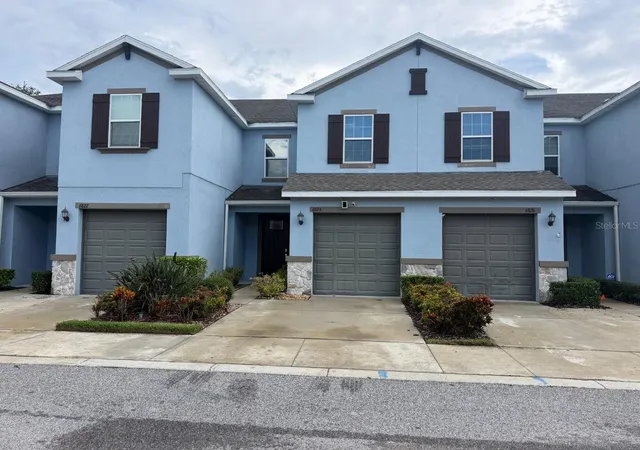
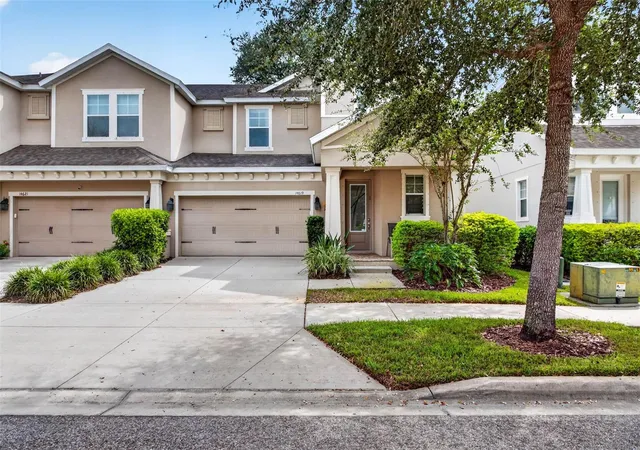
Find Homes by Property Features in Tampa, FL
Nearby New Homes For Sale

Based on information from Stellar MLS® through Nov 01, 2026, 05:00AM as submitted to and distributed by MLS GRID. All data is obtained from various sources and may not have been verified by the broker or MLS GRID. Supplied Open House Information is subject to change without notice. All information should be independently reviewed and verified for accuracy. Properties may or may not be listed by the office/agent presenting the information. IDX information is provided exclusively for consumers’ personal non-commercial use. It may not be used for any purpose other than to identify prospective properties consumers may be interested in purchasing. The data is deemed reliable but is not guaranteed by MLS GRID. The use of the MLS GRID Data may be subject to an end-user license agreement prescribed by the Member Participant’s applicable MLS, if any, and as amended from time to time. © 2026 Stellar MLS. All Rights Reserved.
 Advertising Broker: Fred McGill | Simple Showing, Inc
