- Overview
- Description
- Property Details
- Location
- Facts & Features
- Getting Around
- Nearby Homes

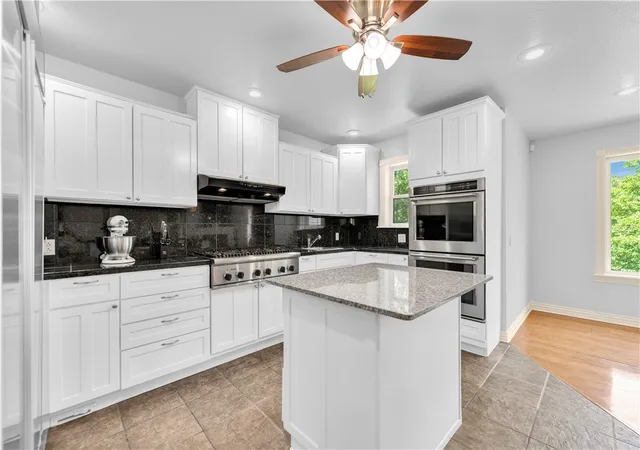


$760,000
Monthly Est:$3,783
 4 Beds
 4 Baths
4 full baths
 4,223sqft
14222 Esculapia Holw Rd, Rogers, AR 72758
$760,000
$3,783/moEst:
Get Pre-Approved
Single Family Residence
Built in 2004
$-- HOA
3.5 acres lot
$180/sq.ft
Description
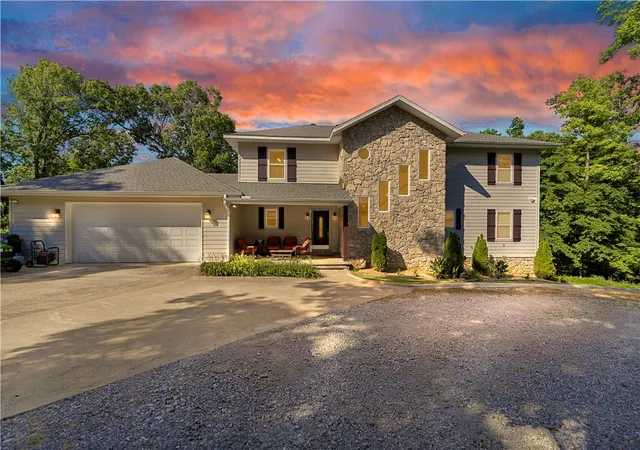
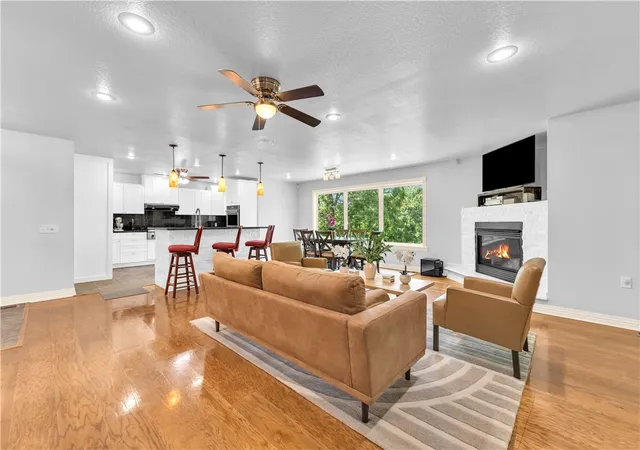
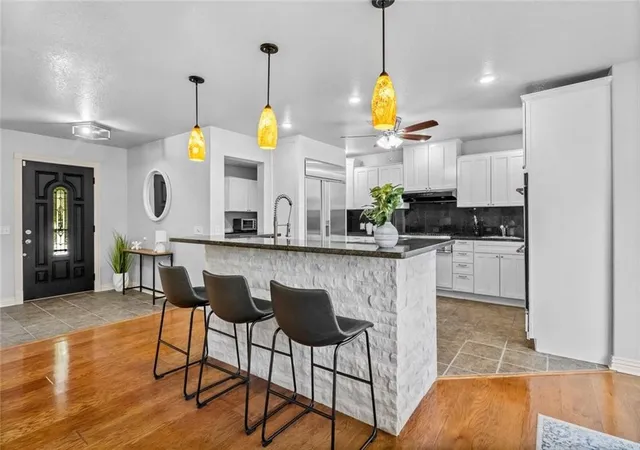
Discover the Esculapia Hollow Retreat, a gated 3.5-acre estate offering exceptional privacy, modern systems, and flexible multi-level living. The professionally equipped kitchen includes Thermador, KitchenAid, and Sub-Zero appliances, an apron-front farm sink, vegetable sink, and an oversized pantry. The main floor features a sunroom, bedroom, full bath, and home office. Upstairs, the primary suite impresses with granite counters, new fixtures, an oversized rain shower, heated jacuzzi tub, and a large walk-in closet. A second upper-level bedroom includes its own walk-in closet, full bath, and laundry room. A finished basement is ideal for guests, complete with a second full kitchen, pantry, and generous living space. Exterior upgrades include a solar-powered cantilever gate, new roof, fresh sod, and a stone fire pit. Mechanical improvements include geothermal HVAC, 400-amp service, full rewire/re-plumb, new well pump, and a 110-gallon commercial water heater. Ask agent about purchase options for greater acerage.
- Houzeo last checked: 12 minutes ago
- Listing updated: August 3, 2026 at 6:03 pm
- Listing Provided by: Michael Edwards (479) 595-3113 DRE #SA00091914 | Keller Williams Market Pro Realty (479) 718-2800
- Source: ArkansasOne MLS-AR | MLS#: 1343964

Property Details
Status
Active
Type
Single Family Residence
No. of Stories
3
County
City
Neighborhood
--
Year Built
2004
HOA Fees
-
Finished Area
4,223 sqft
Lot Size
3.5 acres lot
Basement Area
- sqft
MLS Name
ArkansasOne MLS
MLS Number
1343964
MLS Status
Active
Days on Market
180
Cumulative Days on Market
102

Continue Your Journey in App
Find your dream home, receive real-time updates, and many more!
Download App
Continue Your Journey in App
Find your dream home, receive real-time updates, and many more!
Location
Facts & Features
Rooms
Bedrooms & bathrooms
Bedrooms: 4
Bathrooms: 4
PrimaryBathroom
Level: Second
Area: 209.00 Square Feet
Dimensions: 19'9"x11'3"
Den
Level: Main
Area: 132.00 Square Feet
Dimensions: 12'2"x11'10"
Sunroom
Level: Main
Area: 171.00 Square Feet
Dimensions: 19'8"x9'3"
Kitchen
Level: Main
Area: 221.00 Square Feet
Dimensions: 17'4"x13'11"
Bedroom
Level: Basement
Area: 180.00 Square Feet
Dimensions: 15'6"x12'7"
PrimaryBedroom
Level: Second
Area: 323.00 Square Feet
Dimensions: 19'11"x17'8"
Bathroom
Level: Main
Area: 56.00 Square Feet
Dimensions: 7'5"x8'3"
LivingRoom
Level: Main
Area: 506.00 Square Feet
Dimensions: 23'6"x22'4"
LivingRoom
Level: Basement
Area: 455.00 Square Feet
Dimensions: 35'9"x13'10"
UtilityRoom
Level: Basement
Area: 154.00 Square Feet
Dimensions: 14'8"x11'10"
Bedroom
Level: Second
Area: 144.00 Square Feet
Dimensions: 12'2"x12'7"
Bedroom
Level: Main
Area: 132.00 Square Feet
Dimensions: 12'2"x11'10"
FamilyRoom
Level: Main
Area: 176.00 Square Feet
Dimensions: 22'2"x8'8"
Bathroom
Level: Basement
Area: 45.00 Square Feet
Dimensions: 5'9"x9'4"
Kitchen
Level: Basement
Area: 128.00 Square Feet
Dimensions: 16'4"x8'6"
Interior
Window Features
Double Pane Windows, Blinds, Drapes
Flooring
Concrete, Tile, Wood
Sewer
Septic Tank
Exterior Features
Concrete Driveway, Gravel Driveway
Interior Features
Attic, Wet Bar, Ceiling Fans, Granite Counters, Other, Pantry, Programmable Thermostat, Walk In Closets, Window Treatments, Multiple Living Areas, Mud Room, Storage, Sun Room
Heating
Geothermal, Propane
Appliances
Convection Oven, Counter Top, Double Oven, Dryer, Dishwasher, Electric Water Heater, Gas Oven, Gas Range, Ice Maker, Microwave, Refrigerator, Range Hood, Self Cleaning Oven, Washer
Cooling
Geothermal
Construction
Year Built
Year Built: 2004
Home type
Single Family Residence
Foundation Details
Slab
Construction Materials
Masonite, Rock
Roof
Asphalt, Shingle
Architectural Style
Traditional
Utilities & Energy
Basement
Finished, Walk Out Access
Water Source
Well
Parking Features
Attached, Garage, Asphalt, Circular Driveway, Garage Door Opener
Pool Features
None
Laundry Features
Washer Hookup, Dryer Hookup
Fireplace Features
Family Room, Gas Log, Living Room
Security Features
Fire Alarm, Smoke Detectors
Utilities
Cable Available, Electricity Available, Propane, Septic Available, Water Available
Other Features
Disclosures
Seller Disclosure
Patio And Porch Features
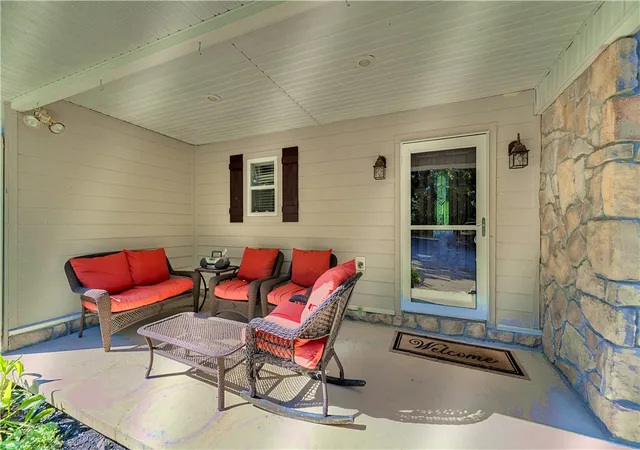
Covered, Patio
Lot Features
Not In Subdivision, Near Park, Outside City Limits, Rolling Slope, Split Possible, Views, Wooded
Community Features
Biking, Lake, Near State Park, Near Schools, Park, Trails Paths
Subdivision Name
16 19 29 Rural
Price History
| Date | Event | Price |
|---|---|---|
08/03/2026 Source: | Price Decreased | $760,000 -58.36% $180/sqft |
04/24/2026 Source: | Off Market | $1,825,000 $432/sqft |
04/24/2026 Source: | Listed for Sale | $1,825,000 +58.70% $432/sqft |
04/24/2026 Source: | Price Increased | $1,150,000 +64.52% $272/sqft |
04/23/2026 Source: | Price Decreased | $699,000 -17.76% $166/sqft |

Show more

Nearby Homes
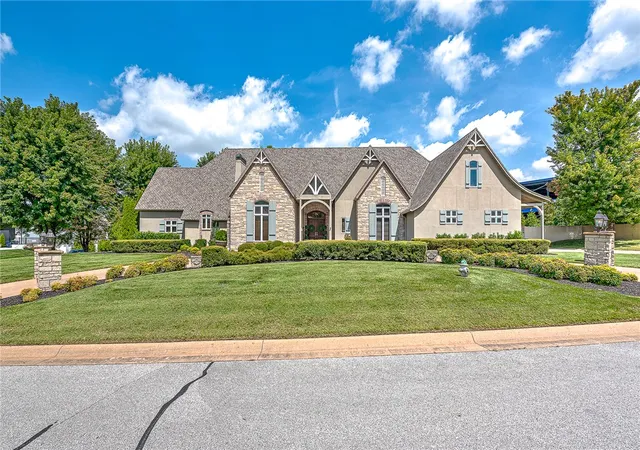
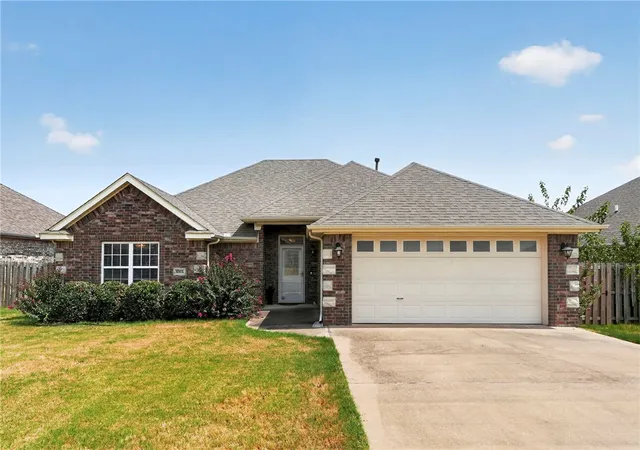
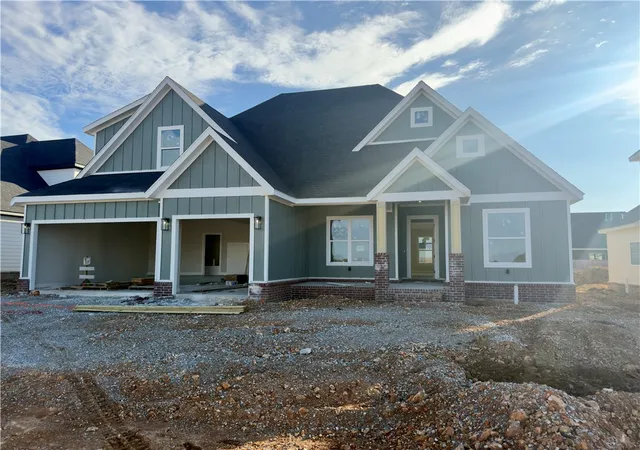
Find Homes by Property Features in Rogers, AR
Nearby New Homes For Sale

Based on information from the Northwest Arkansas Board of REALTORS® through Oct 22, 2026, 04:45AM. Information is provided exclusively for personal, non-commercial use, and may not be used for any purpose other than to identify prospective properties consumers may be interested in purchasing. This website may not include listings or property addresses of sellers who have directed their listing brokers to withhold their listing or their property address from display on the Internet. All information deemed reliable but not guaranteed. ©2026 Northwest Arkansas Board of REALTORS®. All Rights Reserved.
 Advertising Broker: William Johnson | William Johnson Brokerage
