- Overview
- Description
- Property Details
- Location
- HOA Management
- Facts & Features
- Getting Around
- Nearby Homes

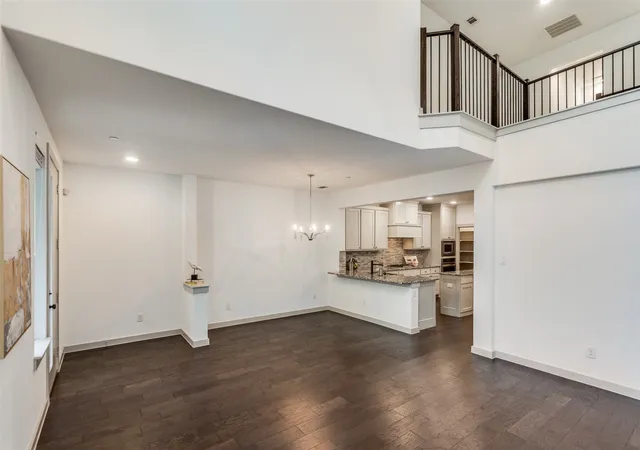


$432,900
Monthly Est:$2,155
 2 Beds
 3 Baths
2 full baths + 1 half bath
 1,904sqft
1423 Lamb Dr, Plano, TX 75075
$432,900
$2,155/moEst:
Get Pre-Approved
Townhouse
Built in 2018
$300/mo HOA
0.03 acre lot
$227/sq.ft
Description
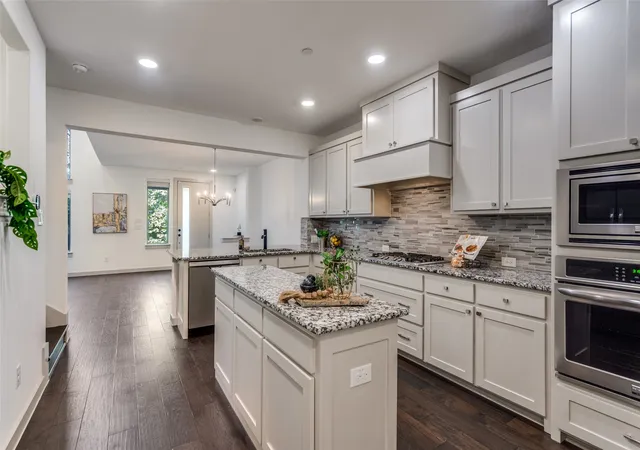
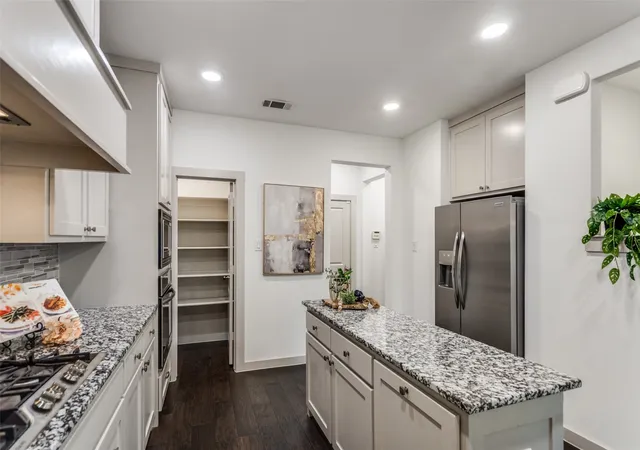
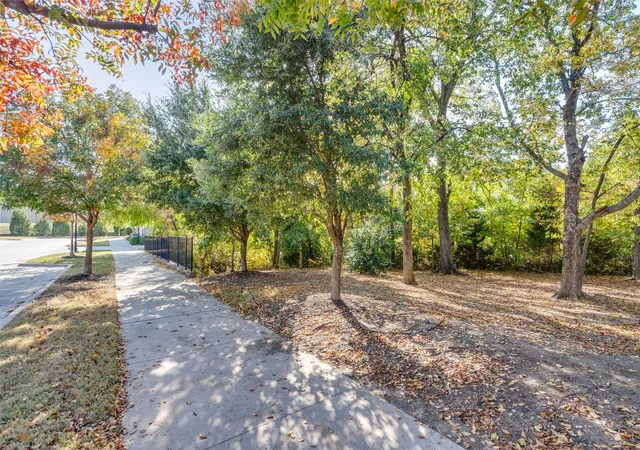
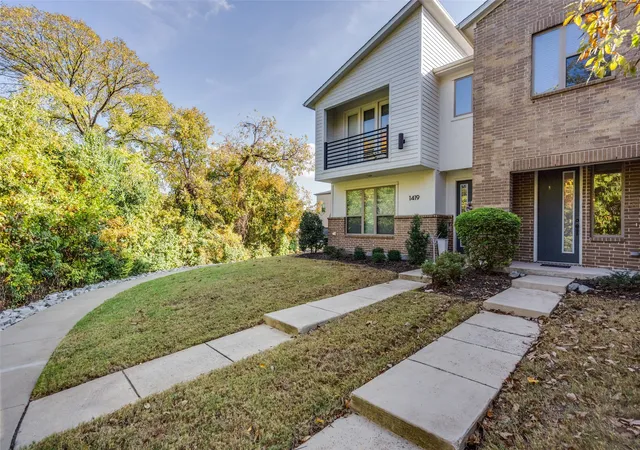
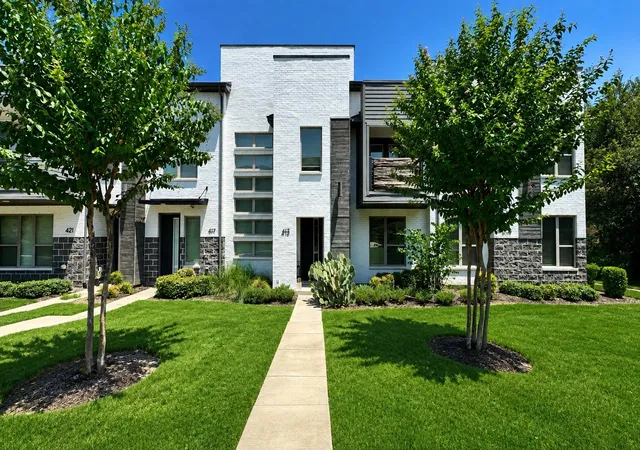
MODERN LUXURY. LOW-MAINTENANCE LIVING. PRIME PLANO LOCATION! Rare find! Discover the perfect blend of style, comfort, and convenience in this immaculate, move-in-ready CB JENI townhome featuring approximately $21K in builder luxury upgrades. Thoughtfully designed for modern living, this beautifully maintained home offers quality craftsmanship, energy-efficient features, and a lock-and-leave lifestyle in a desirable location. Step inside to an inviting, open-concept layout with designer finishes, luxury flooring, fresh paint, abundant natural light, and a seamless flow between living, dining, and kitchen spaces. The chef-inspired kitchen features elegant stone countertops, stainless-steel appliances, ample cabinetry, and a walk-in pantry. Retreat to the spacious primary suite with a walk-in closet and updated ensuite bath. Generously sized secondary bedrooms offer flexibility for guests, family, or a home office. Need extra space? Create your own cozy reading nook, coffee bar, pet retreat, hobby room, or mini gym! Enjoy the benefits of energy-conscious living with high-performance air conditioning, Wi-Fi programmable thermostats, fresh-air ventilation and filtration, Low-E windows, LED lighting, and a tankless water heater. An attached two-car garage adds everyday convenience. Love the location! Stroll across the bridge to Alma for local coffee, lunch, or dinner. Enjoy nearby walking and biking trails, recreation, and the amphitheater. Convenient access to US-75, President George Bush Turnpike, I-635, Richardson CityLine, UT Dallas, and major corporate employment centers makes commuting a breeze. Explore the growing Collin Creek shopping and entertainment district, with future planned DART Silver Line connectivity. Relax with tree-lined views and professionally maintained landscaping through the HOA, right outside your front door. Modern design. Everyday comfort. Exceptional convenience. See the upgrade listm discover why this Plano gem deserves a closer look!
- Houzeo last checked: 4 minutes ago
- Listing updated: October 25, 2026 at 8:34 pm
- Listing Provided by: Jamuna Thill (972) 814-3682 | EXP REALTY (888) 519-7431
- Source: NTREIS MLS-TX | MLS#: 21420002

Property Details
Status
Active
Type
Townhouse
No. of Stories
2
County
City
Neighborhood
Year Built
2018
HOA Fees
$300/mo
Finished Area
1,904 sqft
Lot Size
0.03 acre lot
Basement Area
- sqft
MLS Name
NTREIS MLS
MLS Number
21420002
MLS Status
Active
Cumulative Days on Market
1

Continue Your Journey in App
Find your dream home, receive real-time updates, and many more!
Continue Your Journey in App
Find your dream home, receive real-time updates, and many more!
Location
HOA Management
Heritage Creekside HOA
HOA Fees
$300/ Monthly
Amenities
 Amenities and services may be covered by one or multiple associations and service providers.
 Maintenance
 Lawn Care
 AssociationManagement
Disclaimer: Amenities are based on third-party information and may vary; buyers must independently verify all amenities, as information is deemed reliable but not guaranteed.
Facts & Features
Rooms
Bedrooms & bathrooms
Bedrooms: 2
Bathrooms: 3
LivingRoom
Level: First
Area: 150.00 Square Feet
Dimensions: 10 x 15
Laundry
Level: Second
Area: 48.00 Square Feet
Dimensions: 6 x 8
Kitchen
Level: First
Area: 132.00 Square Feet
Dimensions: 11 x 12
DiningRoom
Level: First
Area: 72.00 Square Feet
Dimensions: 8 x 9
PrimaryBedroom
Level: Second
Area: 180.00 Square Feet
Dimensions: 12 x 15
Bedroom
Level: Second
Area: 165.00 Square Feet
Dimensions: 11 x 15
PrimaryBathroom
Level: Second
Area: 48.00 Square Feet
Dimensions: 6 x 8
HalfBath
Level: First
Area: 24.00 Square Feet
Dimensions: 4 x 6
FullBath
Level: Second
Area: 48.00 Square Feet
Dimensions: 6 x 8
Interior
Flooring
Carpet, Ceramic Tile, Luxury Vinyl Plank
Heating
Central, Energy Star Acca Rsi Qualified Installation, Energy Star Qualified Equipment, Natural Gas, Zoned
Appliances
Some Gas Appliances, Dryer, Dishwasher, Electric Oven, Gas Cooktop, Disposal, Microwave, Plumbed For Gas, Refrigerator, Tankless Water Heater, Washer
Cooling
Central Air, Ceiling Fans, Electric, Energy Star Qualified Equipment
Sewer
Public Sewer
Interior Features
Built In Features, Decorative Designer Lighting Fixtures, Eat In Kitchen, Granite Counters, High Speed Internet, Kitchen Island, Open Floorplan, Pantry, Smart Home, Cable Tv, Wired For Data, Walk In Closets
Construction
Year Built
Year Built: 2018
Home type
Townhouse
Construction Materials
Rock, Stone
Foundation Details
Slab
Roof
Composition
Architectural Style
Contemporary Modern
Utilities & Energy
Laundry Features
Washer Hookup, Dryer Hookup, Electric Dryer Hookup, Laundry In Utility Room
Pool Features
None
Utilities
Sewer Available, Water Available, Cable Available
Association Amenities
Maintenance Front Yard
Water Source
Public
Parking Features
Door Multi, Garage Faces Front, Garage, Garage Door Opener
Other Features
Patio And Porch Features
Front Porch
Community Features
Trails Paths
Subdivision Name
Heritage Creekside Homes West
Price History
| Date | Event | Price |
|---|---|---|
10/24/2026 Source: | Price Increased | $432,900 +16550.00% $227/sqft |
10/15/2026 Source: | Off Market | $2,600 $1/sqft |
10/15/2026 Source: | Listed for Sale | $2,600 $1/sqft |
05/16/2026 Source: | Sold | $2,600 $1/sqft |
04/22/2026 Source: | Pending | $2,600 -99.40% $1/sqft |

Show more
Nearby Homes
Find Homes by Property Features in Plano, TX

Based on information from the North Texas Real Estate Information Systems, Inc., through Nov 11, 2026, 03:15AM. Information is provided exclusively for consumers’ personal, non-commercial use. It may not be used for any purpose other than to identify prospective properties consumers may be interested in purchasing. Data is deemed reliable but is not guaranteed accurate. This website may not include listings or property addresses of sellers who have directed their listing brokers to withhold their listing or their property address from display on the Internet. ©2026 North Texas Real Estate Information Systems, Inc. All Rights Reserved.
 Advertising Broker: Michelle Brecker | Pathway To Home Realty
