
- Overview
- Description
- Property Details
- Location
- HOA Management
- Facts & Features
- Getting Around
- Nearby Homes
$899,900
Monthly Est:$4,479
 5 Beds

5 full baths + 1 half bath
 5,350sqft
1423 Olmsted Dr, Bear, DE 19701
$899,900
$4,479/moEst:
Single Family Residence
Built in 2011
$137/mo HOA
21,780 sqft lot
$168/sq.ft
Description
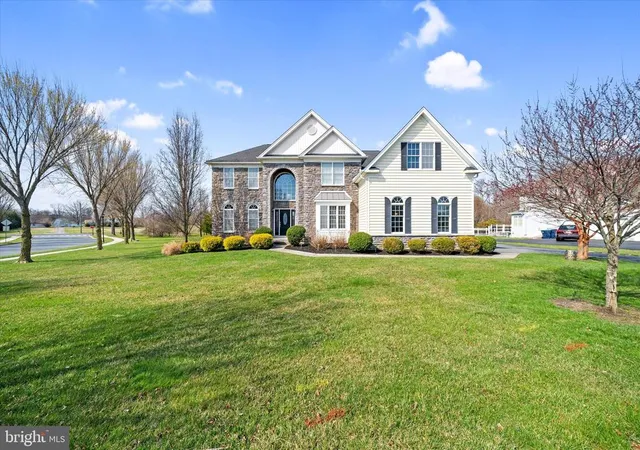
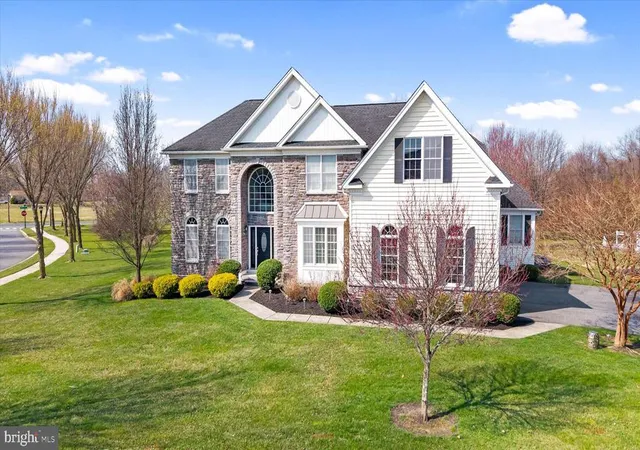
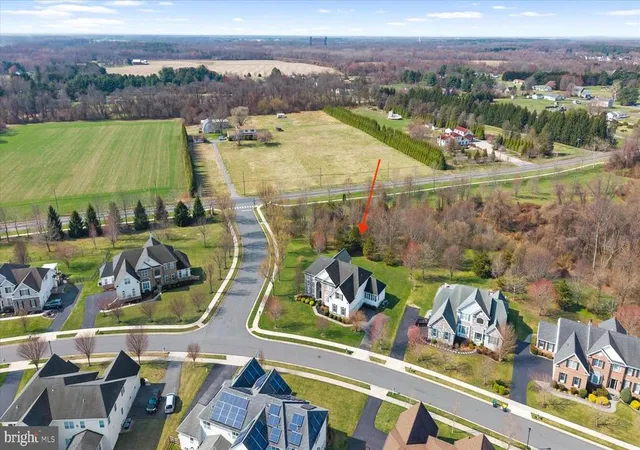
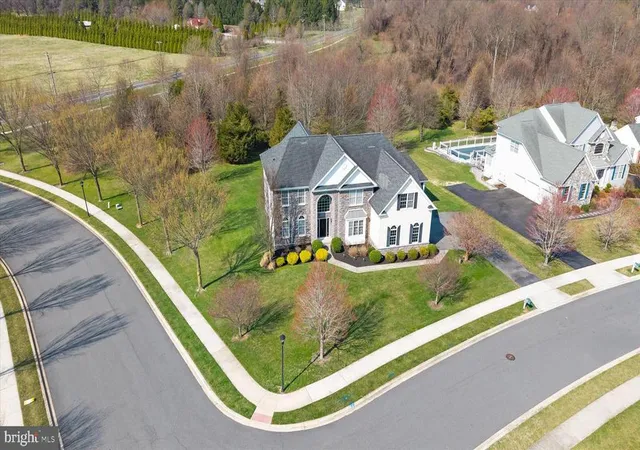
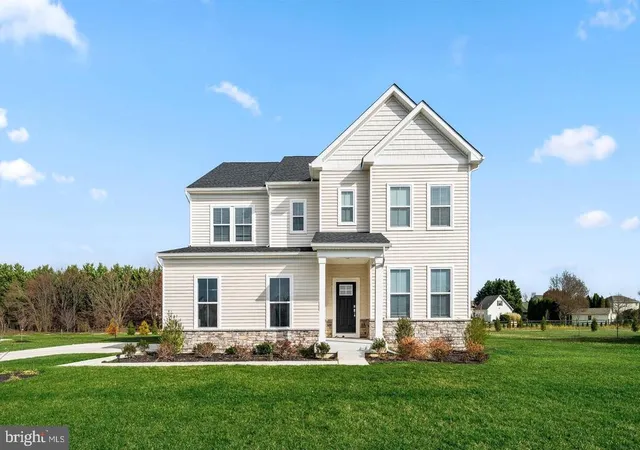
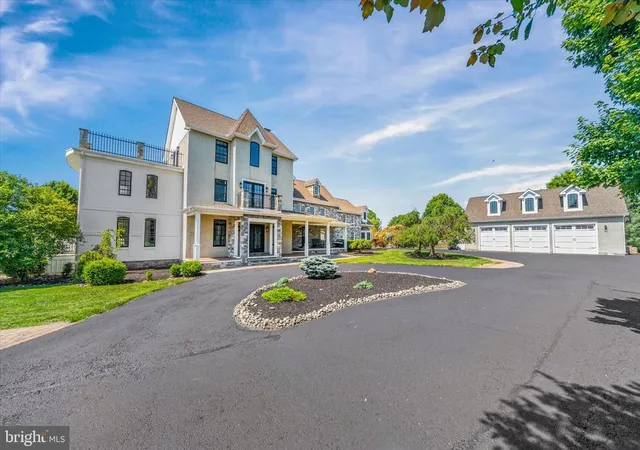
Welcome to 1423 Olmsted Drive — an exceptional, meticulously maintained estate home offering over-the-top space, timeless elegance, and modern upgrades in one of Bear’s most desirable settings. Situated on a premium corner lot backing to serene trees, this original-owner property showcases pride of ownership throughout. Step inside to a grand two-story foyer highlighted by a stunning butterfly staircase adorned with wrought-iron spindles. Elegant arched entryways lead to formal living and dining rooms, both enhanced by oversized crown molding and chair rail detailing. Hardwood floors flow seamlessly throughout all main living areas, creating a warm and sophisticated atmosphere. Designed for both everyday living and entertaining, the expansive family room features soaring cathedral ceilings and a cozy gas fireplace, opening directly to the gourmet kitchen. The kitchen comes complete with granite countertops, tile backsplash, stainless steel appliances, gas cooking, a large center island, breakfast bar, pantry, and a secondary staircase to the upper level. Just beyond, the sunroom offers a bright and inviting retreat with tile flooring and skylights. The main level also includes a private in-law suite with a full bathroom and walk-in closet, a dedicated home office, powder room, and a convenient laundry room. Upstairs, the massive owner’s suite is a true sanctuary, featuring a sitting area with a double-sided gas fireplace, two walk-in closets, hardwood flooring, crown molding, and a built-in vanity leading to the luxurious en-suite bath. The spa-like bathroom boasts a jacuzzi tub, double vanity, water closet, and a beautifully updated tiled shower with dual shower heads and frameless glass enclosure. A “princess suite” offers its own walk-in closet and private full bath, while additional bedrooms are generously sized and well-appointed. The upper hallway continues the elegance with hardwood flooring and extensive crown molding. The finished basement expands your living space with endless possibilities – perfect for a media room, gym, or recreation area – and includes a 5th full bathroom along with two massive storage rooms. Additional highlights include a 3-car side-turned garage, recessed lighting throughout, three HVAC systems, two electrical panels, brand-new washer and dryer, new garbage disposal, newer water heater, and all new windows and exterior facade updates completed by the builder within the past few years. The exterior showcases a beautiful blend of stone and siding with board and batten accents for timeless curb appeal. Located in the amenity-rich Red Lion Chase community, residents enjoy access to a community pool, fitness center, clubhouse, tennis courts, playground, basketball courts, and pickleball courts – offering a lifestyle of comfort, recreation, and convenience. This move-in ready home offers the perfect blend of luxury, space, and functionality – don’t miss your opportunity to make it yours. Schedule your tour today!
- Houzeo last checked: 14 minutes ago
- Listing updated: April 10, 2026 at 6:53 pm
- Listing Provided by: Andrea L Harrington (302) 383-8360 | Compass (302) 202-9855
- Source: Bright MLS-NJ | MLS#:

Property Details
Status
Pending
Type
Single Family Residence
No. of Stories
-
County
City
Neighborhood
--
Year Built
2011
HOA Fees
$137/mo
Finished Area
5,350 sqft
Lot Size
21,780 sqft lot
Basement Area
- sqft
MLS Name
Bright MLS
MLS Number
DENC2099768
MLS Status
PENDING-BRIGHT
Days on Market
9
Continue Your Journey in App
Find your dream home, receive real-time updates, and many more!
Location
HOA Management
N/A
HOA Fees
$137/ Monthly
Amenities
 Amenities and services may be covered by one or multiple associations and service providers.
Pool
 Pool
Basket Ball
 Basket Ball
Snow Removal
 Snow Removal
Gym
 Gym
Tennis
 Tennis
Park Playground
 Park Playground
Pickleball Courts
 Pickleball Courts
Disclaimer: Amenities are based on third-party information and may vary; buyers must independently verify all amenities, as information is deemed reliable but not guaranteed.
Facts & Features
Rooms
Bedrooms & bathrooms
Bedrooms: 5
Bathrooms: 6
Interior
Sewer
Public Sewer
Appliances
Stainless Steel Appliances
Cooling
Central A/c
Flooring
Hardwood, Carpet
Heating
Forced Air
Construction
Year Built
Year Built: 2011
Home type
Single Family Residence
Architectural Style
Colonial
Foundation Details
Concrete Perimeter
Construction Materials
Stone, Vinyl Siding
Property Condition
Very Good
Utilities & Energy
Fireplace Features
Gas/propane
Water Source
Public
Security Features
Security System
Parking Features
Asphalt Driveway
Basement
Partially Finished
Association Amenities
Fitness Center, Swimming Pool, Pool Outdoor, Basketball Courts, Pickleball Courts, Tennis Courts, Tot Lots/playground
Other Features
Lot Features
Backs To Trees, Corner, Premium
Subdivision Name
Red Lion Chase
Price History
| Date | Event | Price |
|---|---|---|
04/10/2026 Source: | Pending | $899,900 $168/sqft |
04/02/2026 Source: | Listed for Sale | $899,900 $168/sqft |

Find Homes by Property Features in Bear, DE


Based on information from Bright MLS through Nov 22, 2026, 10:30AM. Listing information is from various brokers who participate in the Bright MLS IDX program and not all listings may be visible on the site. The property information being provided on or through the website is for the personal, non-commercial use of consumers and such information may not be used for any purpose other than to identify prospective properties consumers may be interested in purchasing. Some properties which appear for sale on the website may no longer be available because they are for instance, under contract, sold or are no longer being offered for sale. Property information displayed is deemed reliable but is not guaranteed. IDX information is provided exclusively for personal, non-commercial use, and may not be used for any purpose other than to identify prospective properties consumers may be interested in purchasing. Information is deemed reliable but not guaranteed. © 2026 Bright MLS, Inc. All Rights Reserved. Click here for more information
 Advertising Broker: Joe Hawkins | Hawkins Real Estate Services