- Overview
- Description
- Property Details
- Location
- HOA Management
- Facts & Features
- Getting Around
- Nearby Homes

Street View
$275,000
Monthly Est:$1,369
 2 Beds
 2 Baths
2 full baths
 1,446sqft
1423 Shadow Ridge Rd, Carmel, IN 46280
$275,000
$1,369/moEst:
Get Pre-Approved
Condominium
Built in 2001
$402/mo HOA
5,663 sqft lot
$190/sq.ft
Description
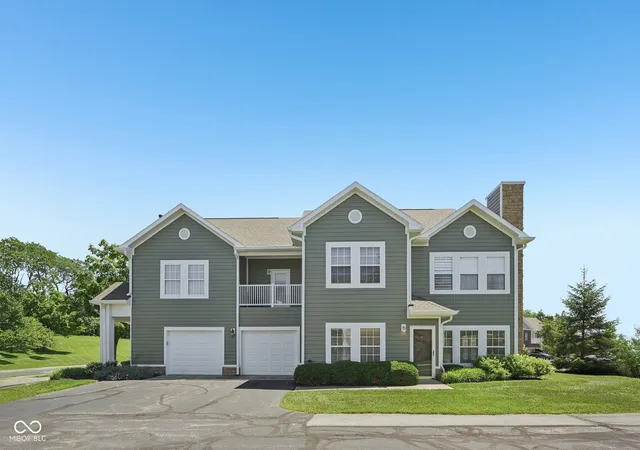
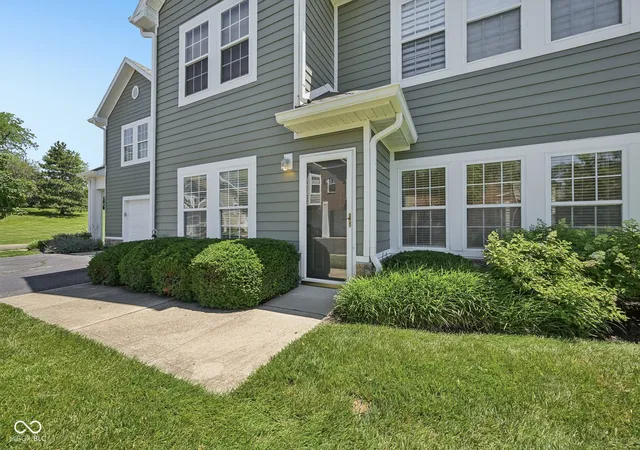
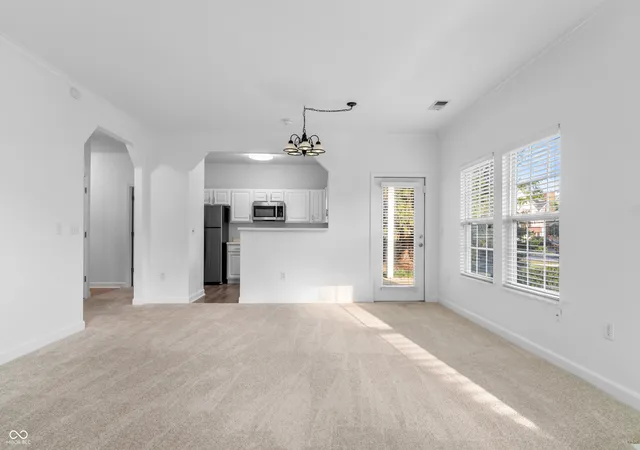
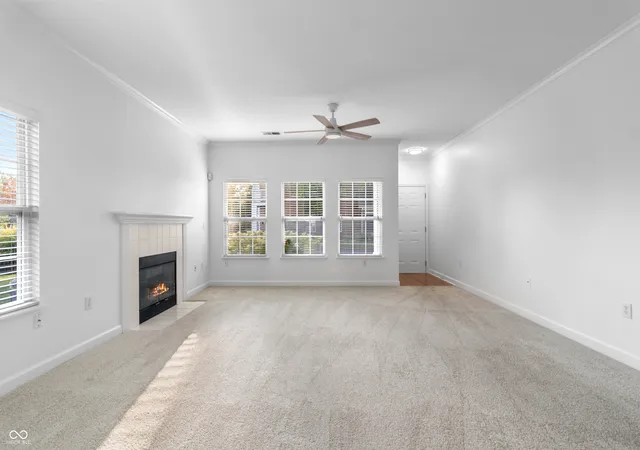
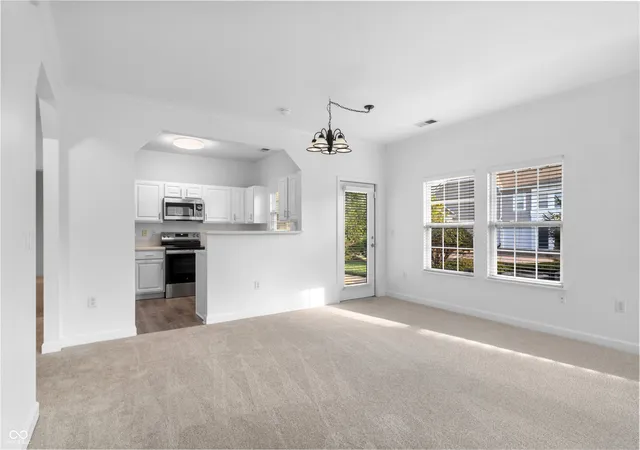
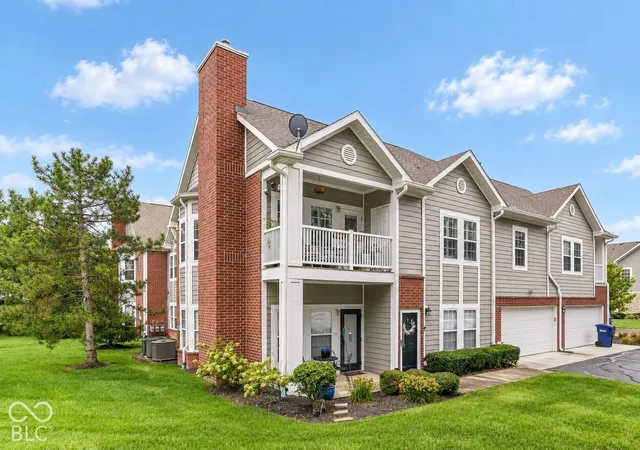
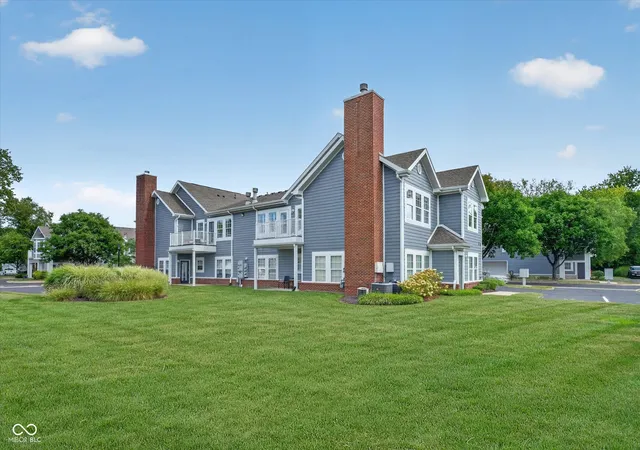
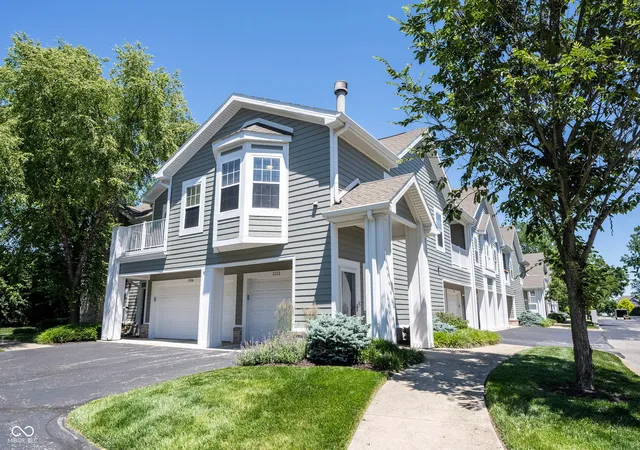
Make the Discovery... Warm & striking 2 bedroom, 2 full bathroom condominium in the desirable Retreat neighborhood of Carmel, now beautifully refreshed and move-in ready! The open concept living area welcomes you with elegant crown molding and a cozy fireplace anchoring the spacious great room. Fresh interior paint, all new carpet, three new ceiling fans, five new hallway lights, a new thermostat, and new smoke detectors add to the home's fresh, updated feel. The kitchen has been given a bright new look with freshly painted white cabinetry, new cabinet hardware, and brand new stainless steel refrigerator and microwave, along with a convenient breakfast bar and plenty of storage. Both bathroom vanities have also been freshly painted white, creating a clean and cohesive look throughout the home. The primary suite features a walk-in closet and private ensuite bathroom complete with a walk-in shower. A brand new water heater provides another valuable update, and the washer and dryer are included. Step outside to enjoy the private covered patio, perfect for fresh air and relaxation. Enjoy low maintenance living in a well-established community with amenities including a park, walking trails connected to the Monon Trail, community pool, tennis and basketball courts, and a clubhouse featuring a 24-hour fitness center, steam sauna, and conference room. Located within award-winning Carmel Clay Schools and just moments from Keystone at the Crossing and Midtown Carmel. With so many recent updates already completed, all that's left to do is move in and make it yours. Seeing is believing!!
- Houzeo last checked: 9 minutes ago
- Listing updated: October 29, 2026 at 1:05 pm
- Listing Provided by: David Cronnin (317) 523-5895 | AMR Real Estate LLC (317) 537-2130
- Source: Metropolitan Indianapolis Board of REALTORS (MIBOR) MLS-IN as distributed by MLS GRID | MLS#: 22126339

Property Details
Status
Active
Type
Condominium
No. of Stories
-
County
City
Neighborhood
--
Year Built
2001
HOA Fees
$402/mo
Finished Area
1,446 sqft
Lot Size
5,663 sqft lot
Basement Area
- sqft
MLS Name
Metropolitan Indianapolis Board of REALTORS (MIBOR) MLS
MLS Number
22126339
MLS Status
Active
Days on Market
52
Cumulative Days on Market
232

Continue Your Journey in App
Find your dream home, receive real-time updates, and many more!
Continue Your Journey in App
Find your dream home, receive real-time updates, and many more!
Location
HOA Management
N/A
HOA Fees
$402/ Monthly
Amenities
 Amenities and services may be covered by one or multiple associations and service providers.
 Health Club
 Insurance
 Trash Pickup
 Golf
 Pool
 Tennis
 Club House
 Maintenance
 Association Home Owners
ParkPlayground
Disclaimer: Amenities are based on third-party information and may vary; buyers must independently verify all amenities, as information is deemed reliable but not guaranteed.
Facts & Features
Rooms
Bedrooms & bathrooms
Bedrooms: 2
Bathrooms: 2
Kitchen
Level: Main
Area: 126.00 Square Feet
Dimensions: 14x9
Master Bedroom
Level: Main
Area: 240.00 Square Feet
Dimensions: 16x15
Laundry
Level: Main
Area: 36.00 Square Feet
Dimensions: 6x6
Bedroom 2
Level: Main
Area: 156.00 Square Feet
Dimensions: 13x12
Dining Room
Level: Main
Area: 160.00 Square Feet
Dimensions: 16x10
Great Room
Level: Main
Area: 208.00 Square Feet
Dimensions: 16x13
Interior
Heating
Forced Air, Natural Gas
Window Features
Low Emissivity Windows
Interior Features
High Ceilings, Walk In Closet(s), Breakfast Bar, Pantry
Appliances
Dishwasher, Dryer, Disposal, Micro Hood, Electric Oven, Refrigerator, Washer, Gas Water Heater
Exterior Features
Tennis Community
Cooling
Central Air
Construction
Year Built
Year Built: 2001
Home type
Condominium
Foundation Details
Slab
Construction Materials
Brick, Vinyl Siding
Architectural Style
Traditional
Utilities & Energy
Water Source
Public
Fireplace Features
Gas Log, Great Room
Laundry Features
Main Level
Parking Features
Attached
Association Amenities
Pool
Utilities
Cable Connected, Natural Gas Connected
Other Features
Subdivision Name
The Retreat
Patio And Porch Features
Patio
Community Features
Pool
Lot Features
Storm Sewer, Street Lights, On Trail
Price History
| Date | Event | Price |
|---|---|---|
10/19/2026 Source: | Price Decreased | $275,000 -8.33% $190/sqft |
09/18/2026 Source: | Listed for Sale | $300,000 $207/sqft |
09/18/2026 Source: | Price Increased | $300,000 +5.26% $207/sqft |
09/15/2026 Source: | Listing Removed | $285,000 $197/sqft |
07/18/2026 Source: | Price Decreased | $285,000 -3.39% $197/sqft |

Show more
Nearby Homes
Find Homes by Property Features in Carmel, IN

Based on information from MIBOR REALTOR® Association through Nov 09, 2026, 09:15AM as submitted to and distributed by MLS GRID. The Broker Listing Cooperative® listing service's Listing information is deemed reliable but is not guaranteed accurate by the Broker Listing Cooperative® listing service. All data is obtained from various sources and may not have been verified by broker or Broker Listing Cooperative listing service. Supplied Open House Information is subject to change without notice. All information should be independently reviewed and verified for accuracy. Properties may or may not be listed by the office/agent presenting the information. IDX information is provided exclusively for consumers personal non-commercial use. It may not be used for any purpose other than to identify prospective properties consumers may be interested in purchasing. The data is deemed reliable but is not guaranteed by MLS GRID. The use of the MLS GRID Data may be subject to an end-user license agreement prescribed by the Member Participant’s applicable MLS, if any, and as amended from time to time. All Rights Reserved. © 2026 MIBOR REALTOR® Association.
 Advertising Broker: Jonah Hartsburg | Hoosier Hub Realty
