- Overview
- Description
- Property Details
- Location
- HOA Management
- Facts & Features
- Getting Around
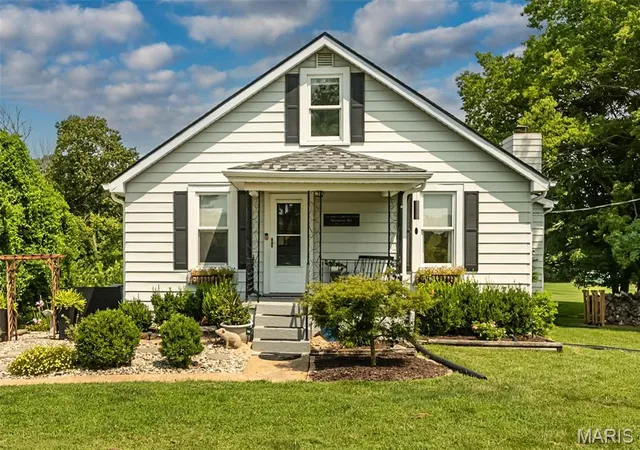
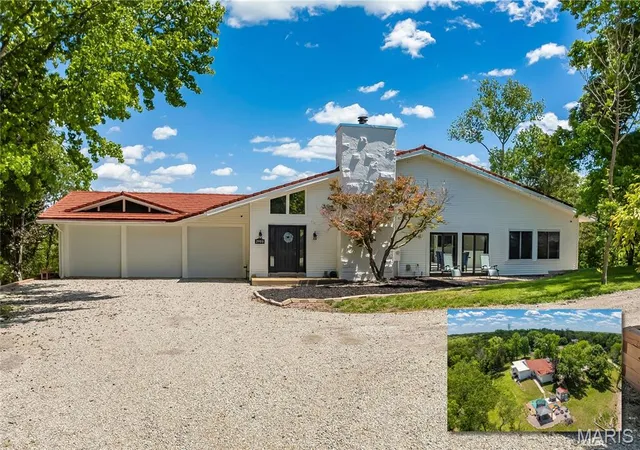
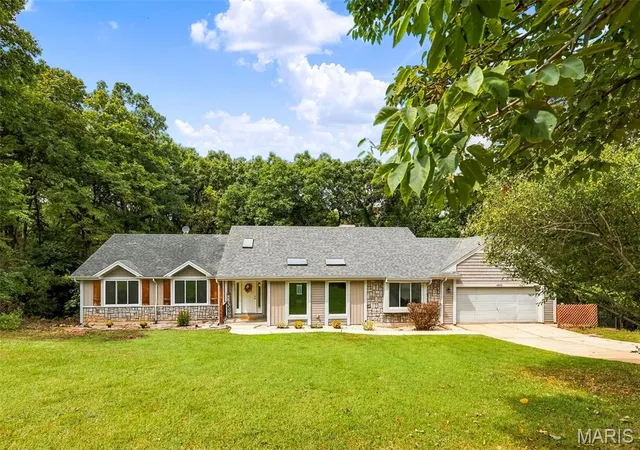
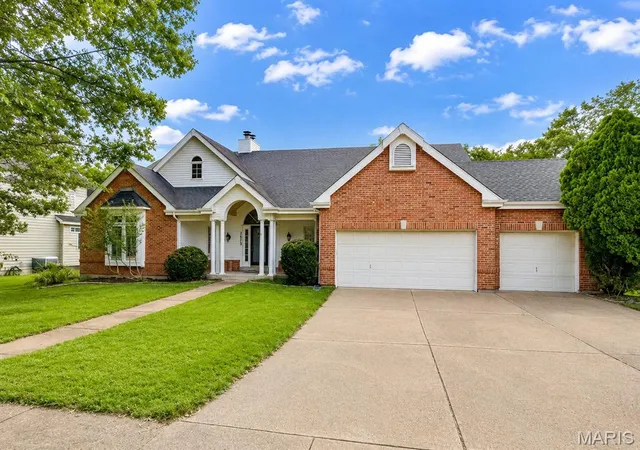
- Nearby Homes
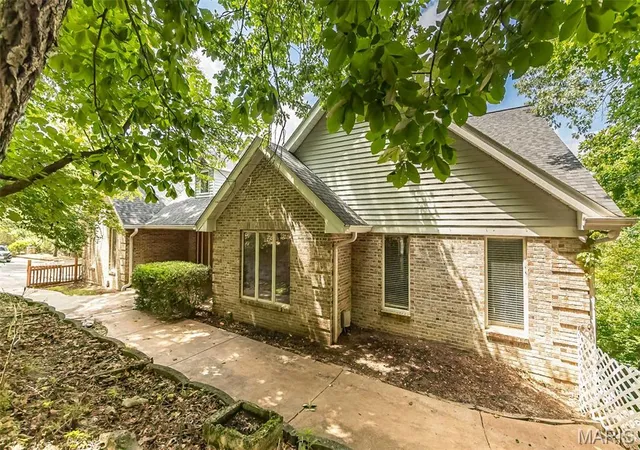

Street View
$730,000
Monthly Est:$3,633
 4 Beds
 4 Baths
3 full baths + 1 half bath
 3,196sqft
1423 Wills Hollow Rd, Wildwood, MO 63038
$730,000
$3,633/moEst:
Get Pre-Approved
Single Family Residence
Built in 1987
$47.92/mo HOA
4 acres lot
$228/sq.ft
Description
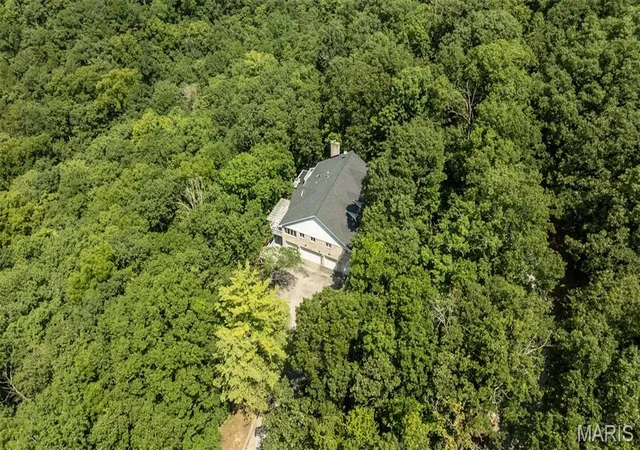
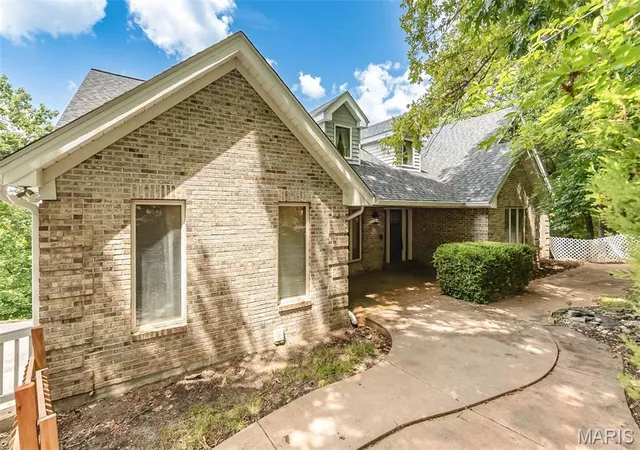
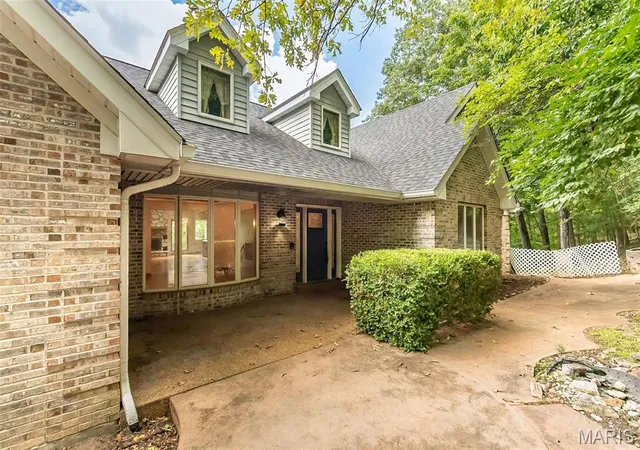
Tucked away on 4 private wooded acres in the highly acclaimed Rockwood School District, this one-of-a-kind property offers breathtaking western sunset views over the Eureka Valley and an incredible opportunity to create your dream home in a setting that's nearly impossible to find. With over 3,200 square feet, 4 bedrooms, 3.5 baths, FIVE CAR GARAGE, and exceptional architectural character, this custom home is ready for its next chapter.
Step inside to soaring vaulted ceilings, skylights, expansive windows, a dramatic floor-to-ceiling stone fireplace, and generous living spaces designed for gathering. The updated kitchen features granite countertops, newer stainless steel appliances—including a convection oven—and opens seamlessly to the heart of the home. The renovated primary bath, oversized custom walk-in closet, newer carpet in three bedrooms, 2018 HVAC, and roof replaced approximately three years ago provide an outstanding head start, leaving the next owner free to personalize the remaining spaces to their own style.
The expansive walkout lower level with a second fireplace and full bath has been professionally cleaned and sanitized, offering endless possibilities for additional living space, recreation, or entertaining.
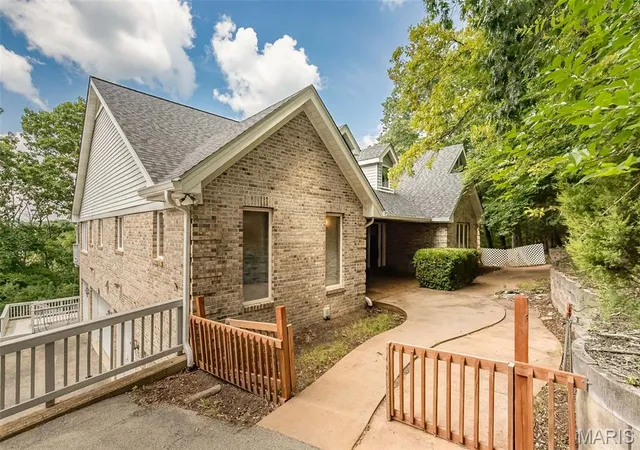
Outside, four decks, two peaceful koi ponds, and nothing but mature trees create a true private retreat. And for car enthusiasts, hobbyists, or anyone needing extraordinary storage, the incredible 5-car garage offers space for multiple vehicles, a workshop, or your favorite toys.
If you've been searching for privacy, acreage, and the chance to make a remarkable home your own, this is an opportunity you won't want to miss.
Property is being sold As-Is. Seller will not may for or make any inspections or repairs. Seller is offering 1 year Choice Home Warranty.
- Houzeo last checked: 9 minutes ago
- Listing updated: August 24, 2026 at 9:01 pm
- Listing Provided by: Bobby Schroeder (314) 560-6132 , Dawn Krause | Keller Williams Chesterfield (636) 534-8100
- Source: MARIS MLS-MO | MLS#: MIS26046628

Property Details
Status
Active
Type
Single Family Residence
No. of Stories
-
County
City
Neighborhood
--
Year Built
1987
HOA Fees
$47.92/mo
Finished Area
3,196 sqft
Lot Size
4 acres lot
Basement Area
- sqft
MLS Name
MARIS MLS
MLS Number
MIS26046628
MLS Status
Active
Days on Market
78
Cumulative Days on Market
31

Continue Your Journey in App
Find your dream home, receive real-time updates, and many more!
Download App
Continue Your Journey in App
Find your dream home, receive real-time updates, and many more!
Location
HOA Management
Old State Farms
HOA Fees
$575/ Annually
Amenities
 Amenities and services may be covered by one or multiple associations and service providers.
 Common Area Maintenance
Disclaimer: Amenities are based on third-party information and may vary; buyers must independently verify all amenities, as information is deemed reliable but not guaranteed.
Facts & Features
Rooms
Bedrooms & bathrooms
Bedrooms: 4
Bathrooms: 4
Great Room
Level: Main
Area: 621.00 Square Feet
Dimensions: 27x23
Dining Room
Level: Main
Area: 196.00 Square Feet
Dimensions: 14x14
Family Room
Level: Main
Area: 154.00 Square Feet
Dimensions: 14x11
Breakfast Room
Level: Main
Area: 196.00 Square Feet
Dimensions: 14x14
Primary Bedroom
Level: Main
Area: 280.00 Square Feet
Dimensions: 20x14
Bedroom 2
Level: Main
Area: 120.00 Square Feet
Dimensions: 12x10
Bedroom 3
Level: Main
Area: 150.00 Square Feet
Dimensions: 10x15
Bedroom 4
Level: Main
Area: 156.00 Square Feet
Dimensions: 13x12
Laundry
Level: Main
Area: 154.00 Square Feet
Dimensions: 14x11
Kitchen
Level: Main
Area: 210.00 Square Feet
Dimensions: 15x14
Interior
Cooling
Attic Fan, Ceiling Fan(s), Central Air, Electric, Zoned
Flooring
Ceramic Tile, Hardwood
Sewer
Septic Tank
Appliances
Stainless Steel Appliance(s), Electric Cooktop, Dishwasher, Disposal, Wall Oven, Water Heater
Heating
Forced Air, Propane, Zoned
Interior Features
Entrance Foyer, Separate Dining, Walk In Closet(s)
Window Features
Skylight(s), Wood Frames
Construction
Year Built
Year Built: 1987
Home type
Single Family Residence
Architectural Style
Ranch, Traditional
Construction Materials
Brick Veneer, Vinyl Siding
Foundation Details
Concrete Perimeter
Utilities & Energy
Parking Features
Attached, Driveway, Garage, Garage Door Opener
Utilities
Electricity Connected, Natural Gas Connected, Underground Utilities, Water Connected
Water Source
Well
Basement
Concrete, Full, Walk Out Access
Electric
Ameren
Laundry Features
Main Level
Fireplace Features
Basement, Great Room, Recreation Room
Association Amenities
None
Other Features
Patio And Porch Features
Deck
Subdivision Name
Old State Farms
Lot Features
Adjoins Open Ground, Adjoins Wooded Area, Wooded
Disclosures
Flood Plain No, See Seller's Disclosure
Price History
| Date | Event | Price |
|---|---|---|
07/21/2026 Source: | Price Decreased | $730,000 -2.67% $228/sqft |
07/21/2026 Source: | Listed for Sale | $750,000 $235/sqft |

Nearby Homes


Find Homes by Property Features in Wildwood, MO
Nearby New Homes For Sale


Based on information from Mid America Regional Information Systems, Inc. through Oct 08, 2026, 07:47PM. All data is obtained from various sources and may not have been verified by broker or MLS GRID. Supplied Open House Information is
subject to change without notice. All information should be independently reviewed and verified for accuracy. Properties may or may not be listed by the office/agent presenting the information. Some IDX listings have been excluded from this website.
Properties displayed may be listed or sold by various participants in the MLS. Property data presented reflect information otherwise available from public records. The REALTOR® providing this information may not have represented the buyer or seller
in some or all of the transactions.
IDX information is provided exclusively for consumers’ personal noncommercial use, that it may not be used for any purpose other than to identify prospective properties consumers may be interested in purchasing, that the data is deemed reliable but is not guaranteed by MLS GRID, and that the use of the MLS GRID Data may be subject to an end user license agreement prescribed by the Member Participant’s applicable MLS if any and as amended from time to time. © 2026 Mid America Regional Information Systems, Inc. All Rights Reserved.
 Advertising Broker: Nicholas Huscroft | Chosen Realty