- Overview
- Description
- Property Details
- Location
- HOA Management
- Facts & Features
- Getting Around
- Nearby Homes


$1,025,000
Monthly Est:$5,102
 4 Beds
 4 Baths
3 full baths + 1 half bath
 4,303sqft
14232 Snickersville Dr, Gainesville, VA 20155
$1,025,000
$5,102/moEst:
Get Pre-Approved
Single Family Residence
Built in 2004
$199/mo HOA
20,055 sqft lot
$238/sq.ft
Description
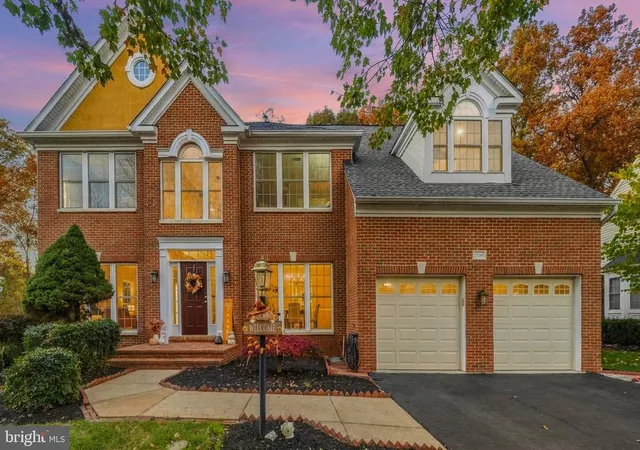
PROFESSIONAL PHOTOS ADDED SATURDAY & AVAILABLE FOR VIEWING ON SUNDAY! Welcome to exceptional living inside the gates of sought-after Piedmont! This is a rare opportunity to own a beautifully maintained original owner home perfectly positioned on a PREMIUM 1/2 ACRE LOT BACKING TO ACRES OF PROTECTED CONSERVANCY LAND, an increasingly hard-to-find combination of space, privacy, and beautiful views. The outdoor living is truly a standout, featuring a large composite deck with built-in lighting, privacy shades, and stairs leading to an expansive stone patio surrounded by stone retaining walls, landscape lighting, and a firepit creating the perfect setting for entertaining or relaxing at the end of the day. The expansive, level backyard offers plenty of room to enjoy while the protected land beyond provides a peaceful, private backdrop. This NV built home offers 4 bedrooms, 3.5 baths with approximately 4300 finished square feet of cozy & comfortable living area featuring hardwood flooring on the main level, stone facade gas fireplace, lovely sunroom off the kitchen to enjoy morning coffee or evening gatherings, formal living & dining rooms & a home office tucked away on the main level. The updated kitchen features painted cabinetry, quartz countertops, backsplash & updated dishwasher, double wall ovens & brand-new refrigerator. Upstairs, retreat to the primary suite with decorative tray ceiling, walk-in closet & nicely designed soothing spa like primary bath. Three additional bedrooms, secondary bath & spacious laundry room with built-in cabinetry & sink complete the sleeping area. The finished walkout basement is thoughtfully designed with both game & sitting areas, bar area, second office/flex space & full bath. An expansive storage room is available as-is or can be converted to additional living space. Step outside to the beautifully designed paver patio with stone retaining walls, a firepit & stairs above to composite deck. Enjoy the treed views from either space & dream of adding a possible pool or sports court if desired. This home has been lightly lived in & cared for by the original owners. Updates include both HVAC's replaced within the last 10 years, water heater within 5 years & kitchen updates noted above.
And the location is just as impressive! Piedmont offers an exceptional array of resort-style amenities, including monitored gated entrances, two outdoor pools, an indoor pool, fitness center with group exercise options, lighted tennis and pickleball courts, basketball court, tot lots, and miles of walking paths. Golf enthusiasts can also enjoy Piedmont’s private 18-hole championship golf course, with social and golf membership options available separately.
Ideally located with easy access to Route 66 and major commuter routes, plus nearby shopping, dining, entertainment, and everyday conveniences, this home offers the space, setting, amenities, and lifestyle that make Piedmont such a special place to call home.
- Houzeo last checked: 11 minutes ago
- Listing updated: September 30, 2026 at 9:27 pm
- Listing Provided by: Dawn D Laughlin (703) 967-6131 | RE/MAX Gateway (703) 754-1770
- Source: Bright MLS-NJ | MLS#: VAPW2131072

Property Details
Status
Active
Type
Single Family Residence
No. of Stories
-
County
City
Neighborhood
--
Year Built
2004
HOA Fees
$199/mo
Finished Area
4,303 sqft
Lot Size
20,055 sqft lot
Basement Area
- sqft
MLS Name
Bright MLS
MLS Number
VAPW2131072
MLS Status
ACTIVE-BRIGHT
Days on Market
4

Continue Your Journey in App
Find your dream home, receive real-time updates, and many more!
Continue Your Journey in App
Find your dream home, receive real-time updates, and many more!
Location
HOA Management
N/A
HOA Fees
$199/ Monthly
Disclaimer: Amenities are based on third-party information and may vary; buyers must independently verify all amenities, as information is deemed reliable but not guaranteed.
Facts & Features
Rooms
Bedrooms & bathrooms
Bedrooms: 4
Bathrooms: 4
Interior
Sewer
Public Sewer
Cooling
Central A/c
Interior Features
Chair Railings, Crown Moldings, Family Room Off Kitchen, Kitchen Gourmet, Kitchen Island, Recessed Lighting, Upgraded Countertops, Wainscotting, Walk In Closet(s), Window Treatments, Wood Floors
Heating
Forced Air
Exterior Features
Extensive Hardscape, Exterior Lighting, Stone Retaining Walls
Construction
Year Built
Year Built: 2004
Home type
Single Family Residence
Construction Materials
Vinyl Siding
Property Condition
Excellent
Architectural Style
Colonial
Foundation Details
Concrete Perimeter
Utilities & Energy
Water Source
Public
Fireplace Features
Fireplace Glass Doors, Gas/propane, Stone
Basement
Daylight, Full, Fully Finished
Other Features
Patio And Porch Features
Deck
Subdivision Name
Piedmont
Lot Features
Backs To Trees, Backs Parkland
Price History
| Date | Event | Price |
|---|---|---|
09/27/2026 Source: | Listed for Sale | $1,025,000 $238/sqft |
09/23/2026 Source: | Coming Soon | $1,025,000 $238/sqft |

Nearby Homes


Find Homes by Property Features in Gainesville, VA
Nearby New Homes For Sale


Based on information from Bright MLS through Nov 06, 2026, 11:45PM. Listing information is from various brokers who participate in the Bright MLS IDX program and not all listings may be visible on the site. The property information being provided on or through the website is for the personal, non-commercial use of consumers and such information may not be used for any purpose other than to identify prospective properties consumers may be interested in purchasing. Some properties which appear for sale on the website may no longer be available because they are for instance, under contract, sold or are no longer being offered for sale. Property information displayed is deemed reliable but is not guaranteed. IDX information is provided exclusively for personal, non-commercial use, and may not be used for any purpose other than to identify prospective properties consumers may be interested in purchasing. Information is deemed reliable but not guaranteed. © 2026 Bright MLS, Inc. All Rights Reserved. Click here for more information
 Advertising Broker: Joe Hawkins | Hawkins Real Estate Services
