Realty Solution
Powered by 
- 0
- 4
- Overview
- Description
- Property Details
- Location
- Facts & Features
- Getting Around
- Nearby Homes
 Price Drop: $196K (09/24)


Street View
Listed by: Susan L Andrews (323) 829-8811 DRE #01425843, Martin Withrow DRE #01951882 | Compass (310) 652-6285
$2,299,000
Monthly Est:$11,443
 5 Beds
 5 Baths
5 full baths
 3,392sqft
14236 Margate St, Sherman Oaks, CA 91401
$2,299,000
$11,443/moEst:
Get Pre-Approved
Single Family Residence
Built in 1959
$-- HOA
6,757 sqft lot
$678/sq.ft
Description
Nestled at the end of a double cul-de-sac in Sherman Oaks is this stunning 5 bedroom and 5 bath contemporary home that spans over 3,300 square feet, featuring a pool and spa surrounded by tropical landscaping. The open floor plan is filled with natural light and offers effortless indoor/outdoor living. A dramatic entry opens to the expansive living room with soaring vaulted ceiling, framed by a wall of glass doors that overlooks the inviting backyard - a perfect layout designed for endless entertaining. Wine collectors will appreciate the temperature-controlled, 1,000-bottle wine cellar and custom wet bar just steps from the pool. Adjacent to the living room is a spacious dining room, TV lounge area and large chef's kitchen fitted with professional-grade stainless steel appliances, breakfast bar, custom cabinets, marble tile backsplash and quartz countertops offering abundant space and storage. Included on the main level is an en-suite guest bedroom, separate bathroom with shower just off the pool area and office conveniently located next to the attached garage entrance. Upstairs, the entire level is dedicated to a primary suite and 2 additional en-suite bedrooms that are finished with beautiful white oak flooring. The primary suite features a balcony overlooking the quiet cul-de-sac, along with a spa-inspired bathroom equipped with a steam shower and dual vanity sink. The outdoors feel like a private resort with lush gardens, multiple lounge areas by the pool, outdoor dining that can accommodate a party of 12 and top-of-the-line outdoor kitchen featuring a wood-fired pizza oven, gas grill, and Santa Barbara wood-burning grill pit set in solid granite countertops. This sustainable home is equipped with 45 owned (not leased) Tesla solar panels and two Tesla battery backups, significantly offsetting electricity costs, plus a Tesla charging station, hardwired security system, tankless water heater and dual-zone A/C. Ideally located in coveted Chandler Estates on a rare double cul-de-sac with easy freeway access to the Westside, Westfield Mall, grocery stores, parks, award winning schools and Sherman Oaks trendy shops and restaurants.
- Houzeo last checked: 10 hours ago
- Listing updated: October 9, 2026 at 12:02 am
- Source: California Regional MLS-CA | MLS#: 26992365

Property Details
Status
Active
Type
Single Family Residence
No. of Stories
2
County
City
Neighborhood
Year Built
1959
HOA Fees
-
Finished Area
3,392 sqft
Lot Size
6,757 sqft lot
Basement Area
- sqft
MLS Name
California Regional MLS
MLS Number
26992365
MLS Status
Active
Days on Market
15

Continue Your Journey in App
Find your dream home, receive real-time updates, and many more!
Download App
Continue Your Journey in App
Find your dream home, receive real-time updates, and many more!
Location
Facts & Features
Rooms
Bedrooms & bathrooms
Bedrooms: 5
Bathrooms: 5
Interior
Heating
Central
Appliances
Barbecue, Dishwasher, Disposal, Microwave, Refrigerator, Dryer, Washer
Interior Features
Ceiling Fans, Wine Cellar
Cooling
Central Air
Construction
Year Built
Year Built: 1959
Home type
Single Family Residence
Architectural Style
Contemporary
Utilities & Energy
Pool Features
Heated, In Ground, Private
Parking Features
Door Multi, Direct Access, Garage
Fireplace Features
None
Laundry Features
Laundry Closet
Price History
| Date | Event | Price |
|---|---|---|
09/24/2026 Source: | Listed for Sale | $2,495,000 +8.53% $736/sqft |
09/24/2026 Source: | Price Increased | $2,299,000 +19.12% $678/sqft |
06/01/2021 Source: | Price Increased | $1,930,000 +18547.34% $569/sqft |
03/11/2020 Source: | Price Decreased | $10,350 -99.27% $3/sqft |
07/28/2016 Source: | Price Increased | $1,425,000 +137.50% $420/sqft |

Show more
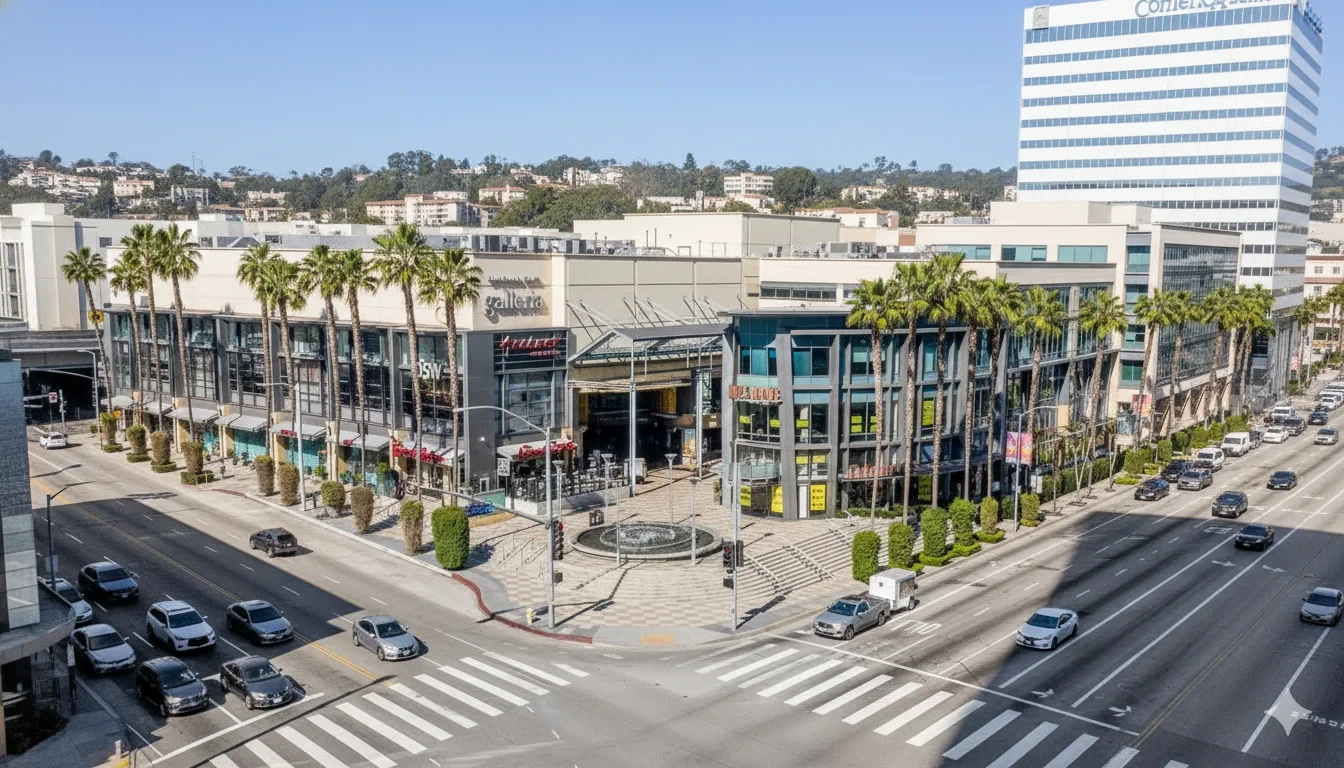
Sherman Oaks Ranks #3 in Los Angeles, CA

Homes

Rental Prices

Median Home Price
Getting Around 14236 Margate St
Bike Score®

Bikeable
65/100
Walk Score®

Very Walkable
76/100
Transit Score®

Some Transit
49/100
Data provided by Redfin
Nearby Homes


Find Homes by Property Features in Los Angeles, CA
Nearby New Homes For Sale


Based on information from California Regional Multiple Listing Service, Inc. as of Oct 09, 2026, 02:30PM and /or other sources. All data, including all measurements and calculations of area, is obtained from various sources and has not been, and will not be, verified by broker or MLS. All information should be independently reviewed and verified for accuracy. Properties may or may not be listed by the office/agent presenting the information. Information being provided is for consumers’ personal, non-commercial use and may not be used for any purpose other than to identify prospective properties consumers may be interested in purchasing. This website may not include listings or property addresses of sellers who have directed their listing brokers to withhold their listing or their property address from display on the Internet. © 2026 California Regional Multiple Listing Service. All Rights Reserved.
 Advertising Broker: William Johnson DRE #01463271 | William Johnson Brokerage