- Overview
- Description
- Property Details
- Location
- Facts & Features
- Getting Around
- Nearby Homes
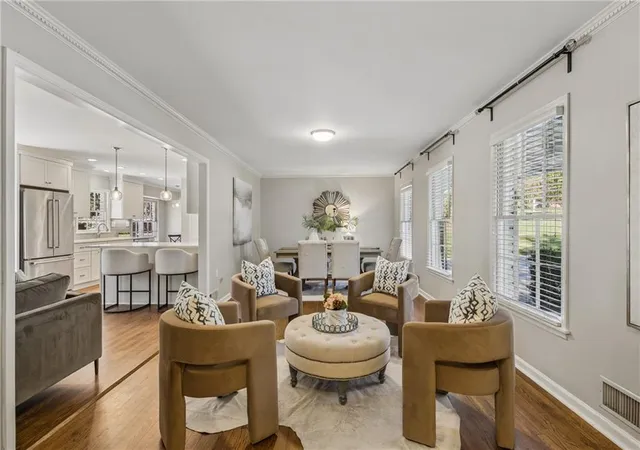

Street View
$629,900
Monthly Est:$3,135
 4 Beds
 3 Baths
3 full baths
 2,436sqft
1424 Cedarhurst Dr, Atlanta, GA 30338
$629,900
$3,135/moEst:
Get Pre-Approved
Single Family Residence
Built in 1966
$-- HOA
21,780 sqft lot
$259/sq.ft
Description
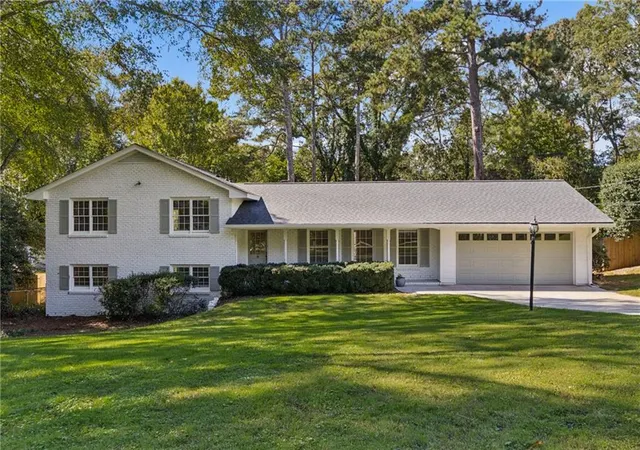
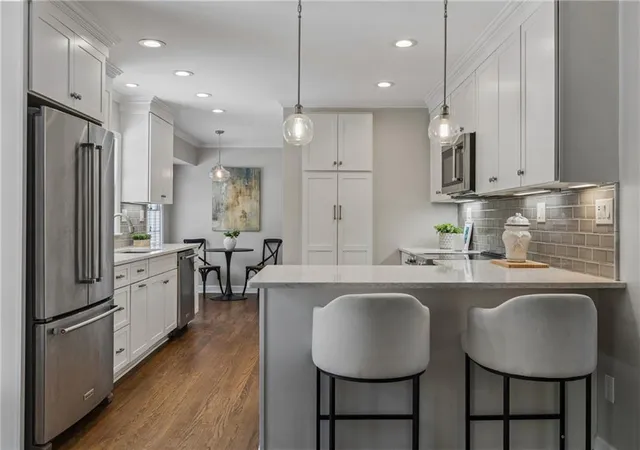
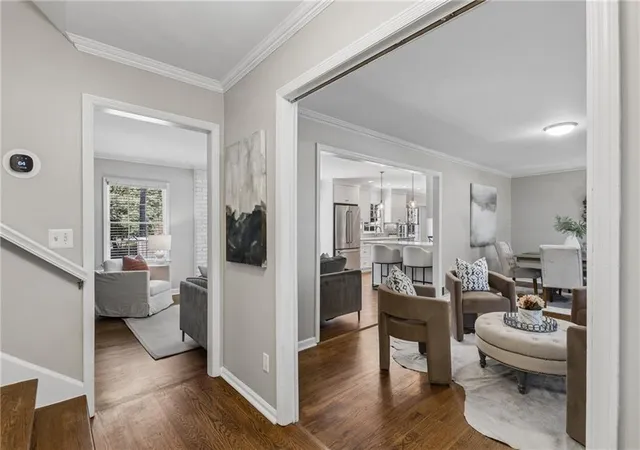
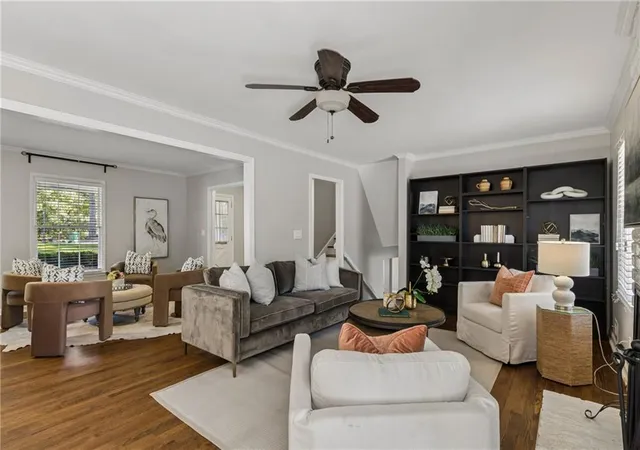
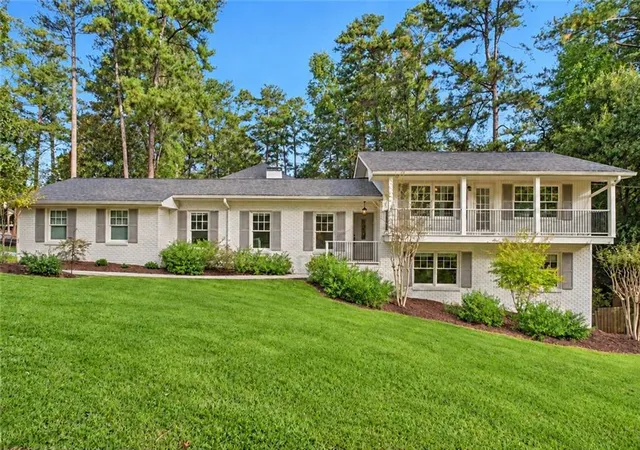
A fresh new look in the heart of Dunwoody! This classic four-sided brick home features a new roof, newly painted light exterior brick and fresh interior paint throughout. The split-level floor plan offers 4 bedrooms, 3 full baths, hardwood floors, an eat-in kitchen, family room, and finished basement for additional living or flex space. Outside, an expansive deck overlooks the level, fenced backyard—perfect for entertaining, play, or pets. Located in sought-after Wickford and zoned for Vanderlyn Elementary, Peachtree Middle, and Dunwoody High, with easy access to Dunwoody Village, shopping, dining, parks, and Perimeter. A wonderful opportunity to make this Dunwoody home your own!
- Houzeo last checked: 13 minutes ago
- Listing updated: October 23, 2026 at 3:13 pm
- Listing Provided by: Casey Drake (512) 497-4999 , Callie Parker | Atlanta Fine Homes Sotheby's International (404) 237-5000
- Source: First Multiple Listing Service-GA | MLS#: 7856285

Property Details
Status
Pending
Type
Single Family Residence
No. of Stories
-
County
City
Neighborhood
--
Year Built
1966
HOA Fees
-
Finished Area
2,436 sqft
Lot Size
21,780 sqft lot
Basement Area
- sqft
MLS Name
First Multiple Listing Service
MLS Number
7856285
MLS Status
Pending
Days on Market
12

Continue Your Journey in App
Find your dream home, receive real-time updates, and many more!
Continue Your Journey in App
Find your dream home, receive real-time updates, and many more!
Location
Facts & Features
Rooms
Bedrooms & bathrooms
Bedrooms: 4
Bathrooms: 3
Interior
Heating
Central, Natural Gas
Window Features
None
Sewer
Public Sewer
Flooring
Hardwood, Laminate, Tile
Interior Features
Bookcases, Disappearing Attic Stairs, Entrance Foyer
Appliances
Dishwasher, Disposal, Electric Cooktop, Electric Oven, Microwave, Refrigerator
Exterior Features
Private Yard
Cooling
Ceiling Fan(s), Central Air
Construction
Year Built
Year Built: 1966
Home type
Single Family Residence
Property Condition
Resale
Construction Materials
Brick 4 Sides
Architectural Style
Other
Foundation Details
Slab
Roof
Composition, Shingle
Utilities & Energy
Water Source
Public
Parking Features
Attached, Driveway, Garage, Garage Faces Front, Kitchen Level
Pool Features
None
Fireplace Features
Family Room
Security Features
Smoke Detector(s)
Electric
None
Utilities
Cable Available, Electricity Available, Natural Gas Available, Phone Available, Sewer Available, Water Available
Basement
Exterior Entry, Finished, Finished Bath, Interior Entry
Laundry Features
Lower Level
Other Features
Lot Features
Back Yard, Front Yard, Level
Community Features
Near Public Transport, Near Schools, Near Shopping, Near Trails/greenway, Sidewalks
Patio And Porch Features
Deck
Subdivision Name
Wickford
Price History
| Date | Event | Price |
|---|---|---|
10/23/2026 Source: | Pending | $629,900 $259/sqft |
10/22/2026 Source: | Listed for Sale | $629,900 +25096.00% $259/sqft |
06/20/2013 Source: | Sold | $2,500 $1/sqft |

Nearby Homes

Find Homes by Property Features in Atlanta, GA
Nearby New Homes For Sale

Listings identified with the FMLS IDX logo come from FMLS and are held by brokerage firms other than the owner of this website. The listing brokerage is identified in any listing details. Information is deemed reliable but is not guaranteed. If you believe any FMLS listing contains material that infringes your copyrighted work, please click here to review our DMCA policy and learn how to submit a takedown request. © 2026 First Multiple Listing Service, Inc.
The listing broker’s offer of compensation is made only to participants of the MLS where the listing is filed.
 Advertising Broker: Fred McGill | Simple Showing, Inc
