- Overview
- Description
- Property Details
- Location
- Facts & Features
- Getting Around
- Nearby Homes




$192,900
Monthly Est:$960
 4 Beds
 2 Baths
1 full bath + 1 half bath
 1,596sqft
1424 Continental Dr, Evansville, IN 47715
$192,900
$960/moEst:
Get Pre-Approved
Manufactured On Land
Built in 1972
$-- HOA
10,890 sqft lot
$121/sq.ft
Description
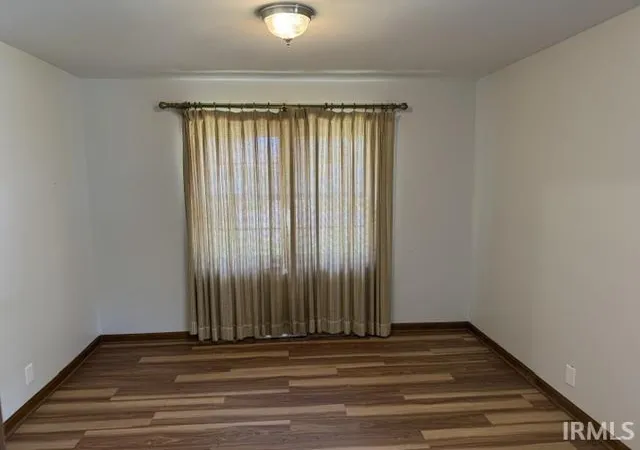
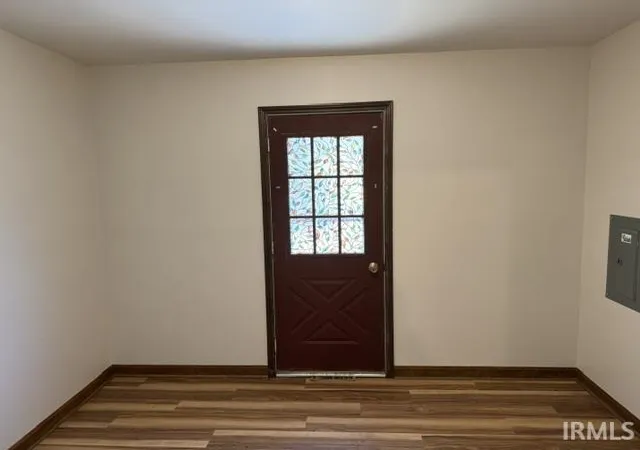
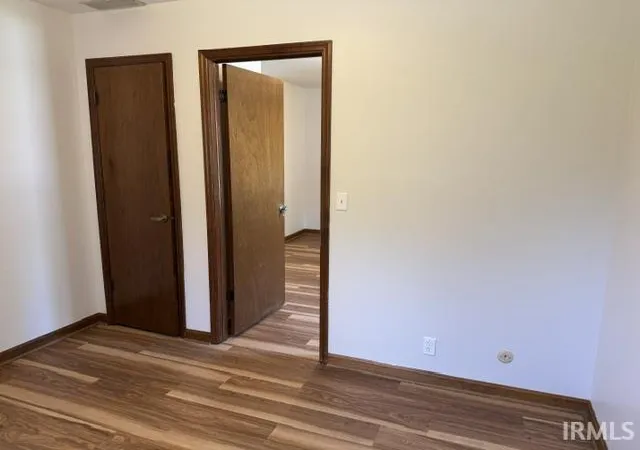
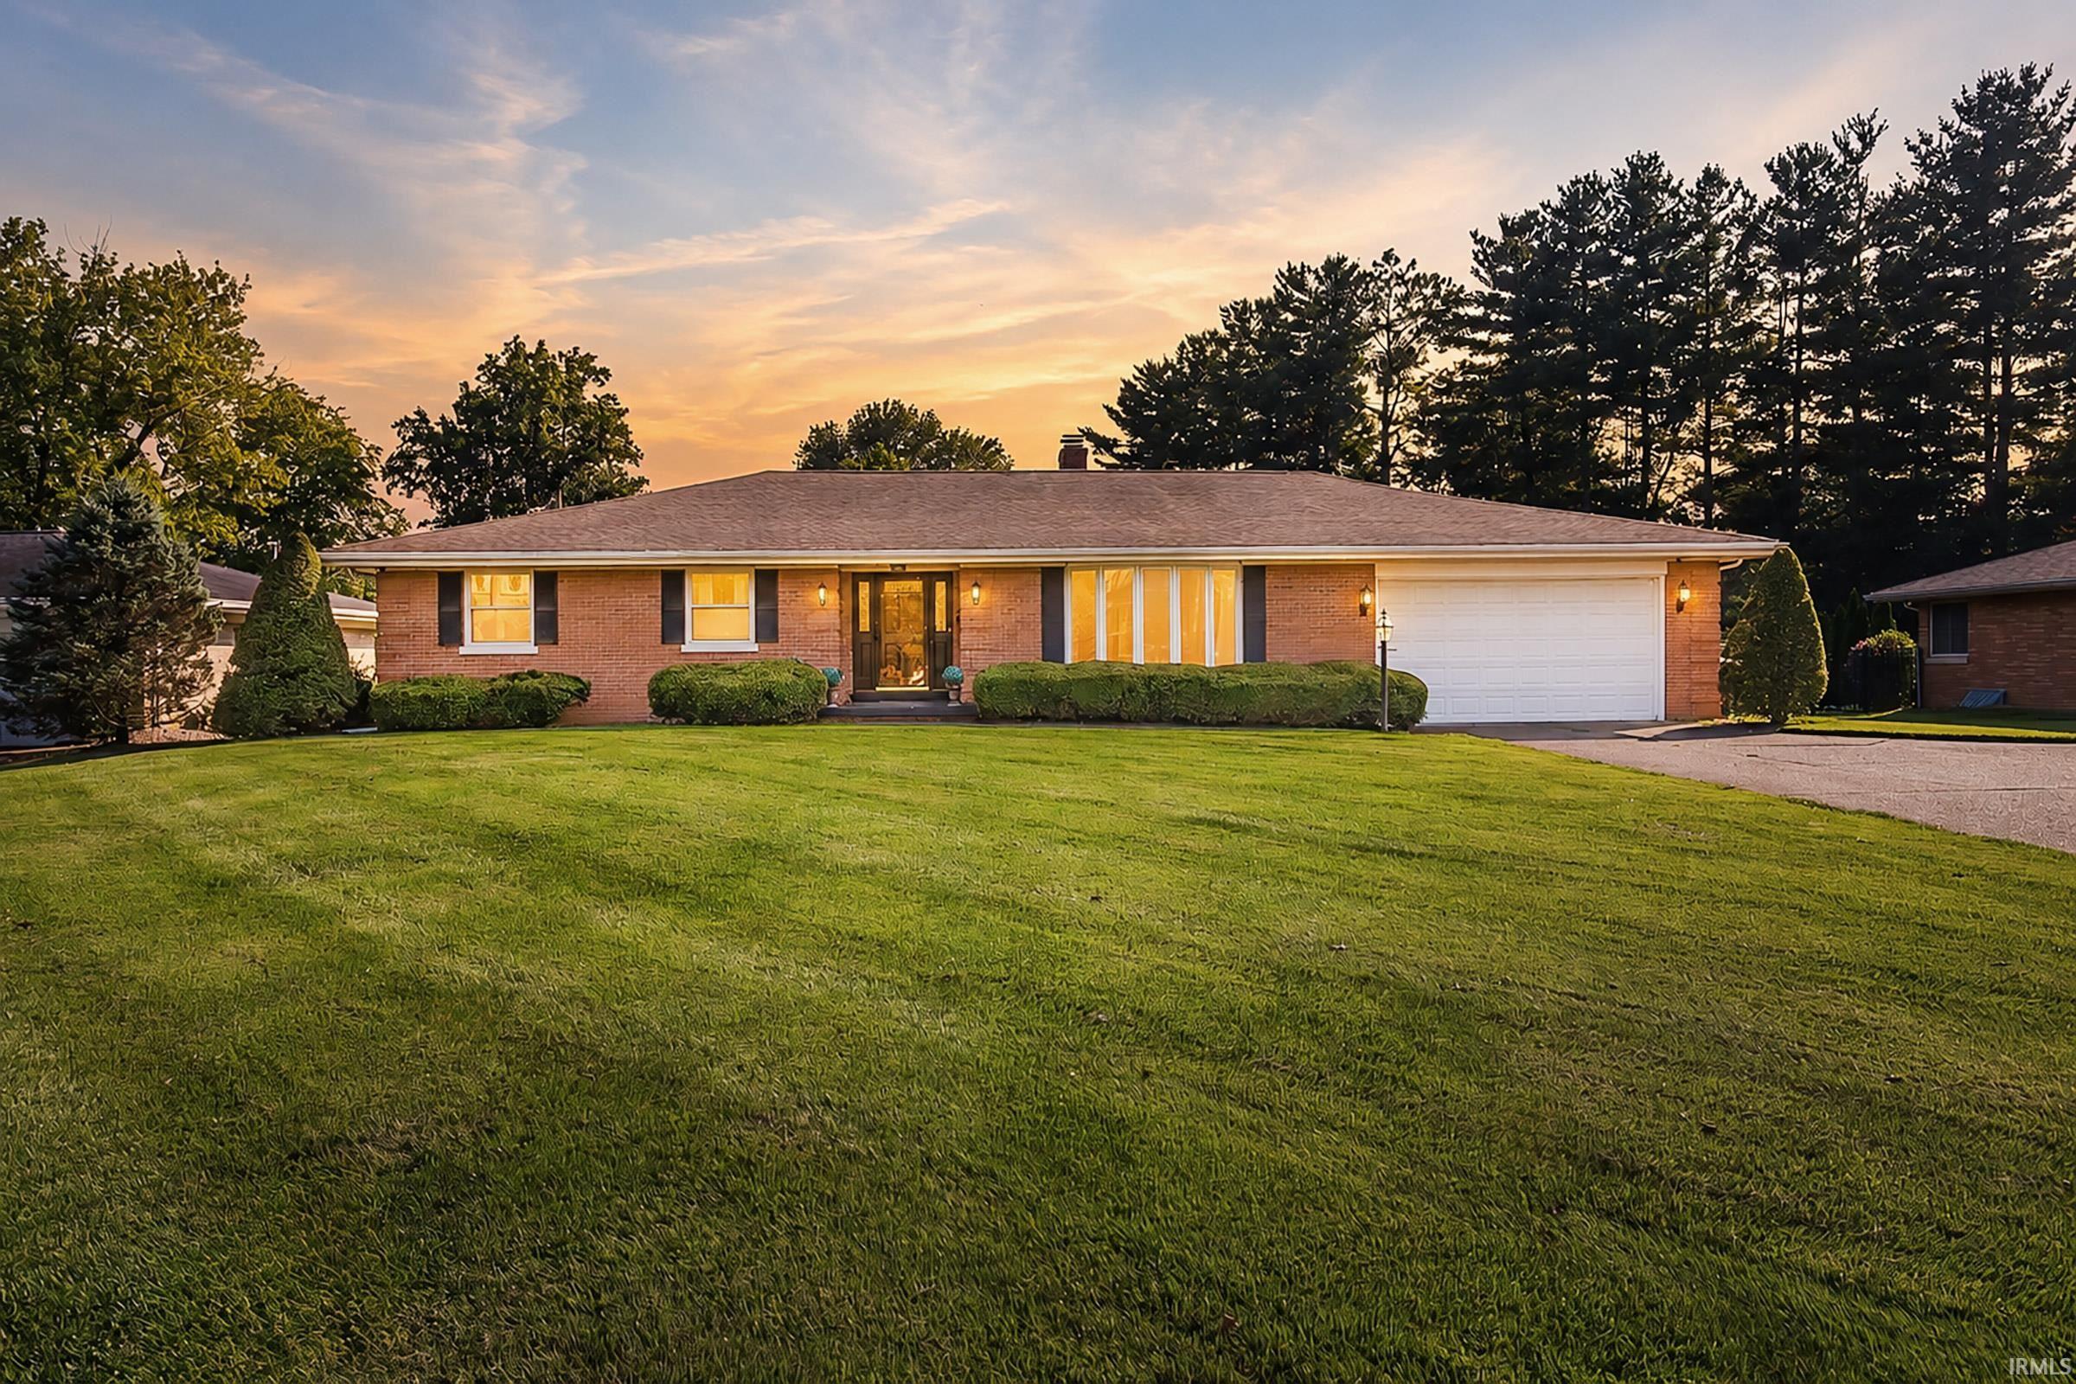
You may be surprised at the living space available in this 4 bedroom, 1 1/2 bath home located on the east side of Evansville near entertainment, shopping, restaurants and health care facilities. Recent updates include a new roof, vinyl plank flooring in most of the house, a completely remodeled full bathroom and some painting inside the home. A Living Room is located next to the nice sized "Eat-In" Kitchen. This room could also be used as a Dining Room. Electrical updates were also completed in the house. As a bonus there is an extra room that could be used as an office, playroom or the room of your choosing. You will enjoy a Family Room that features a new sliding glass door leading to the outdoor entertainment area or that special spot for peace and privacy. Area includes a wood deck, concrete patio as well as a paver patio. There is still "green space" in the back yard and a nice sized yard barn for storage.
- Houzeo last checked: 12 hours ago (October 9, 2026 at 2:31 pm)
- Listing updated: July 24, 2026 at 6:21 pm
- Listing Provided by: Michael Stubbs (812) 598-9336 | ERA FIRST ADVANTAGE REALTY, INC
- Source: Indiana Regional MLS-IN | MLS#: 202618090

Property Details
Status
Pending
Type
Manufactured Mobile Home
No. of Stories
-
County
--
City
Neighborhood
--
Year Built
1972
HOA Fees
-
Finished Area
1,596 sqft
Lot Size
10,890 sqft lot
Basement Area
- sqft
MLS Name
Indiana Regional MLS
MLS Number
202618090
MLS Status
Pending
Days on Market
149

Continue Your Journey in App
Find your dream home, receive real-time updates, and many more!
Download App
Continue Your Journey in App
Find your dream home, receive real-time updates, and many more!
Location
Facts & Features
Rooms
Bedrooms & bathrooms
Bedrooms: 4
Bathrooms: 2
Interior
Appliances
Refrigerator, Washer, Window Treatments, Electric Cooktop, Dryer Electric, Exhaust Fan, Electric Oven, Gas Water Heater
Sewer
City
Cooling
Central Air
Interior Features
Attic Pull Down Stairs, Storage, Deck Open, Disposal, Patio Open
Heating
Natural Gas, Forced Air
Flooring
Carpet, Vinyl
Construction
Year Built
Year Built: 1972
Home type
Manufactured On Land
Roof
Shingle
Construction Materials
Aluminum Siding, Brick
Architectural Style
Ranch
Utilities & Energy
Water Source
City
Parking Features
Concrete
Fireplace Features
None
Association Amenities
Sidewalks
Basement
Crawl Space
Other Features
Subdivision Name
Holiday(s)
Lot Features
Level
Price History
| Date | Event | Price |
|---|---|---|
06/10/2026 Source: | Pending | $192,900 $121/sqft |

Nearby Homes

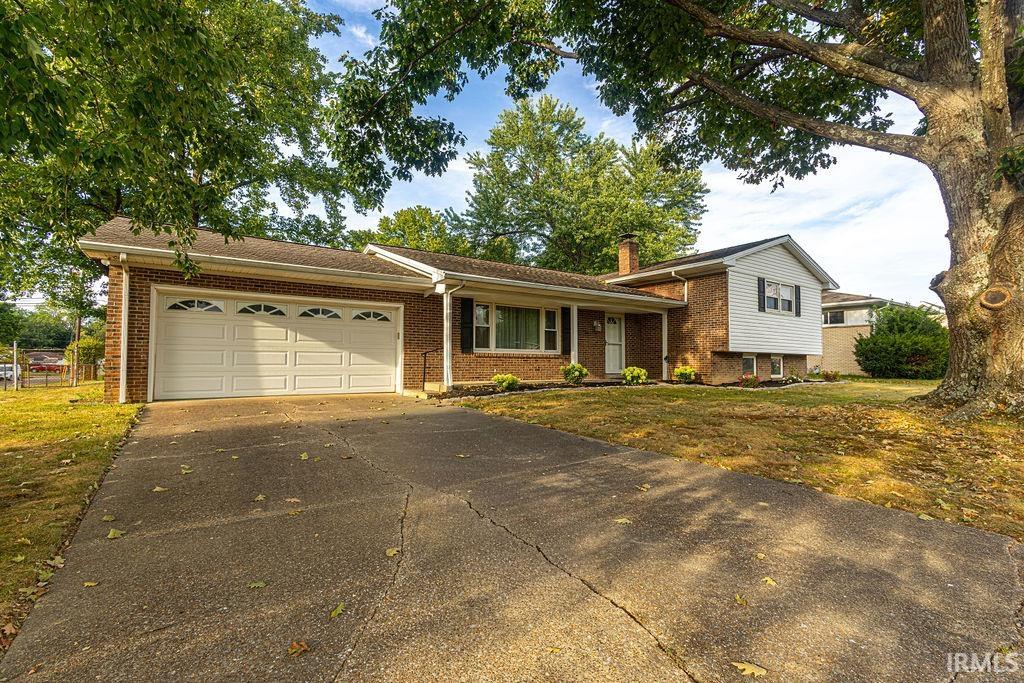
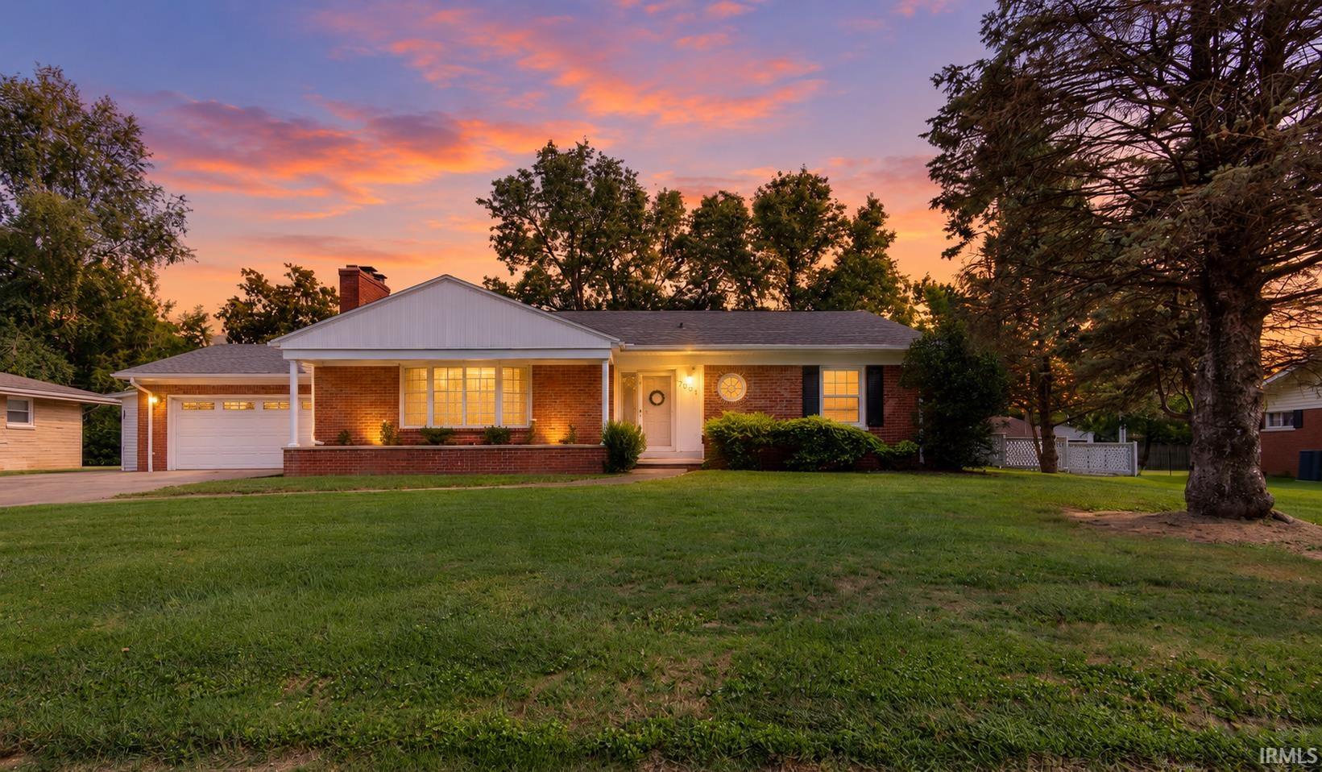
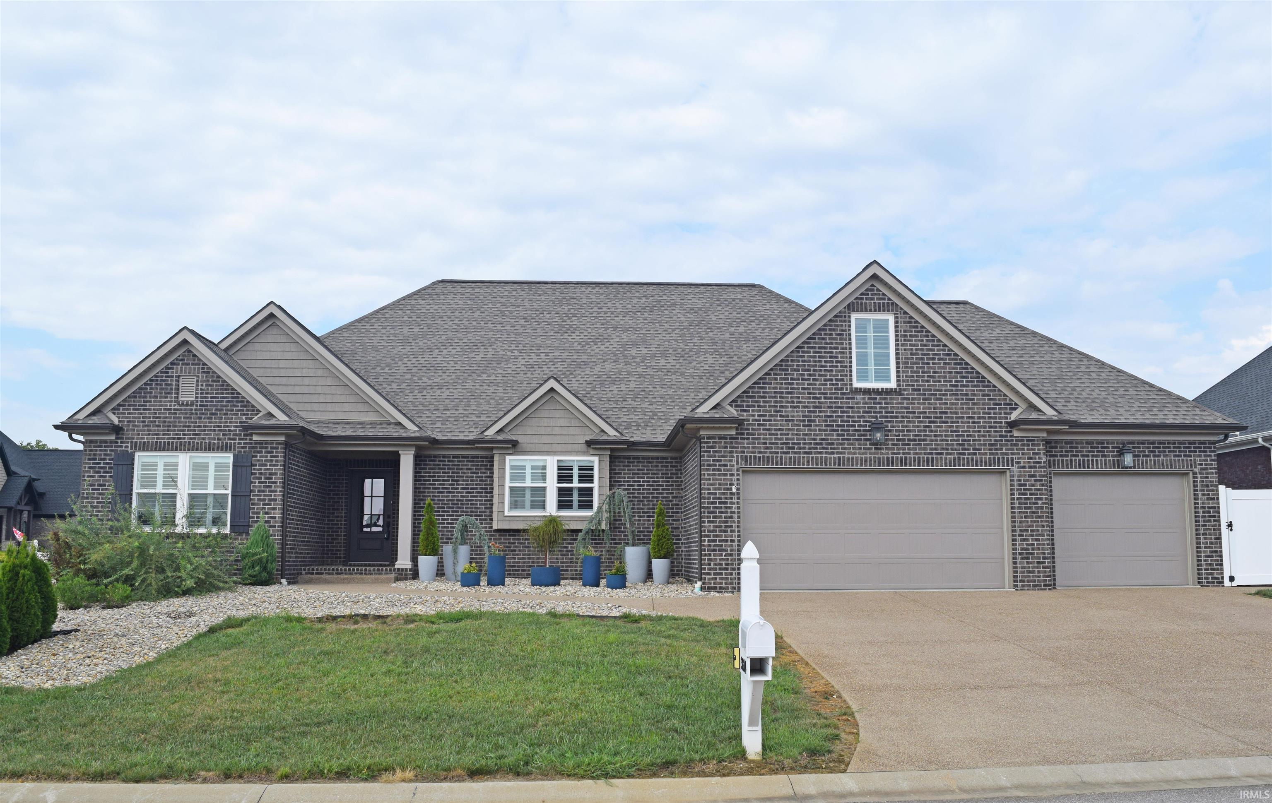
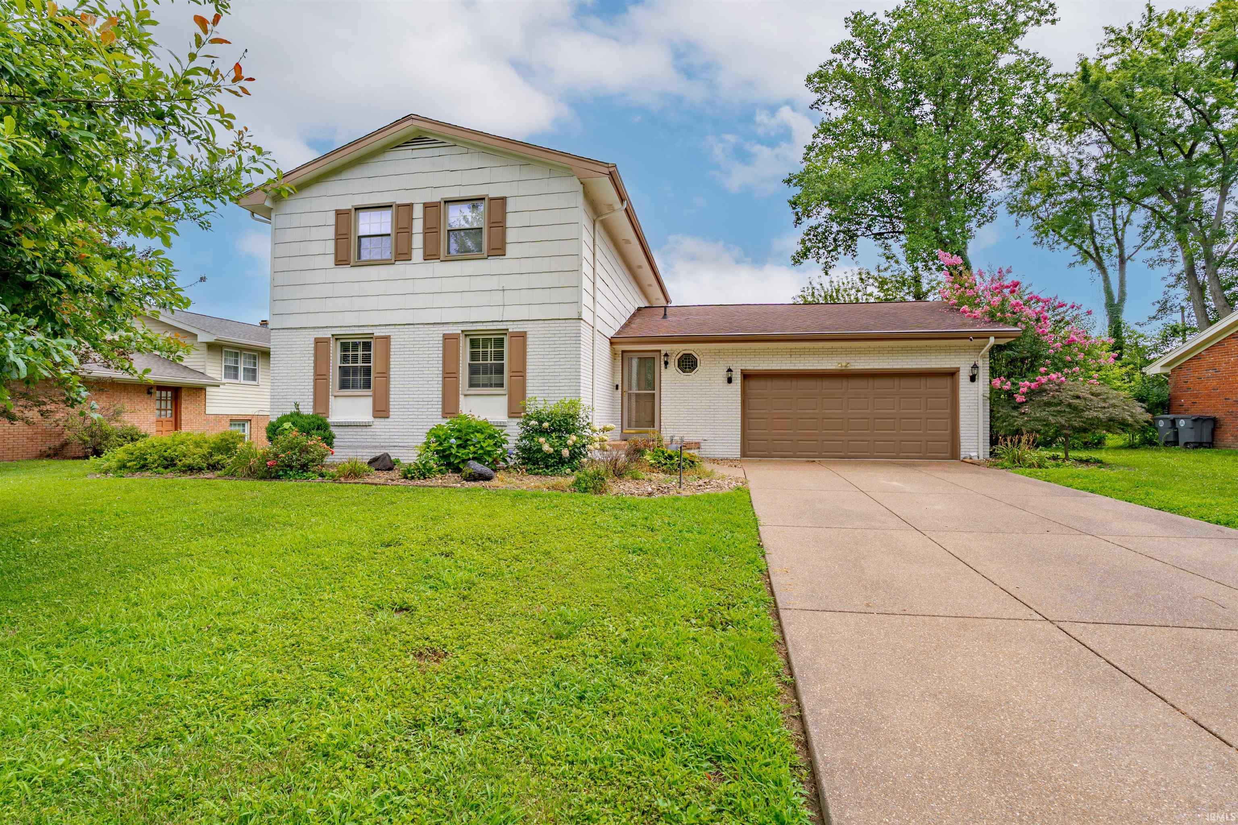
Find Homes by Property Features in Evansville, IN


IDX information is provided exclusively for consumer's personal, non-commercial use and may not be used for any purpose other than to identify prospective properties that consumers may be interested in purchasing. Data is deemed reliable but is not guaranteed accurate by the MLS.
 Advertising Broker: Jonah Hartsburg | Hoosier Hub Realty