Andover RE
Powered by 
- 0
- 11
- Overview
- Description
- Property Details
- Location
- Facts & Features
- Getting Around
- Nearby Homes

Street View
$229,900
Monthly Est:$1,144
 3 Beds
 3 Baths
2 full baths + 1 half bath
 1,536sqft
1424 Court St, Port Huron City St Clair, MI 48060
$229,900
$1,144/moEst:
Get Pre-Approved
Single Family Residence
Built in 1933
$-- HOA
0.18 acre lot
$150/sq.ft
Description
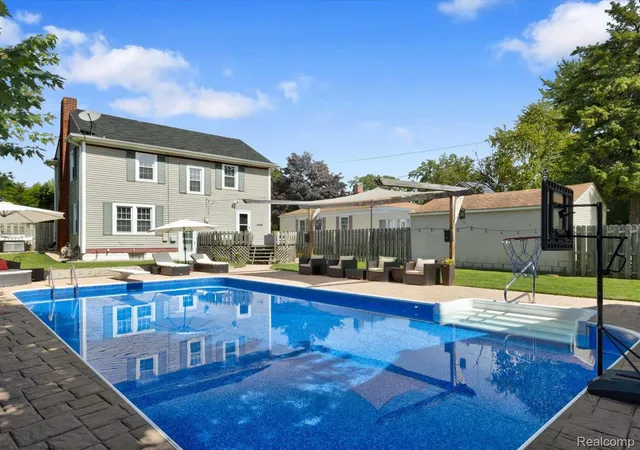
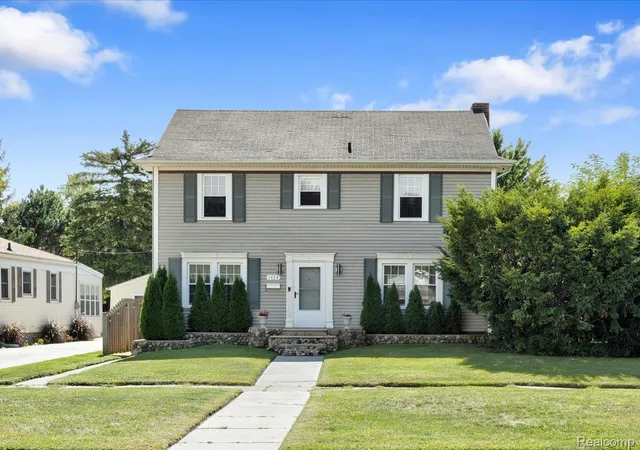
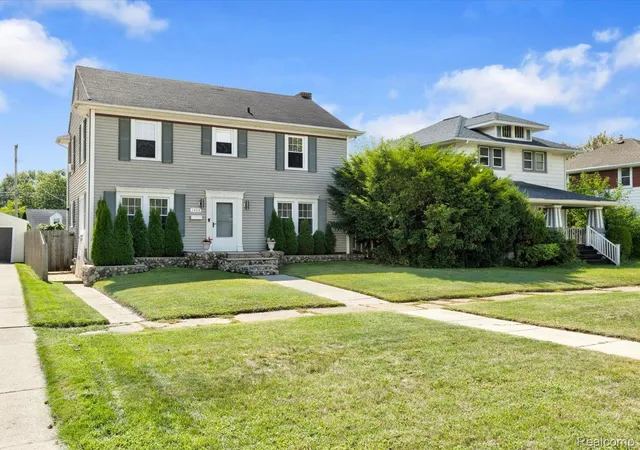
Meticulously maintained and move-in ready! This 3-bedroom, 2.5-bath Colonial offers a great layout inside, but the backyard and garage setup are what really make this home stand out. The fully fenced backyard features an inground pool with a liner replaced in 2022, plus a side patio and landscaping completed in 2022 just off the sliding glass door from the living room.
Located right off the pool, the garage was remodeled and insulated in 2024 and is currently set up as an incredible poolside and game-day space. Featuring hookups for a golf simulator and projectors, plus a working urinal, it’s a great setup for football season, pool days, entertaining, hobbies, or storage. Golf simulator and projectors are not included in the sale.
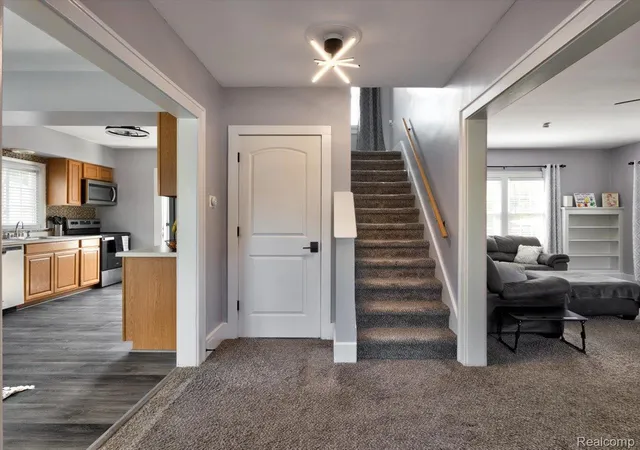
Inside, you’ll find a spacious living room, dining area filled with natural light, kitchen with stainless steel appliances, and a primary bedroom with an adjoining bath featuring a jetted tub and separate shower. The basement provides additional usable space and storage.
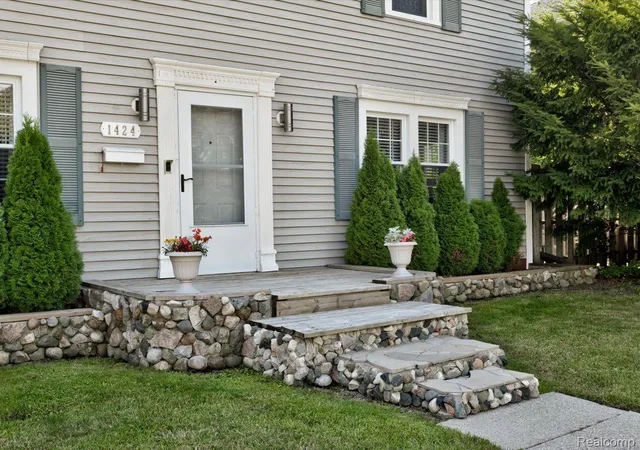
August 2026 updates include fresh interior paint, LVP flooring in the kitchen and dining room, updated light fixtures, and a new full-bath tub/shower insert. Additional updates include a hot water tank and smart switches (2022), cameras and Ring doorbell, all appliances, and updated door handles and hinges (2020).
With an in-ground pool, private fenced backyard, one-of-a-kind garage setup, and numerous updates throughout, this home offers an indoor-outdoor setup that’s hard to find!
- Houzeo last checked: 54 minutes ago
- Listing updated: September 26, 2026 at 10:14 am
- Listing Provided by: Janelle Tatti (810) 650-3799 | @properties Christie's Int'l RE Port Huron (810) 214-0048
- Source: Realcomp MLS-MI | MLS#: 20261070930

- Originating MLS: Realcomp II Ltd
Property Details
Status
Active
Type
Single Family Residence
No. of Stories
-
County
City
Neighborhood
--
Year Built
1933
HOA Fees
-
Finished Area
1,536 sqft
Lot Size
0.18 acre lot
Basement Area
- sqft
MLS Name
Realcomp MLS
MLS Number
20261070930
MLS Status
Active
Days on Market
35
Cumulative Days on Market
9

Continue Your Journey in App
Find your dream home, receive real-time updates, and many more!
Download App
Continue Your Journey in App
Find your dream home, receive real-time updates, and many more!
Location
Facts & Features
Rooms
Bedrooms & bathrooms
Bedrooms: 3
Bathrooms: 3
Interior
Appliances
Dishwasher, Dryer, Free Standing Electric Oven, Free Standing Electric Range, Free Standing Refrigerator, Ice Maker, Microwave, Stainless Steel Appliances, Washer
Sewer
Public Sewer
Heating
Forced Air, Natural Gas
Cooling
Ceiling Fans, Window Units
Interior Features
High Speed Internet
Construction
Year Built
Year Built: 1933
Home type
Single Family Residence
Construction Materials
Vinyl Siding
Roof
Asphalt
Architectural Style
Colonial
Foundation Details
Basement, Block
Utilities & Energy
Pool Features
In Ground, Outdoor Pool
Parking Features
Two Car Garage, Alley Access, Detached, Side Entrance
Basement
Unfinished
Fireplace Features
Living Room
Water Source
Public
Other Features
Disclosures
Exclusions Do Not Exist, No Restrictions, Taxes Homestead Exempt
Subdivision Name
White
Patio And Porch Features
Deck, Patio, Porch
Price History
| Date | Event | Price |
|---|---|---|
09/21/2026 Source: | Listed for Sale | $229,900 $150/sqft |
09/13/2026 Source: | Pending | $229,900 $150/sqft |

Nearby Homes
Find Homes by Property Features in Port Huron City St Clair, MI


Based on information from the Board/Association of REALTORS® (alternatively, from the Realcomp II Ltd. MLS) through Oct 08, 2026, 11:00AM. All information provided is deemed reliable, but is not guaranteed to be accurate and should be independently verified. IDX provided courtesy of Realcomp II Ltd. via Andover Real Estate & Houzeo, Copyright 2026 Realcomp II Ltd. Shareholders Any use of search facilities of data on the site, other than by a consumer looking to purchase real estate, is prohibited. IDX information is provided exclusively for consumers' personal, noncommercial use and may not be used for any purpose other than to identify prospective properties consumers may be interested in purchasing. The accuracy of all information, regardless of source, is not guaranteed or warranted. All information should be independently verified. Listing Information presented by local MLS brokerage: Andover Real Estate, local REALTOR®- Scott Rubin - (248)206-3666 . Any use of search facilities of data on the site, other than by a consumer looking to purchase real estate, is prohibited. © 2024 Realcomp II Ltd. MLS. All Rights Reserved.
 Advertising Broker: Andover Real Estate | Andover Real Estate