Realty Solution
Powered by 
- 8
- Overview
- Description
- Property Details
- Location
- Facts & Features
- Getting Around
- Nearby Homes
 Price Drop: $20K (10/18)
 No HOA
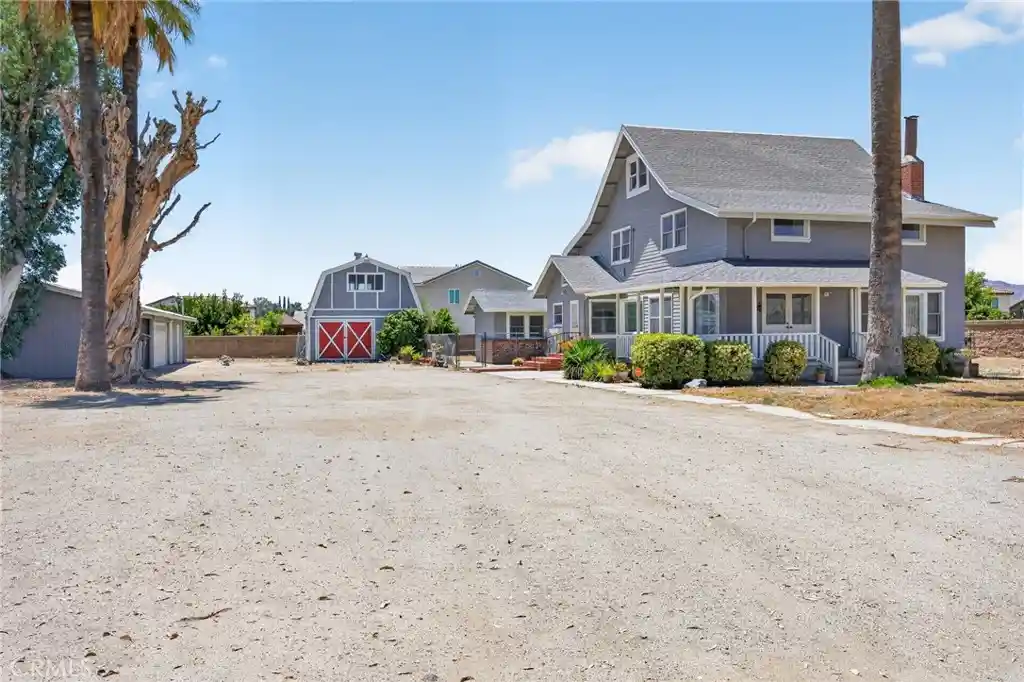


Street View
Listed by: Susan Pippin (951) 532-9908 DRE #01011922 | SoCal Realtors & Associates (951) 652-4700
$649,000
Monthly Est:$3,230
 5 Beds
 3 Baths
1 full bath
 3,279sqft
1424 De Anza, San Jacinto, CA 92582
$649,000
$3,230/moEst:
Get Pre-Approved
Single Family Residence
Built in 1900
$-- HOA
29,185 sqft lot
$198/sq.ft
Description
**PRICE IMPROVEMENT**BACK ON THE MAKET NO FAULT OF THE SELLER
Step into the charm and character of this beautifully maintained vintage Craftsman home offering over 3,279 square feet of spacious living. A sweeping covered front porch welcomes you to impressive double-door entry leading into a grand living room featuring custom wood trim and a cozy fireplace.
Designed for both everyday living and entertaining, the formal dining room and inviting family room flow seamlessly into the kitchen, which offers built-in appliances, tile countertops, ample cabinetry, laminate flooring, and a cozy breakfast nook perfect for casual dining. Just off the family room is a private office, providing an ideal space for working from home, a library, or hobby room.
The main level includes a convenient laundry room and a private downstairs en-suite, complete with its own living area, bedroom, and separate exterior entrance—ideal for extended family, guests, or multigenerational living.
A stunning staircase leads to the second level, where you'll find the spacious primary suite featuring large walk-in closets and an en-suite bathroom with a walk-in shower. Two additional generously sized bedrooms and a large guest bathroom with a tub and shower combination complete this floor.
The third level provides a versatile open space that can serve as a bedroom, game room, home office, media room, or whatever best fits your lifestyle.
Thoughtfully updated with new heating and air conditioning, updated plumbing, and upgraded electrical, this home combines classic craftsmanship with modern conveniences.
Situated on a fully fenced .67-acre lot with attractive block wall fencing, the property also features a large barn, detached garage, and carport. The expansive grounds offer abundant RV parking, room for all your recreational vehicles and toys, and endless possibilities for gardening, outdoor entertaining, or hosting memorable gatherings with family and friends.
This one-of-a-kind property offers timeless character, generous living space, and exceptional outdoor amenities—all in one remarkable home.
- Houzeo last checked: 5 minutes ago
- Listing updated: October 18, 2026 at 10:06 pm
- Source: California Regional MLS-CA | MLS#: SW26172225

Property Details
Status
Active
Type
Single Family Residence
No. of Stories
2
County
City
Neighborhood
--
Year Built
1900
HOA Fees
-
Finished Area
3,279 sqft
Lot Size
29,185 sqft lot
Basement Area
- sqft
MLS Name
California Regional MLS
MLS Number
SW26172225
MLS Status
Active
Days on Market
85
Cumulative Days on Market
73

Continue Your Journey in App
Find your dream home, receive real-time updates, and many more!
Continue Your Journey in App
Find your dream home, receive real-time updates, and many more!
Location
Facts & Features
Rooms
Bedrooms & bathrooms
Bedrooms: 5
Bathrooms: 3
Interior
Interior Features
Multiple Staircases, Tile Counters, Loft
Sewer
Sewer Tap Paid
Cooling
Central Air
Heating
Central, Electric
Appliances
Dishwasher, Electric Cooktop, Disposal
Construction
Year Built
Year Built: 1900
Home type
Single Family Residence
Architectural Style
Craftsman
Construction Materials
Plaster
Roof
Composition
Utilities & Energy
Laundry Features
Laundry Room
Water Source
Public
Pool Features
None
Fireplace Features
Family Room, Living Room
Other Features
Lot Features
Zero To One Unit Acre, Corner Lot, Level
Patio And Porch Features
Concrete
Community Features
Curbs
Price History
| Date | Event | Price |
|---|---|---|
10/18/2026 Source: | Price Decreased | $649,000 -2.99% $198/sqft |
09/01/2026 Source: | Contingent (Active Under Contract) | $669,000 -7.07% $204/sqft |
08/06/2026 Source: | Listed for Sale | $719,900 $220/sqft |

Nearby Homes



Find Homes by Property Features in San Jacinto, CA
Nearby New Homes For Sale


Based on information from California Regional Multiple Listing Service, Inc. as of Oct 31, 2026, 06:15PM and /or other sources. All data, including all measurements and calculations of area, is obtained from various sources and has not been, and will not be, verified by broker or MLS. All information should be independently reviewed and verified for accuracy. Properties may or may not be listed by the office/agent presenting the information. Information being provided is for consumers’ personal, non-commercial use and may not be used for any purpose other than to identify prospective properties consumers may be interested in purchasing. This website may not include listings or property addresses of sellers who have directed their listing brokers to withhold their listing or their property address from display on the Internet. © 2026 California Regional Multiple Listing Service. All Rights Reserved.
 Advertising Broker: William Johnson DRE #01463271 | William Johnson Brokerage
