- Overview
- Description
- Property Details
- Location
- HOA Management
- Facts & Features
- Getting Around
- Nearby Homes


$439,000
Monthly Est:$2,185
 4 Beds
 3 Baths
2 full baths + 1 half bath
 2,759sqft
1424 New Bolton Dr, Port Orange, FL 32129
$439,000
$2,185/moEst:
Get Pre-Approved
Single Family Residence
Built in 2004
$41.25/mo HOA
10,400 sqft lot
$159/sq.ft
Description
Gorgeous 2-story lake front home in desirable Sunrise Oaks sub-division. Property features 4 bedrooms, 2.5 baths, 2-car garage. 1st floor Master Suite includes sitting/exercise area, walk-in closets, double sinks & tub. Huge entrance/foyer area. Formal Dining and Living Rooms. Large, open kitchen area opening to Great Room. Separate eating area off the kitchen. Updated cabinets and counter tops - throughout. Sliders to a covered & screen lanai overlooking large lake. Downstairs also boast -1/2 bath, laundry room with custom cabinetry. Entire downstairs has custom tiles. Second floor offers 3 bedrooms, 1 full bath w/double sinks, huge loft adequate for office/den operations, game/movie room, etc. Unique, spacious finished attic storage area accessed via doorway on 2nd floor. Separate A/C climate controls for each floor. Sunrise Oaks community is conveniently located to local universities, health care facilities and short distance to Port Orange & Daytona beaches.
- Houzeo last checked: 7 minutes ago
- Listing updated: October 6, 2026 at 2:14 pm
- Listing Provided by: Leon Sanclemente (386) 295-6822 | CENTURY 21 SUNDANCE REALTY (386) 756-6800
- Source: Stellar MLS-FL | MLS#: V4946043

Property Details
Status
Pending
Type
Single Family Residence
No. of Stories
2
County
City
Neighborhood
--
Year Built
2004
HOA Fees
$41.25/mo
Finished Area
2,759 sqft
Lot Size
10,400 sqft lot
Basement Area
- sqft
MLS Name
Stellar MLS
MLS Number
V4946043
MLS Status
Pending
Days on Market
319
Cumulative Days on Market
283

Continue Your Journey in App
Find your dream home, receive real-time updates, and many more!
Download App
Continue Your Journey in App
Find your dream home, receive real-time updates, and many more!
Location
HOA Management
TOUT Mgmt/Selina Ahmadzadeh
HOA Fees
$495/ Annually
Disclaimer: Amenities are based on third-party information and may vary; buyers must independently verify all amenities, as information is deemed reliable but not guaranteed.
Facts & Features
Rooms
Bedrooms & bathrooms
Bedrooms: 4
Bathrooms: 3
Primary Bedroom
Level: First
Area: 364.00 Square Feet
Dimensions: 26x14
Kitchen
Level: First
Area: 175.00 Square Feet
Dimensions: 14x12.5
Great Room
Level: First
Area: 310.00 Square Feet
Dimensions: 15.5x20
Dining Room
Level: First
Living Room
Level: First
Loft
Level: Second
Area: 228.00 Square Feet
Dimensions: 19x12
Interior
Sewer
Public Sewer
Interior Features
Built In Features, Cathedral Ceiling(s), Ceiling Fans(s), Crown Molding, Eat In Kitchen, High Ceilings, Open Floorplan, Primary Bedroom Main Floor, Thermostat, Walk In Closet(s), Window Treatments
Heating
Central, Electric, Heat Pump, Zoned
Flooring
Tile, Vinyl
Appliances
Dishwasher, Dryer, Electric Water Heater, Microwave, Range, Refrigerator, Washer
Cooling
Central Air, Zoned
Window Features
Window Treatments
Construction
Year Built
Year Built: 2004
Home type
Single Family Residence
Foundation Details
Slab
Roof
Shingle
Construction Materials
Block
Utilities & Energy
Water Source
Public
Utilities
Natural Gas Available, Public, Sewer Connected, Underground Utilities, Water Connected
Laundry Features
Electric Dryer Hookup, Inside, Laundry Room
Other Features
Subdivision Name
Sunrise Oaks Pud Ph 03
Community Features
Street Lights
Price History
| Date | Event | Price |
|---|---|---|
10/06/2026 Source: | Pending | $439,000 $159/sqft |
10/02/2026 Source: | Price Decreased | $439,000 -4.36% $159/sqft |
09/01/2026 Source: #MFRV4946043 | Price Decreased | $459,000 -2.13% $166/sqft |
08/11/2026 Source: | Listed for Sale | $469,000 $170/sqft |
07/09/2026 Source: | Contingent (Active Under Contract) | $469,000 $170/sqft |

Show more
Nearby Homes

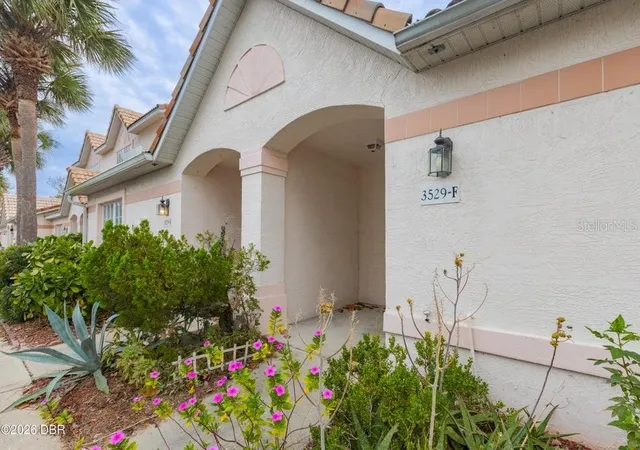
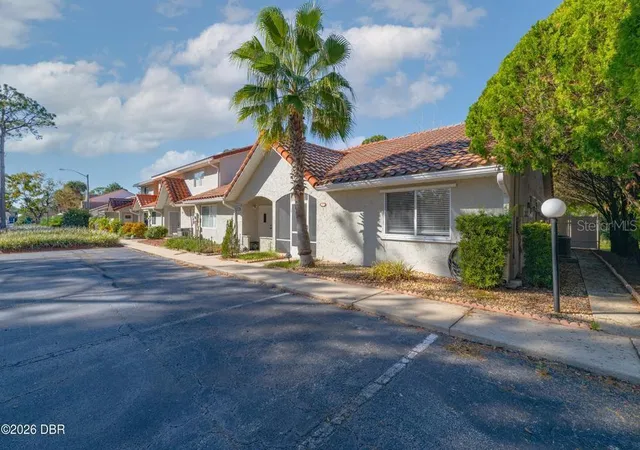
Find Homes by Property Features in Port Orange, FL
Nearby New Homes For Sale

Based on information from Stellar MLS® through Oct 08, 2026, 06:30PM as submitted to and distributed by MLS GRID. All data is obtained from various sources and may not have been verified by the broker or MLS GRID. Supplied Open House Information is subject to change without notice. All information should be independently reviewed and verified for accuracy. Properties may or may not be listed by the office/agent presenting the information. IDX information is provided exclusively for consumers’ personal non-commercial use. It may not be used for any purpose other than to identify prospective properties consumers may be interested in purchasing. The data is deemed reliable but is not guaranteed by MLS GRID. The use of the MLS GRID Data may be subject to an end-user license agreement prescribed by the Member Participant’s applicable MLS, if any, and as amended from time to time. © 2026 Stellar MLS. All Rights Reserved.
 Advertising Broker: Fred McGill | Simple Showing, Inc