Andover RE
Powered by 
- 0
- 10
- Overview
- Description
- Property Details
- Location
- HOA Management
- Facts & Features
- Getting Around
- Nearby Homes




$415,000
Monthly Est:$2,066
 3 Beds
 3 Baths
2 full baths + 1 half bath
 1,560sqft
1424 Newport St, Traverse City, MI 49686
$415,000
$2,066/moEst:
Get Pre-Approved
Condominium
Built in 2006
$370/mo HOA
-- sqft lot
$266/sq.ft
Description
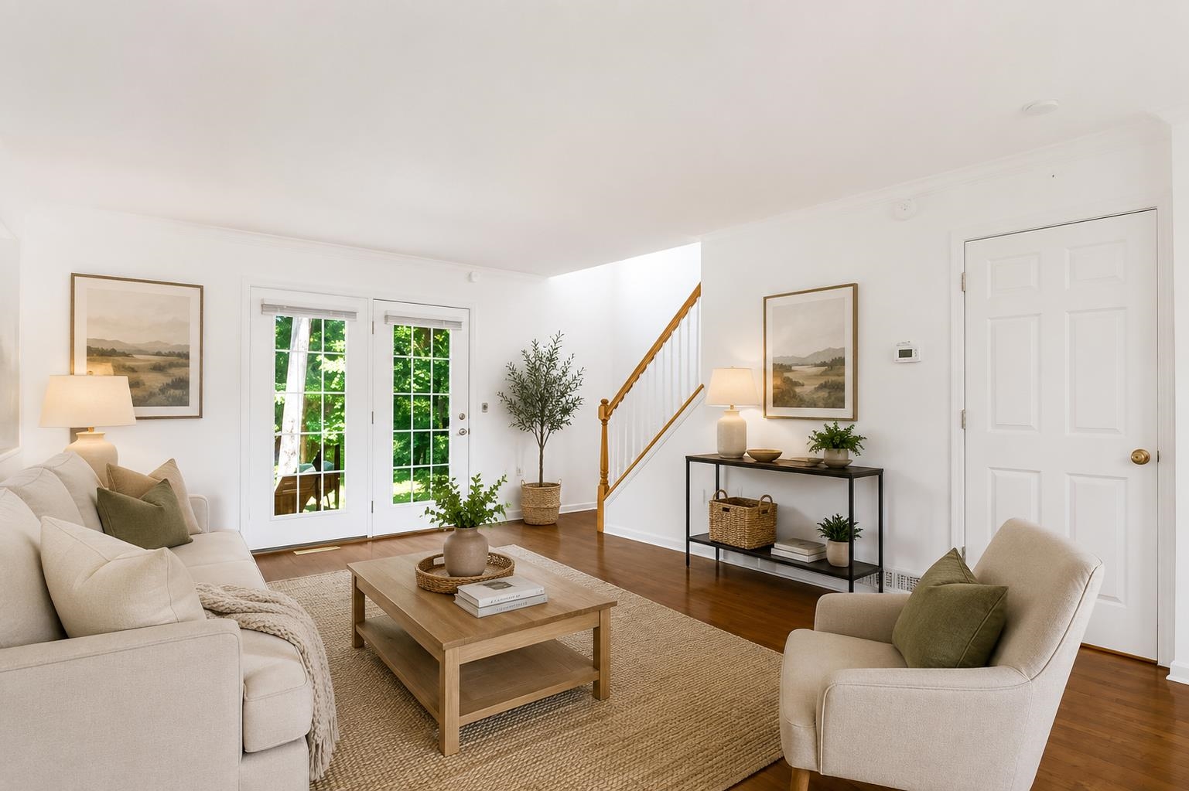
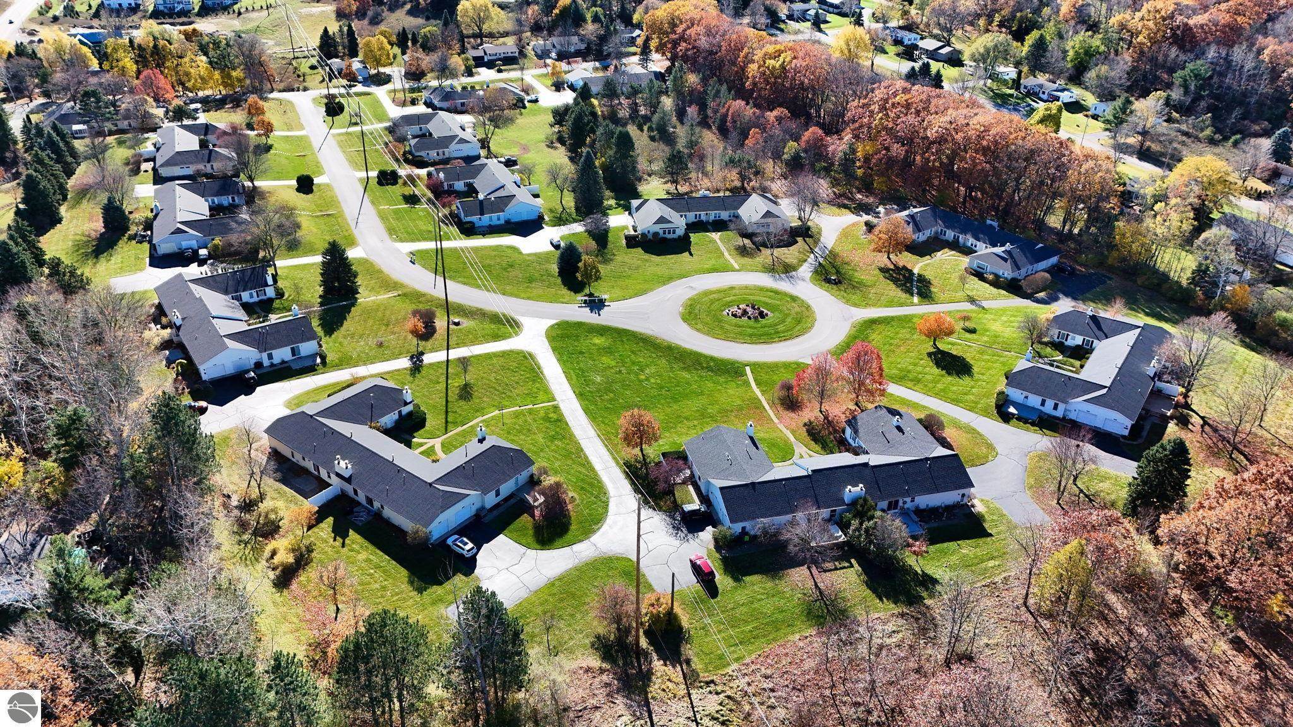
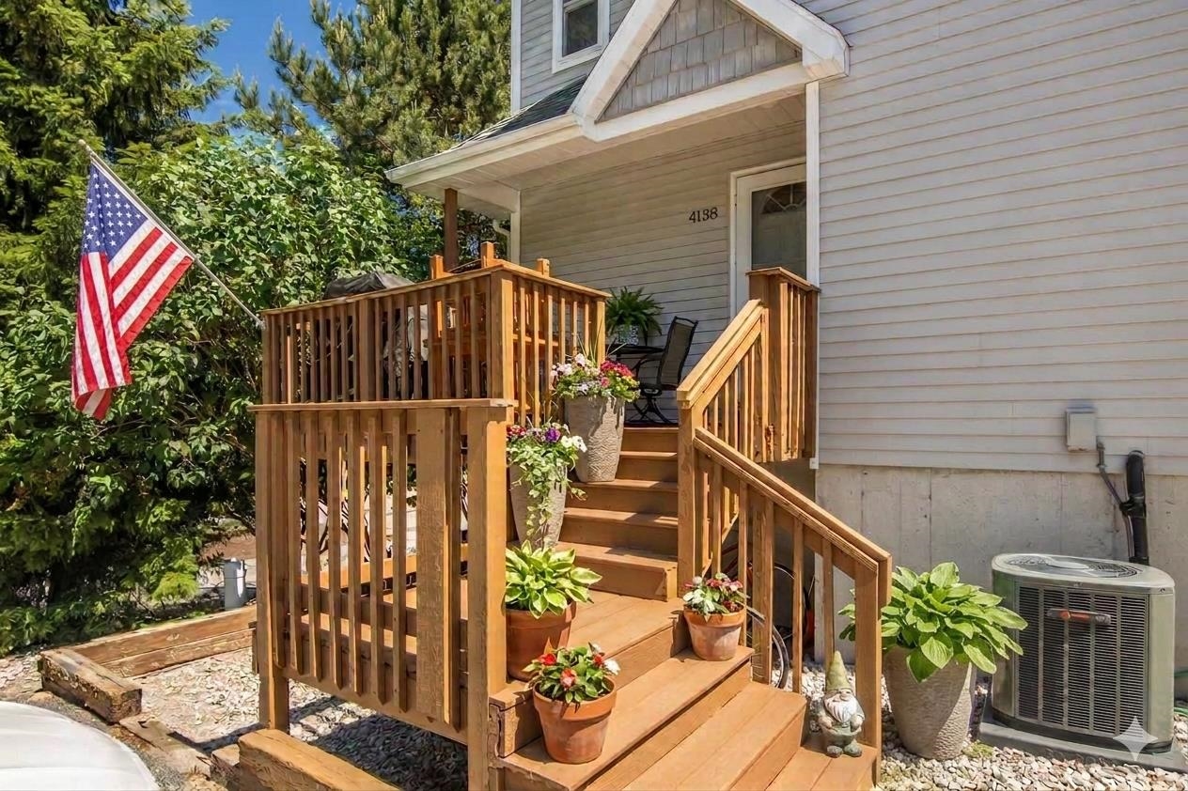
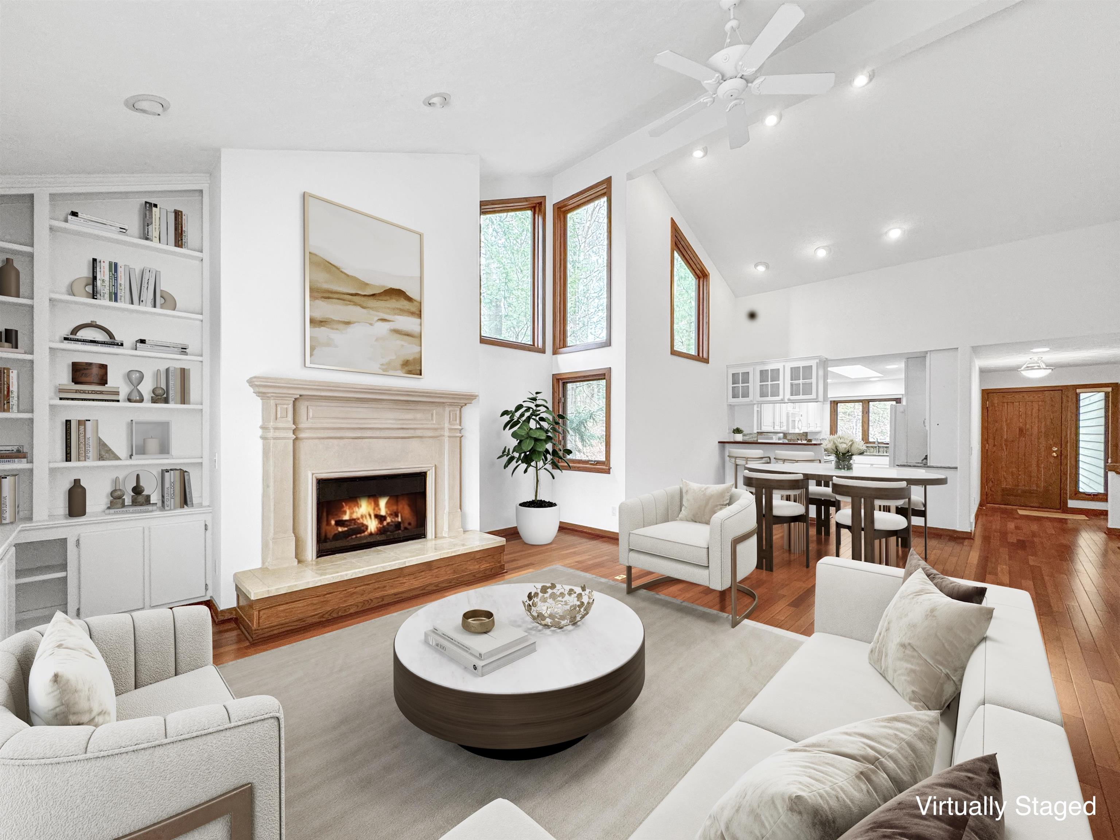
Tucked into one of Traverse City's most coveted condominium communities, this Premier Place condo offers the perfect blend of privacy, convenience, and lifestyle. Enjoy your own private patio overlooking a peaceful wooded setting where wildlife is a frequent visitor, creating a tranquil retreat just minutes from the heart of the city. Step outside to direct access to the scenic Boardman Lake Loop Trail, Boardman Lake, and a community picnic area, while the Traverse Area District Library, shopping, dining, and Downtown Traverse City are all just moments away. Inside, this thoughtfully designed 3-bedroom, 2.5-bath home offers comfortable living with exceptional flexibility. A main-floor bedroom serves as the perfect guest room, home office, or cozy den to fit your lifestyle. Upstairs, the spacious primary suite features a large walk-in closet and private bath, while the generously sized third bedroom offers double closets and convenient access to the second full bath. The unfinished lower level is already plumbed for an additional full bath, providing endless possibilities for future expansion. Create the hobby room, home gym, recreation room, play space, or media room you've always envisioned while adding instant equity. As a Phase One owner, you'll enjoy exclusive access to the neighborhood clubhouse, complete with a heated outdoor pool, fitness room, full kitchen, and spacious gathering area for community events. The clubhouse is also available to reserve for private parties and celebrations, making it a wonderful extension of your living space.An attached one-car garage provides protection from Northern Michigan winters and ample storage for bicycles to enjoy the Boardman Lake Loop or kayaks for paddling adventures on Boardman Lake. Offering a peaceful natural setting, exclusive amenities, room to grow, and an unbeatable location, this Premier Place condo is an exceptional opportunity to experience the very best of Traverse City living.
- Houzeo last checked: 13 minutes ago
- Listing updated: October 7, 2026 at 3:38 am
- Listing Provided by: Ann Porter | REO-TCRandolph-233022 (231) 946-4040
- Source: Realcomp MLS-MI | MLS#: 78080071468

- Originating MLS: Aspire North REALTORS
Part of

Property Details
Status
Active
Type
Condominium
No. of Stories
-
County
City
Neighborhood
--
Year Built
2006
HOA Fees
$370/mo
Finished Area
1,560 sqft
Lot Size
-- sqft lot
Basement Area
- sqft
MLS Name
Realcomp MLS
MLS Number
78080071468
MLS Status
Active
Days on Market
78
Cumulative Days on Market
74

Continue Your Journey in App
Find your dream home, receive real-time updates, and many more!
Download App
Continue Your Journey in App
Find your dream home, receive real-time updates, and many more!
Location
HOA Management
N/A
HOA Fees
$370/ Monthly
Amenities
 Amenities and services may be covered by one or multiple associations and service providers.
 Pool
Pool
 Trash Pickup
 Gym
Gym
 Maintenance
 Snow Removal
Disclaimer: Amenities are based on third-party information and may vary; buyers must independently verify all amenities, as information is deemed reliable but not guaranteed.
Facts & Features
Rooms
Bedrooms & bathrooms
Bedrooms: 3
Bathrooms: 3
Interior
Sewer
Shared Septic
Cooling
Central Air
Heating
Forced Air, Natural Gas
Appliances
Dishwasher, Dryer, Microwave, Oven, Refrigerator, Range, Washer
Construction
Year Built
Year Built: 2006
Home type
Condominium
Architectural Style
Townhouse
Foundation Details
Basement
Construction Materials
Vinyl Siding
Utilities & Energy
Water Source
Public
Basement
Full, Unfinished
Pool Features
Community
Association Amenities
Fitness Center, Maintenance Grounds, Pool
Parking Features
One Car Garage, Detached, Garage
Other Features
Subdivision Name
Premier Place
Lot Features
Water View
Patio And Porch Features
Patio
Community Features
Fitness Center
Price History
| Date | Event | Price |
|---|---|---|
07/24/2026 Source: | Price Decreased | $415,000 -5.66% $266/sqft |
07/24/2026 Source: | Listed for Sale | $439,900 $282/sqft |


Nearby Homes



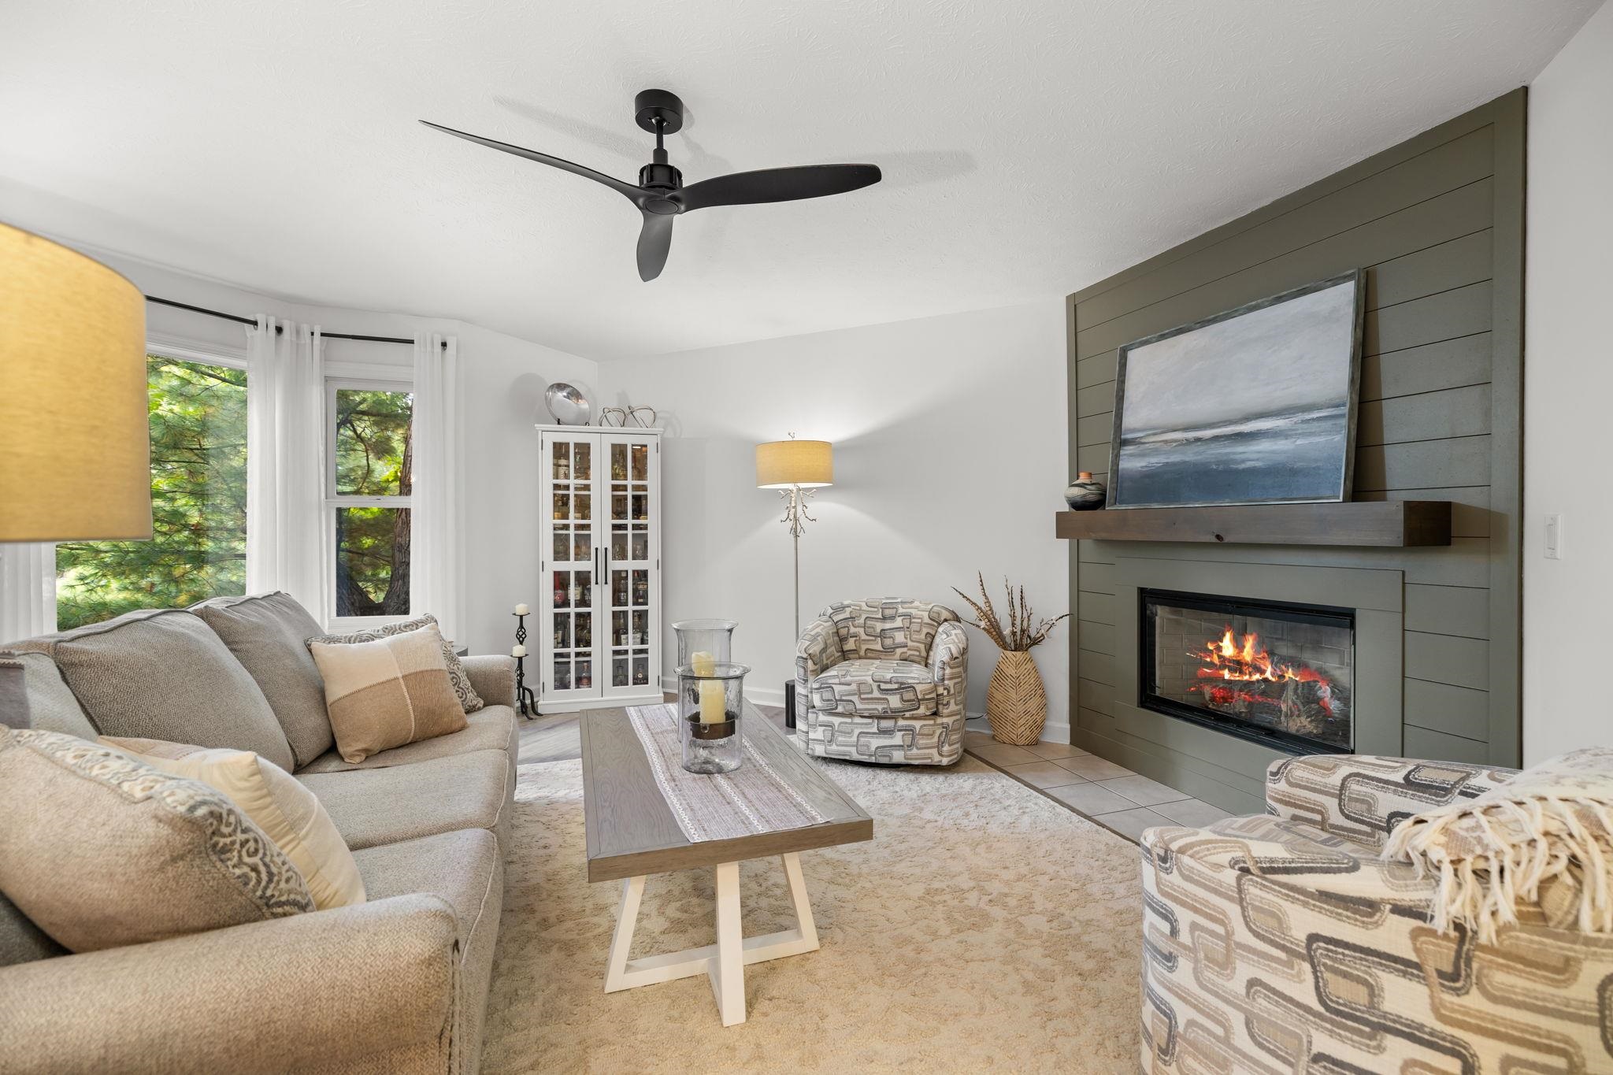
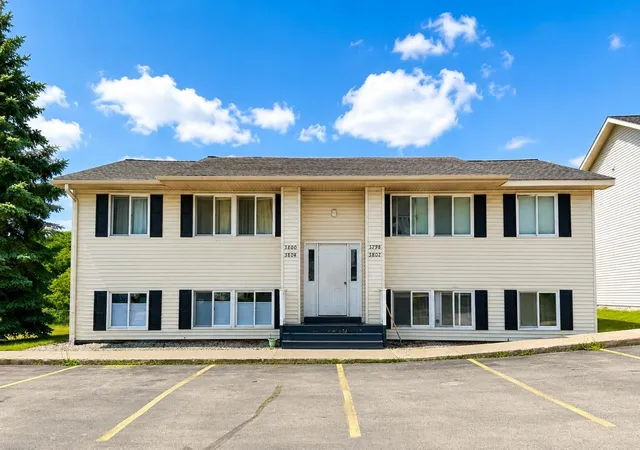
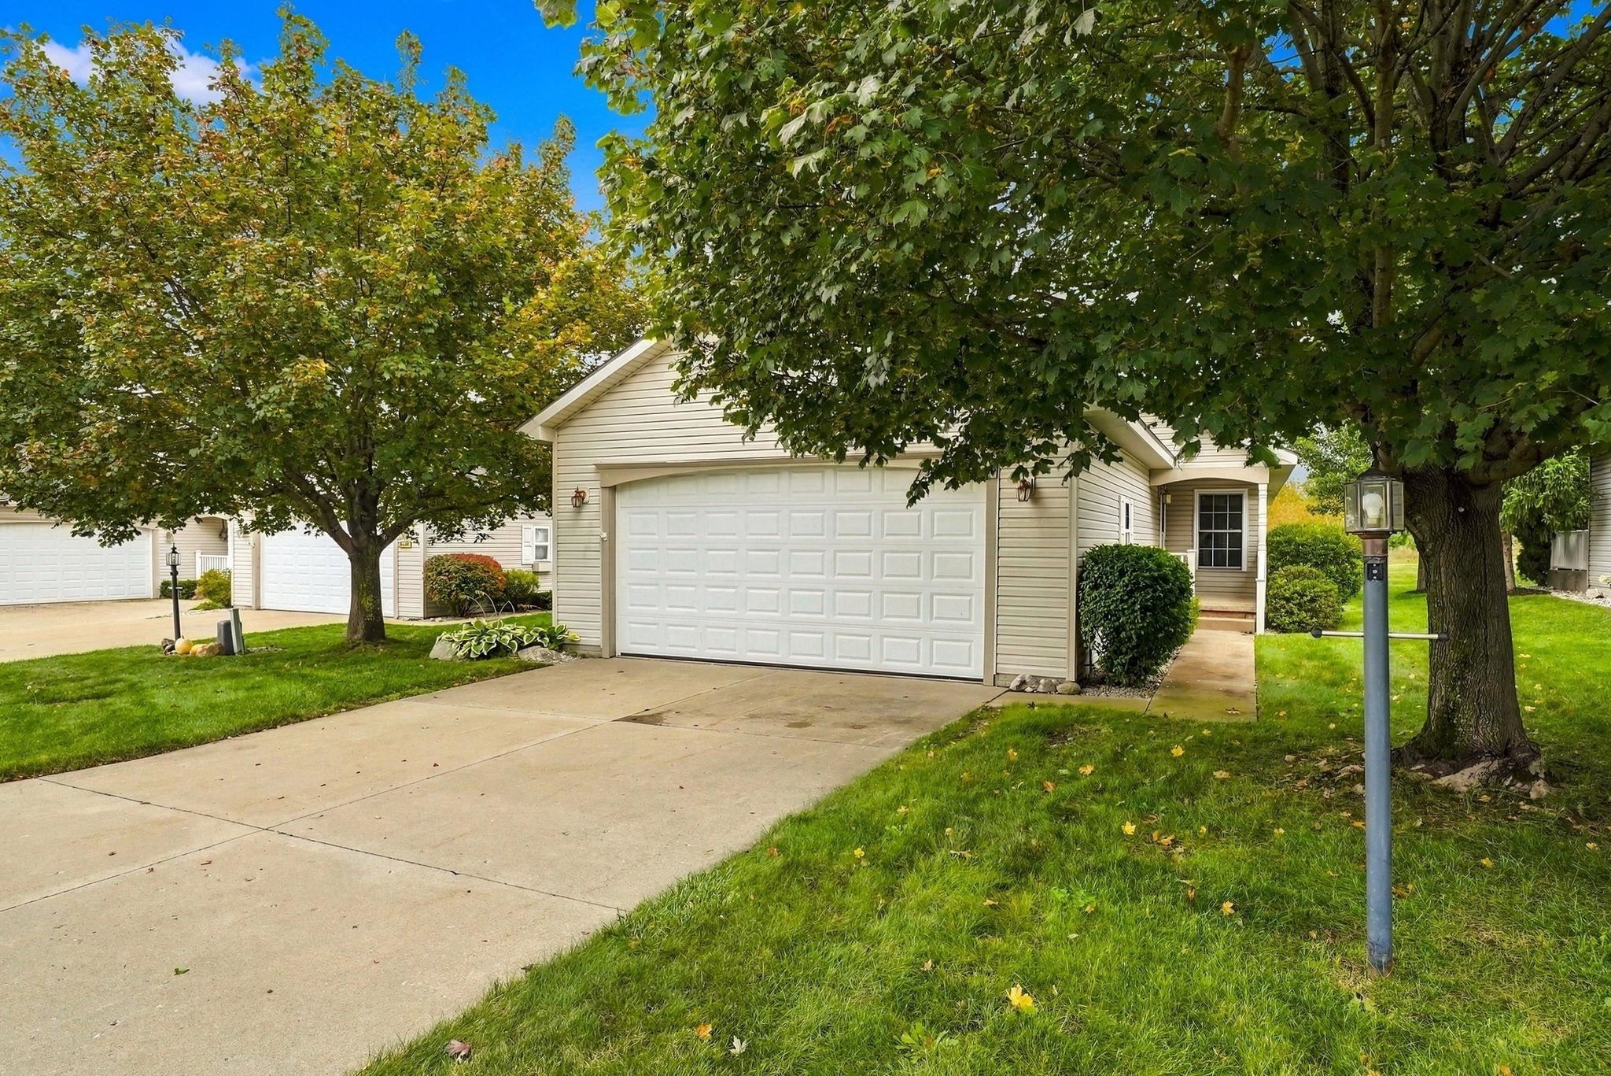
Find Homes by Property Features in Traverse City, MI
Nearby New Homes For Sale


Based on information from the Board/Association of REALTORS® (alternatively, from the Realcomp II Ltd. MLS) through Oct 11, 2026, 10:30AM. All information provided is deemed reliable, but is not guaranteed to be accurate and should be independently verified. IDX provided courtesy of Realcomp II Ltd. via Andover Real Estate & Houzeo, Copyright 2026 Realcomp II Ltd. Shareholders Any use of search facilities of data on the site, other than by a consumer looking to purchase real estate, is prohibited. IDX information is provided exclusively for consumers' personal, noncommercial use and may not be used for any purpose other than to identify prospective properties consumers may be interested in purchasing. The accuracy of all information, regardless of source, is not guaranteed or warranted. All information should be independently verified. Listing Information presented by local MLS brokerage: Andover Real Estate, local REALTOR®- Scott Rubin - (248)206-3666 . Any use of search facilities of data on the site, other than by a consumer looking to purchase real estate, is prohibited. © 2024 Realcomp II Ltd. MLS. All Rights Reserved.
 Advertising Broker: Andover Real Estate | Andover Real Estate