Andover RE
Powered by 
- 0
- 2
- Overview
- Description
- Property Details
- Location
- Facts & Features
- Getting Around
- Nearby Homes
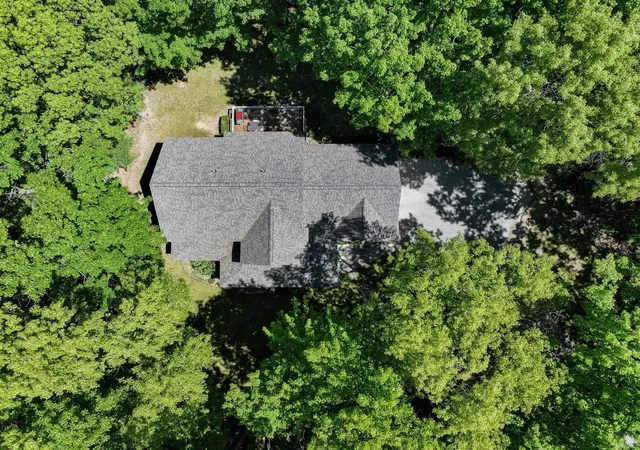

Street View
$589,000
Monthly Est:$2,932
 4 Beds
 3 Baths
2 full baths + 1 half bath
 3,875sqft
1424 Timber Ridge Dr, Manistee, MI 49660
$589,000
$2,932/moEst:
Get Pre-Approved
Single Family Residence
Built in 2000
$-- HOA
30,056.4 sqft lot
$152/sq.ft
Description
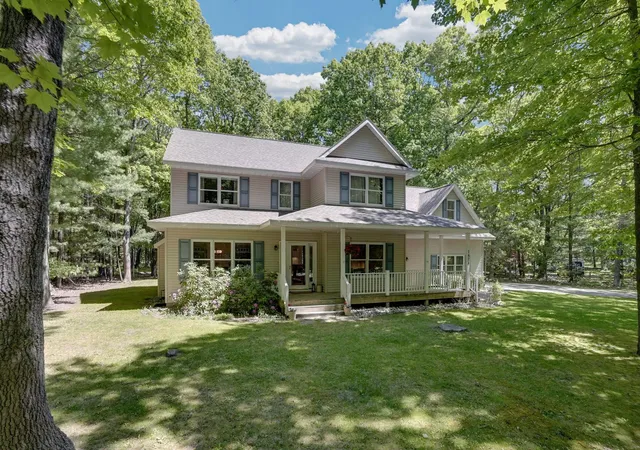
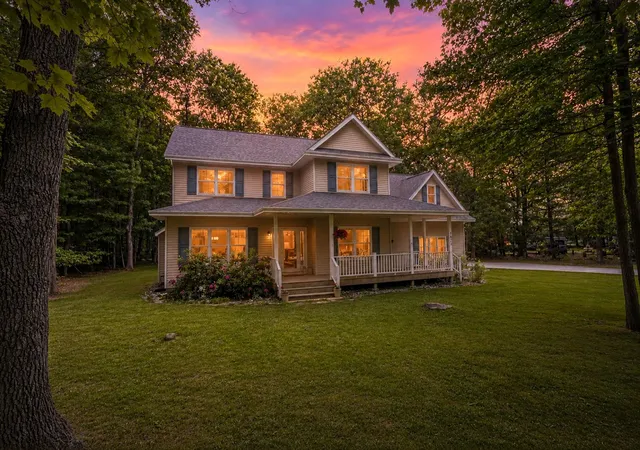
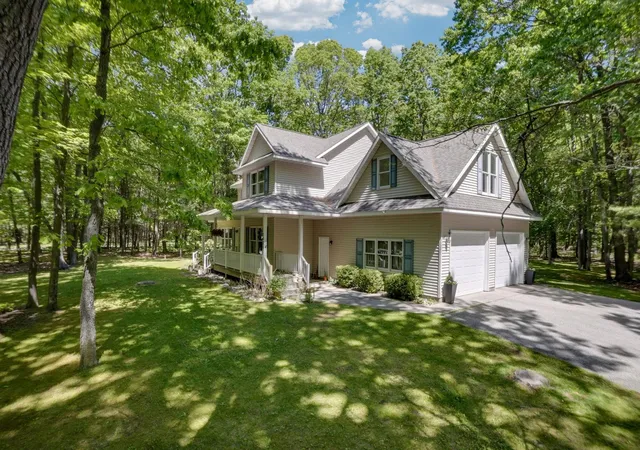
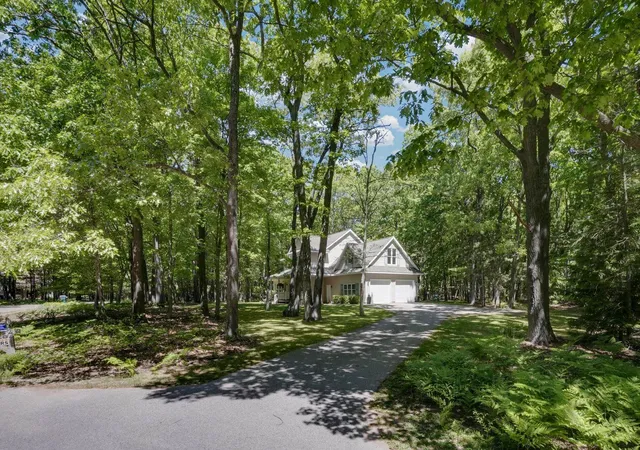
Offering the perfect combination of location, modern updates, and exceptional care, this stunning home checks all the boxes today's buyers are searching for. Nestled on a beautifully maintained lot in one of Manistee's most desirable neighborhoods, this move-in-ready residence blends timeless elegance with contemporary comfort. Step inside and you'll immediately appreciate the soaring ceilings, abundant natural light, and inviting atmosphere. Thoughtfully updated throughout, the home offers a perfect balance of sophistication and everyday comfort. The beautifully refreshed kitchen serves as the heart of the home, featuring gorgeous quartz countertops, a brand-new center island, premium finishes, and a newly installed gas line for enhanced cooking convenience. Matching quartz countertops continue throughout the bathrooms, creating a seamless sense of style and luxury. Recent improvements provide peace of mind and include a new roof, new furnace, new hardwood flooring, plush carpeting, designer lighting fixtures, and fresh interior paint. Every update has been carefully selected to enhance both functionality and appeal, making this home truly turnkey. The thoughtfully designed floor plan offers comfortable living spaces ideal for entertaining, family gatherings, or relaxing evenings at home. Outside, enjoy the peaceful neighborhood setting, perfect for walks, bike rides, and enjoying the outdoors. Conveniently located just minutes from Lake Michigan, you'll have easy access to First Street Beach, Fifth Avenue Beach, Sundling Park, and Magoon Creek Park. Spend your days enjoying sandy beaches, scenic trails, breathtaking sunsets, rock hunting, beach glass collecting, and miles of beautiful shoreline. Downtown Manistee's shops, restaurants, coffee houses, and boutiques are also just a short drive away.
- Houzeo last checked: 12 minutes ago
- Listing updated: September 9, 2026 at 4:29 am
- Listing Provided by: Norah Stoykovich | REMAX Central (231) 775-1205
- Source: Realcomp MLS-MI | MLS#: 78080069658

- Originating MLS: Aspire North REALTORS
Property Details
Status
Active
Type
Single Family Residence
No. of Stories
-
County
City
Neighborhood
--
Year Built
2000
HOA Fees
-
Finished Area
3,875 sqft
Lot Size
30,056.4 sqft lot
Basement Area
- sqft
MLS Name
Realcomp MLS
MLS Number
78080069658
MLS Status
Active
Days on Market
118
Cumulative Days on Market
87

Continue Your Journey in App
Find your dream home, receive real-time updates, and many more!
Download App
Continue Your Journey in App
Find your dream home, receive real-time updates, and many more!
Location
Facts & Features
Rooms
Bedrooms & bathrooms
Bedrooms: 4
Bathrooms: 3
Interior
Sewer
Septic Tank
Interior Features
Entrance Foyer
Window Features
Window Treatments
Cooling
Ceiling Fans, Central Air
Heating
Forced Air, Natural Gas
Appliances
Dishwasher, Disposal, Dryer, Microwave, Oven, Refrigerator, Range, Washer, Water Softener Owned
Construction
Year Built
Year Built: 2000
Home type
Single Family Residence
Foundation Details
Basement
Construction Materials
Vinyl Siding
Utilities & Energy
Water Source
Well
Basement
Finished, Full
Fireplace Features
Gas
Parking Features
Two Car Garage, Attached, Garage, Garage Door Opener
Other Features
Subdivision Name
Woodlands Subdivision
Lot Features
Sprinklers
Patio And Porch Features
Deck
Price History
| Date | Event | Price |
|---|---|---|
09/03/2026 Source: | Price Decreased | $589,000 -6.49% $152/sqft |
07/13/2026 Source: | Price Decreased | $629,900 -6.67% $163/sqft |
06/20/2026 Source: | Price Increased | $674,900 +14.58% $174/sqft |
06/14/2026 Source: | Listed for Sale | $589,000 -17.62% $152/sqft |
06/14/2026 Source: | Price Increased | $715,000 +138.41% $185/sqft |

Show more
Nearby Homes





Find Homes by Property Features in Manistee, MI


Based on information from the Board/Association of REALTORS® (alternatively, from the Realcomp II Ltd. MLS) through Oct 10, 2026, 07:15PM. All information provided is deemed reliable, but is not guaranteed to be accurate and should be independently verified. IDX provided courtesy of Realcomp II Ltd. via Andover Real Estate & Houzeo, Copyright 2026 Realcomp II Ltd. Shareholders Any use of search facilities of data on the site, other than by a consumer looking to purchase real estate, is prohibited. IDX information is provided exclusively for consumers' personal, noncommercial use and may not be used for any purpose other than to identify prospective properties consumers may be interested in purchasing. The accuracy of all information, regardless of source, is not guaranteed or warranted. All information should be independently verified. Listing Information presented by local MLS brokerage: Andover Real Estate, local REALTOR®- Scott Rubin - (248)206-3666 . Any use of search facilities of data on the site, other than by a consumer looking to purchase real estate, is prohibited. © 2024 Realcomp II Ltd. MLS. All Rights Reserved.
 Advertising Broker: Andover Real Estate | Andover Real Estate