- Overview
- Description
- Property Details
- Location
- Facts & Features
- Getting Around
- Nearby Homes


$329,900
Monthly Est:$1,642
 5 Beds
 4 Baths
1 full bath
 1,582sqft
14245 Peyton Edwards Ave, El Paso, TX 79938
$329,900
$1,642/moEst:
Get Pre-Approved
Single Family Residence
Built in 2019
$-- HOA
0.12 acre lot
$209/sq.ft
Description
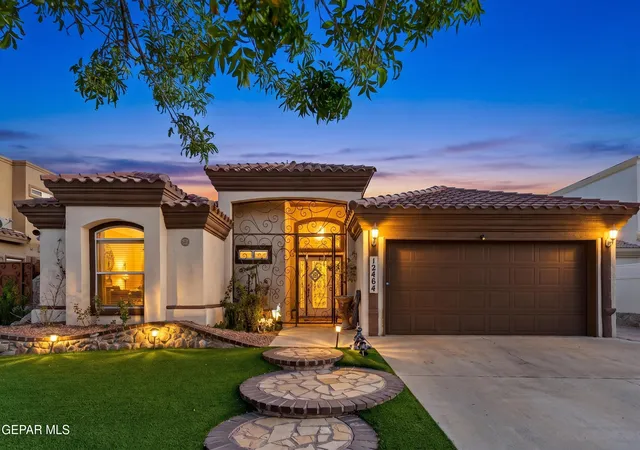
Walk in and fall in love with the traditional design of this stunning home, featuring 5 bedrooms, 4 bathrooms, and an impeccably converted garage. Ideally located by Pebble Hills high, in a beautiful neighborhood, this home offers comfort and versatility. The spacious, zoned primary suite offers added privacy and features a large bathroom and a walk-in closets. At the heart of the home, the kitchen boasts an oversized island and flows into the dining and living areas, creating an open-concept layout perfect for gathering and entertaining. Step outside to a spacious backyard. This home offers the space, style, and outdoor living you've been looking for. This home comes with fully paid solar panels and a paid off water softener, for new home owner to enjoy. Schedule your private showing today and make it yours! Walk in and fall in love with the traditional design of this stunning home, featuring 5 bedrooms, 4 bathrooms, Ideally located by Pebble Hills High, in a beautiful neighborhood, this home offers comfort and versatility. The garage was impeccably converted into its own studio for maximizing privacy and comfort with its own bathroom and exterior entrance with lovely neighborhood views. The spacious primary suite offers added privacy and features a large bathroom with a jacussy and a spacious walk in closet. At the heart of the home, the kitchen boasts an oversized island and flows into the dining and living areas, creating an open-concept layout perfect for gathering and entertaining. Step outside to a spacious backyard. With a well kept storing shed.This home offers the space, lifestyle you've been looking for. Schedule your private showing today and make it yours!
- Houzeo last checked: 6 minutes ago
- Listing updated: October 10, 2026 at 3:22 pm
- Listing Provided by: Juan De Dios Sandoval (915) 330-7537 | Home Pros Real Estate Group (915) 585-8806
- Source: Greater El Paso MLS-TX | MLS#: 952661

Property Details
Status
Active
Type
Single Family Residence
No. of Stories
1
County
City
Neighborhood
--
Year Built
2019
HOA Fees
-
Finished Area
1,582 sqft
Lot Size
0.12 acre lot
Basement Area
- sqft
MLS Name
Greater El Paso MLS
MLS Number
952661
MLS Status
Active
Days on Market
1
Cumulative Days on Market
1

Continue Your Journey in App
Find your dream home, receive real-time updates, and many more!
Download App
Continue Your Journey in App
Find your dream home, receive real-time updates, and many more!
Location
Facts & Features
Rooms
Bedrooms & bathrooms
Bedrooms: 5
Bathrooms: 4
Interior
Sewer
See Remarks
Appliances
Cooktop, Dishwasher, Disposal, Dryer, Microwave, Refrigerator, Washer, Water Softener Owned
Flooring
Tile, See Remarks
Window Features
See Remarks
Exterior Features
Walled Backyard, Back Yard Access
Interior Features
Eat In Kitchen, Double Vanity, Built In Features, Ceiling Fan(s), Entrance Foyer, Kitchen Island, Walk In Closet(s), See Remarks
Cooling
Ceiling Fan(s), Central Air
Heating
Active Solar, Electric
Construction
Year Built
Year Built: 2019
Home type
Single Family Residence
Construction Materials
Stucco
Architectural Style
1 Story
Roof
Shingle, Pitched
Utilities & Energy
Laundry Features
Electric Dryer Hookup, Gas Dryer Hookup, Washer Hookup
Pool Features
None
Water Source
City
Association Amenities
None
Security Features
Smoke Detector(s)
Parking Features
Converted Garage, Driveway, See Remarks
Fireplace Features
Glass Doors, Electric
Other Features
Subdivision Name
Tierra Del Este
Lot Features
See Remarks
Price History
| Date | Event | Price |
|---|---|---|
10/10/2026 Source: | Listed for Sale | $329,900 +84.35% $209/sqft |
11/13/2019 Source: | Sold | $178,950 $113/sqft |

Nearby Homes




Find Homes by Property Features in El Paso, TX
Nearby New Homes For Sale

Based on information from the Greater El Paso Association of REALTORS® (alternatively, from GEPAR) from the Multiple Listing Service through Oct 11, 2026, 03:45AM. Neither the Board nor GEPAR guarantees or is in any way responsible for its accuracy. All data is provided ‘AS IS’ and with all faults. Data maintained by the Board or GEPAR may not reflect all real estate activity in the market. Information is provided exclusively for consumers’ personal, non-commercial use and may not be used for any purpose other than to identify prospective properties consumers may be interested in purchasing. This website may not include listings or property addresses of sellers who have directed their listing brokers to withhold their listing or their property address from display on the Internet. © 2026 Greater El Paso Association of Realtors.
 Advertising Broker: Michelle Brecker | Pathway To Home Realty