- Overview
- Description
- Property Details
- Location
- Facts & Features
- Getting Around
- Nearby Homes

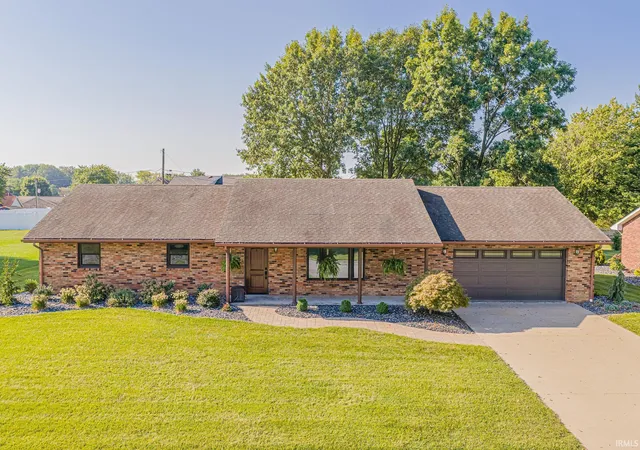
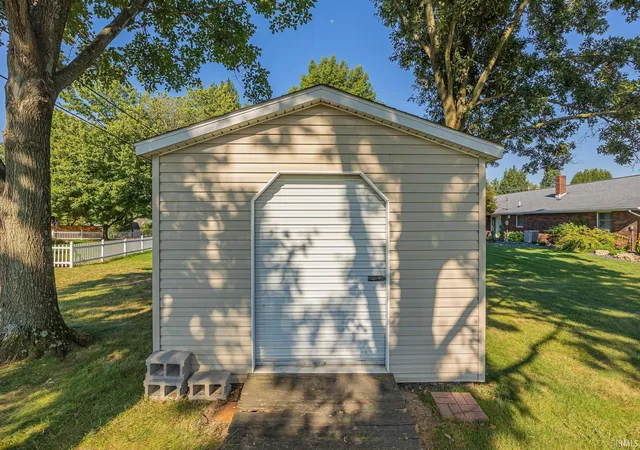


$342,000
Monthly Est:$1,702
 3 Beds
 3 Baths
3 full baths
 2,754sqft
1425 W 4th Street, Jasper, IN 47546
$342,000
$1,702/moEst:
Get Pre-Approved
Manufactured On Land
Built in 1983
$-- HOA
14,810 sqft lot
$124/sq.ft
Description
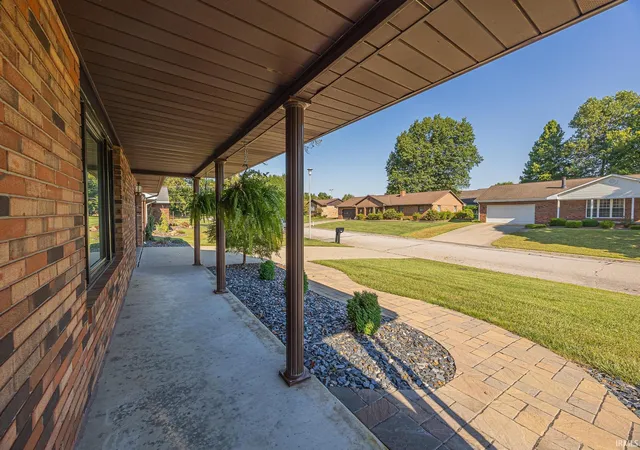
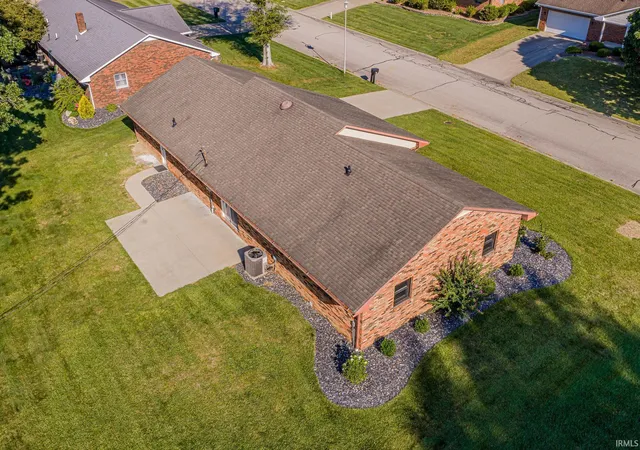
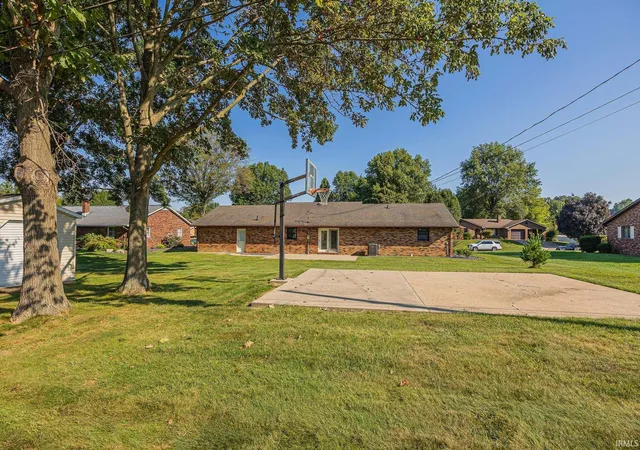
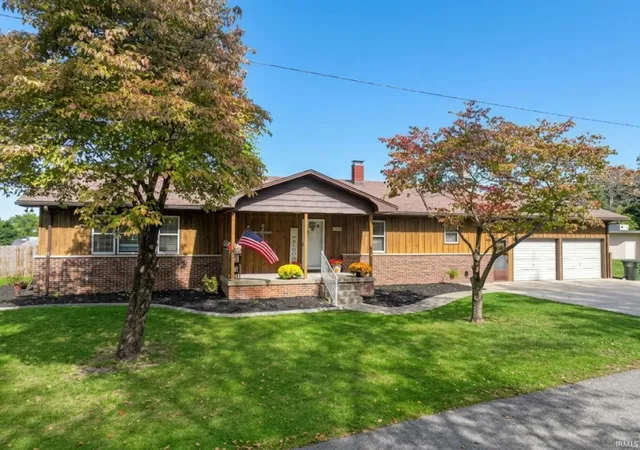
Welcome home to this charming, move-in ready ranch offering plenty of space inside and out. The main level features beautiful hardwood floors, a cozy fireplace, 3 bedrooms, and 2 full baths. Numerous updates have been completed within the last six years. The fully finished basement expands the living space with a third full bath, wet bar, flexible office or multipurpose space, and plenty of storage. Outside, enjoy a quiet lot, beautiful backyard, and basketball court with room to relax, entertain, and play.
- Houzeo last checked: 14 minutes ago (November 8, 2026 at 5:30 am)
- Listing updated: September 20, 2026 at 1:45 am
- Listing Provided by: Gwen Gosman (812) 630-1778 | RE/MAX Local
- Source: Indiana Regional MLS-IN | MLS#: 202636578

Property Details
Status
Pending
Type
Manufactured Mobile Home
No. of Stories
-
County
--
City
Neighborhood
--
Year Built
1983
HOA Fees
-
Finished Area
2,754 sqft
Lot Size
14,810 sqft lot
Basement Area
- sqft
MLS Name
Indiana Regional MLS
MLS Number
202636578
MLS Status
Pending
Days on Market
64

Continue Your Journey in App
Find your dream home, receive real-time updates, and many more!
Continue Your Journey in App
Find your dream home, receive real-time updates, and many more!
Location
Facts & Features
Rooms
Bedrooms & bathrooms
Bedrooms: 3
Bathrooms: 3
Interior
Heating
Forced Air
Interior Features
Attic Pull Down Stairs, Ceiling Fan(s), Court Basketball, Disposal, Eat In Kitchen, Garage Door Opener, Main Level Bedroom Suite
Window Features
Insulated Doors
Appliances
Dishwasher, Microwave, Refrigerator, Washer, Window Treatments, Electric Cooktop, Dryer Electric, Freezer, Basketball Goal
Cooling
Central Air
Sewer
City
Construction
Year Built
Year Built: 1983
Home type
Manufactured On Land
Architectural Style
Ranch
Foundation Details
Brick/mortar
Construction Materials
Brick
Utilities & Energy
Water Source
City
Basement
Full, Partially Finished
Fireplace Features
Great Room
Other Features
Lot Features
Level
Subdivision Name
Mission Valley Manor
Price History
| Date | Event | Price |
|---|---|---|
09/16/2026 Source: | Pending | $342,000 -2.29% $112/sqft |

Nearby Homes
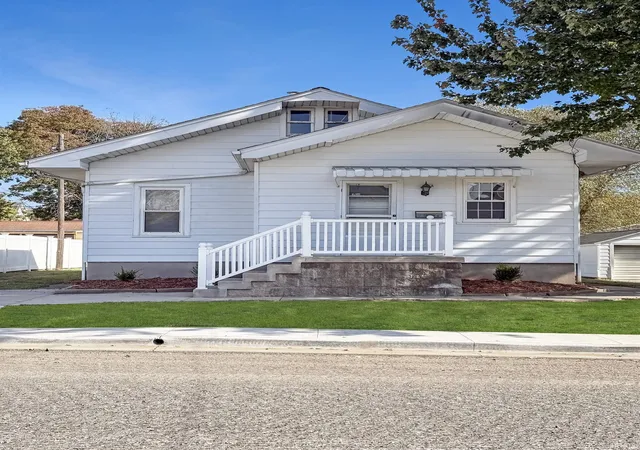
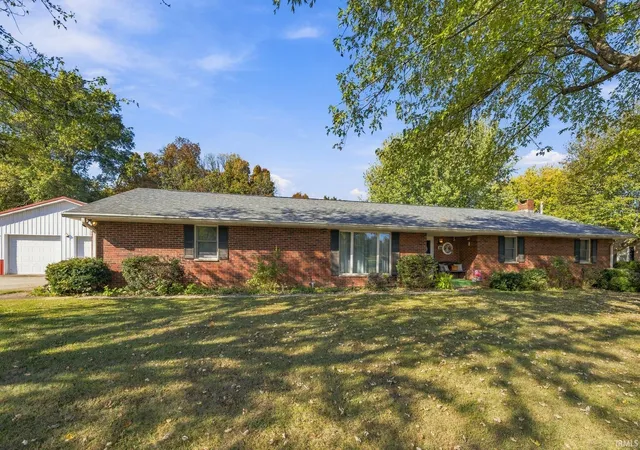
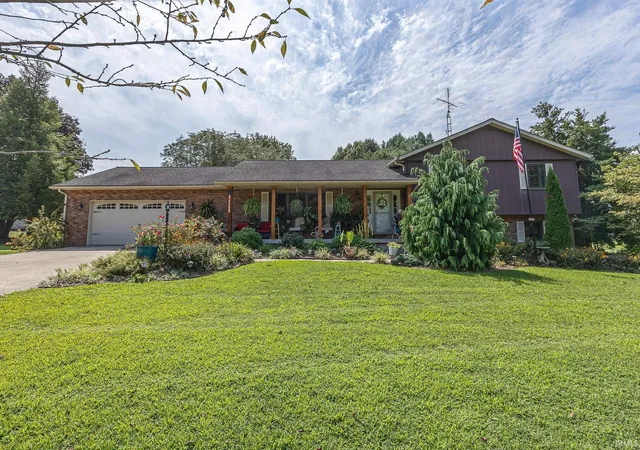
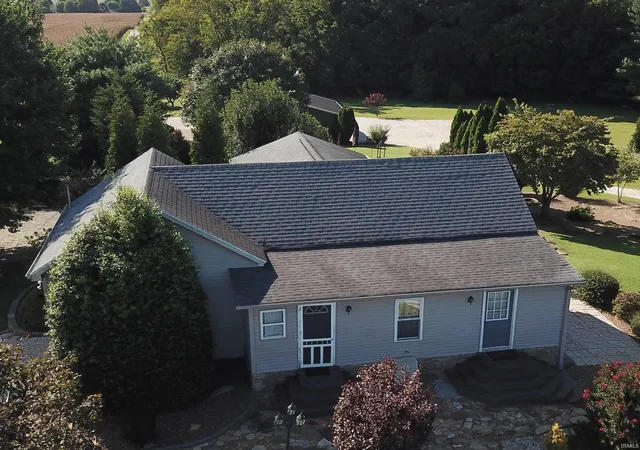
Find Homes by Property Features in Jasper, IN


IDX information is provided exclusively for consumer's personal, non-commercial use and may not be used for any purpose other than to identify prospective properties that consumers may be interested in purchasing. Data is deemed reliable but is not guaranteed accurate by the MLS.
 Advertising Broker: Jonah Hartsburg | Hoosier Hub Realty
