- Overview
- Description
- Property Details
- Location
- Facts & Features
- Getting Around
- Nearby Homes
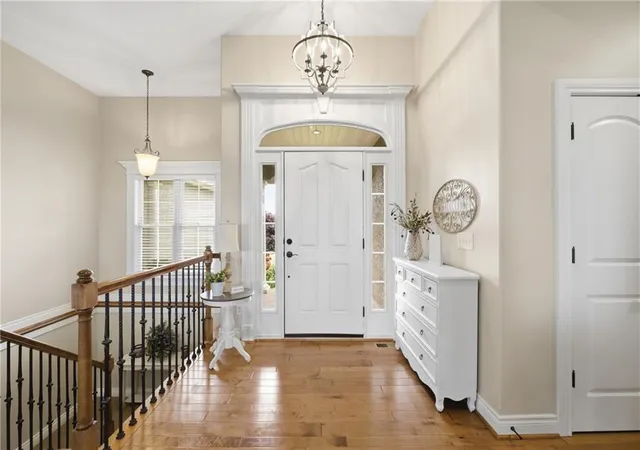


$660,000
Monthly Est:$3,285
 5 Beds
 3 Baths
3 full baths
 3,650sqft
14251 Kk Hwy, Braymer, MO 64624
$660,000
$3,285/moEst:
Get Pre-Approved
Single Family Residence
Built in 2007
$-- HOA
5 acres lot
$181/sq.ft
Description
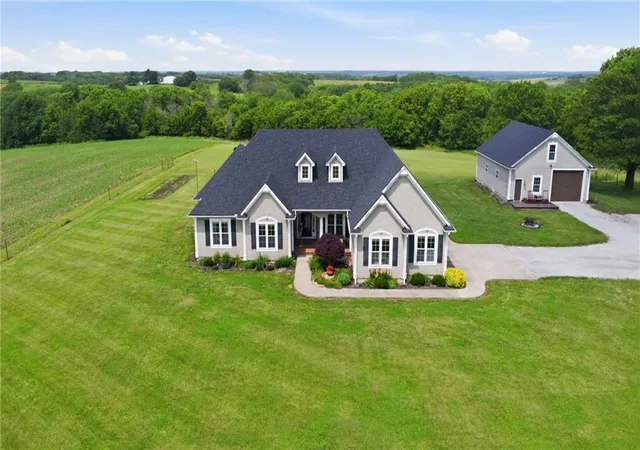
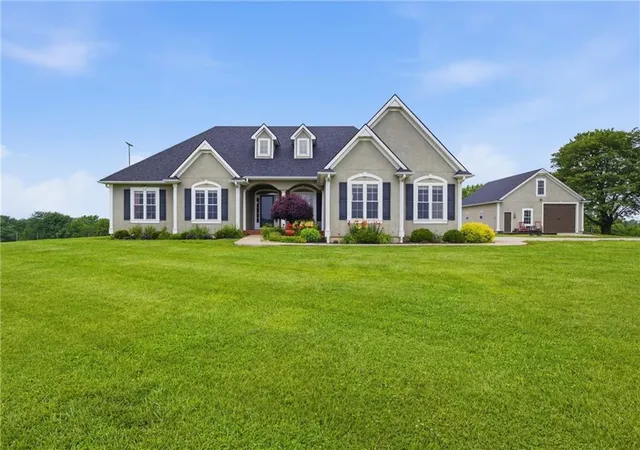
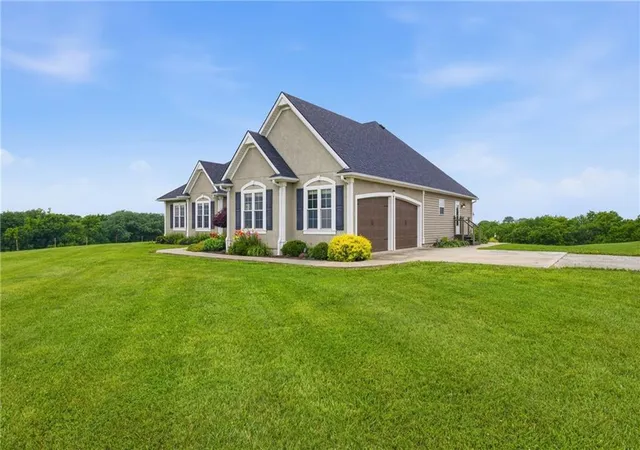
Price improvement with new AC/heat pump and newer roof! Experience the perfect blend of luxury, craftsmanship, and tranquility in this stunning custom-built executive home situated on 5 picturesque acres. Originally constructed as the builder's personal residence, this exceptional property showcases superior quality, thoughtful design, and premium upgrades throughout. Featuring 5 spacious bedrooms and (non-conforming 6th) and 3 full bathrooms. Every detail reflects pride of ownership, from the custom features to the exceptional attention to detail found throughout. Surrounded by countryside views, the property provides the privacy and serenity you've been searching for while still offering modern conveniences. Enjoy endless opportunities to relax, entertain, or simply take in the beauty of nature. This one-of-a-kind estate offers the rare opportunity to own a home built without compromise, where quality construction, and peaceful living come together to create an extraordinary lifestyle. A stunning natural stone floor-to-ceiling fireplace welcomes you into the main level great room. The kitchen features custom cabinetry, a walk-in pantry, and stainless appliances that stay. Separate laundry/mudroom with an outside entrance is located just off the kitchen. The covered composite deck overlooks the beautiful property. Also on the main level, the owner's suite features a spacious bedroom with 2 walk-in closets, a unique barrel ceiling, bathroom with dual vanities, shower, and a soaking tub. Two additional bedrooms and a full bathroom complete the first floor. The finished lower level features a separate living space/game room, home office, two large bedrooms, and a full bathroom. The 30x40 detached garage with oversized door is perfect for a boat, RV, truck, or outdoor toys. An insulated bonus room over this garage offers great storage and could easily be finished into a separate living space. Septic pumped 8/26 and new baffle installed. New roof installed late 2024.
- Houzeo last checked: 1 minute ago
- Listing updated: September 2, 2026 at 6:20 pm
- Listing Provided by: Elaina Dougherty (816) 916-3628 | Keller Williams KC North (816) 452-4200
- Source: Heartland MLS-KS | MLS#: 2623550

Property Details
Status
Active
Type
Single Family Residence
No. of Stories
-
County
City
Neighborhood
--
Year Built
2007
HOA Fees
-
Finished Area
3,650 sqft
Lot Size
5 acres lot
Basement Area
- sqft
MLS Name
Heartland MLS
MLS Number
2623550
MLS Status
Active
Days on Market
141

Continue Your Journey in App
Find your dream home, receive real-time updates, and many more!
Download App
Continue Your Journey in App
Find your dream home, receive real-time updates, and many more!
Location
Facts & Features
Rooms
Bedrooms & bathrooms
Bedrooms: 5
Bathrooms: 3
Interior
Interior Features
Central Vacuum, Custom Cabinets, Kitchen Island, Pantry, Stained Cabinets, Vaulted Ceiling(s), Walk In Closet(s)
Window Features
Thermal Windows
Sewer
Lagoon, Septic Tank
Cooling
Electric
Heating
Heat Pump, Propane
Flooring
Carpet, Concrete, Laminate, Wood
Appliances
Dishwasher, Disposal, Microwave, Refrigerator, Gas Range, Stainless Steel Appliance(s)
Construction
Year Built
Year Built: 2007
Home type
Single Family Residence
Construction Materials
Stucco, Vinyl Siding
Architectural Style
Traditional
Roof
Composition
Utilities & Energy
Security Features
Smoke Detector(s)
Water Source
Rural Verify
Laundry Features
Main Level, Off The Kitchen
Basement
Basement Br, Egress Window(s), Finished, Walk Out Access
Fireplace Features
Family Room
Parking Features
Attached, Detached, Garage Faces Side
Other Features
Lot Features
Acreage
Subdivision Name
Other
Patio And Porch Features
Deck, Covered Patio
Price History
| Date | Event | Price |
|---|---|---|
07/23/2026 Source: | Listed for Sale | $660,000 +38.98% $181/sqft |
04/22/2022 Source: | Sold | $474,900 $130/sqft |

Nearby Homes

Find Homes by Property Features in Braymer, MO


Based on information from the Kansas City Regional Association of REALTORS® or Heartland MLS through Oct 21, 2026, 02:17PM. The information displayed on this page is confidential, proprietary, and copyrighted information of Heartland Multiple Listing Service, Inc. (“Heartland MLS”). Heartland MLS does not make any warranty or representation concerning the timeliness or accuracy of the information displayed herein. In consideration for the receipt of the information on this page, the recipient agrees to use the information solely for the private non- commercial purpose of identifying a property in which the recipient has a good faith interest in acquiring. Some IDX listings have been excluded from this website. The data relating to real estate displayed on this website comes in part from the Heartland Multiple Listing Service database compilation. The properties displayed on this website may not be all of the properties in the Heartland MLS database compilation, or all of the properties listed with other brokers participating in the Heartland MLS IDX program. Detailed information about the properties displayed on this website includes the name of the listing company. © 2026 Heartland Multiple Listing Service, Inc. All Rights Reserved.
 Advertising Broker: Nicholas Huscroft | Chosen Realty
