
Powered by 
- 10
- Overview
- Description
- Property Details
- Location
- HOA Management
- Facts & Features
- Getting Around
- Nearby Homes



$525,000
Monthly Est:$2,613
 5 Beds
 3 Baths
3 full baths
 3,675sqft
14251 W Banff Ln, Surprise, AZ 85379
$525,000
$2,613/moEst:
Get Pre-Approved
Single Family Residence
Built in 2005
$73.33/mo HOA
8,153 sqft lot
$143/sq.ft
Description
Modern Living Meets Flexible Space in the Heart of Surprise!
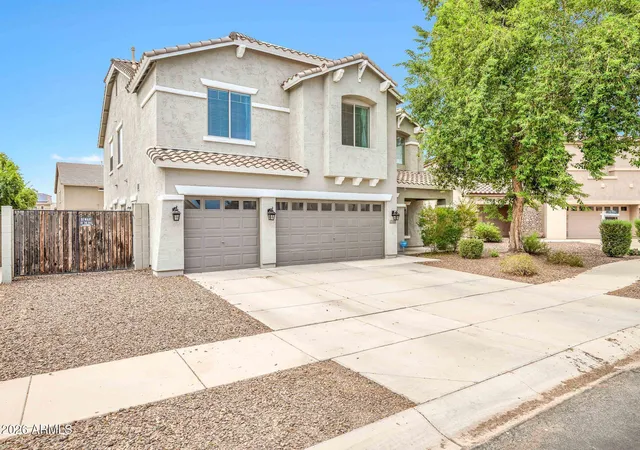
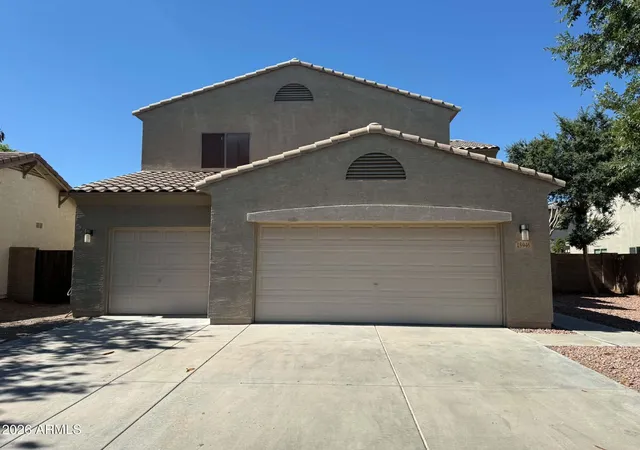
Welcome home to this beautifully updated 5-bedroom, 3-bathroom residence offering the perfect blend of style, functionality, and room to grow. From the moment you arrive, you'll appreciate the inviting curb appeal, charming front porch, and spacious 3-car garage.
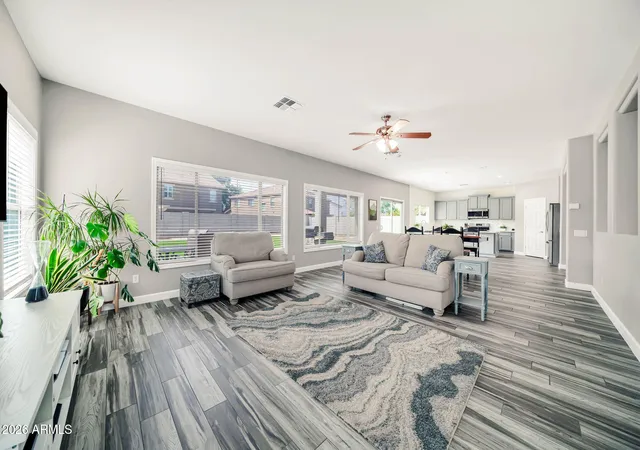
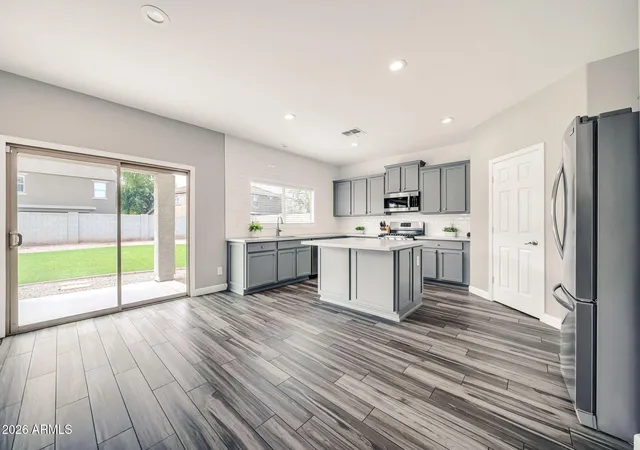
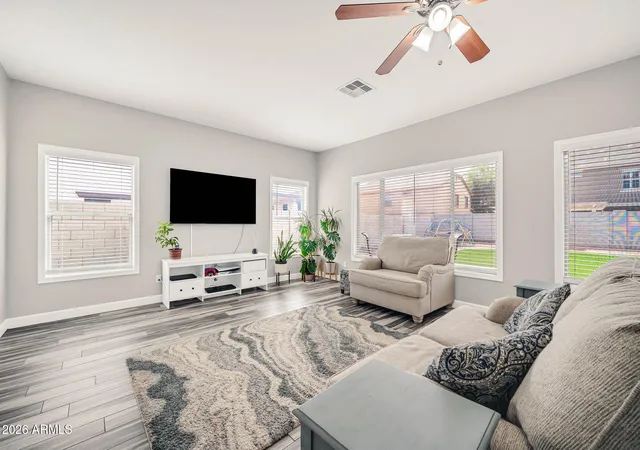
Step inside to discover a bright, open floor plan featuring designer gray tones, wood-look tile flooring, and abundant natural light throughout. The heart of the home is the stunning kitchen, complete with white quartz countertops, an oversized center island, gray shaker cabinetry, stainless steel appliances, a gas range, a subway tile backsplash, a pantry, and plenty of prep space ideal for entertaining or everyday living.
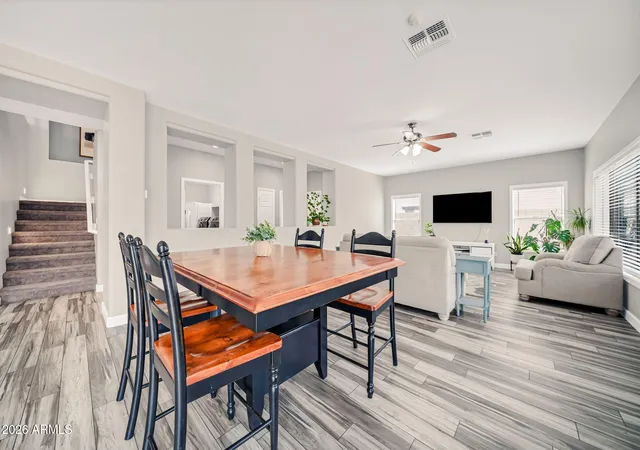
The expansive great room flows seamlessly into the dining area and overlooks the backyard, creating the perfect gathering space for family and friends. A downstairs bedroom and full bathroom provide an ideal setup for guests, multigenerational living, or a private home office.
Upstairs, you'll find a spacious loft that offers endless possibilities as a media room, game room, fitness area, or playroom. The generously sized secondary bedrooms provide flexibility for every lifestyle, while the primary suite serves as a peaceful retreat with ample space to unwind.
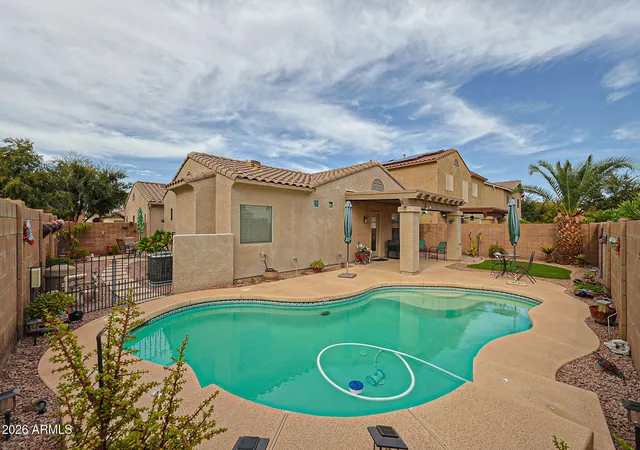
Enjoy Arizona living in the low-maintenance backyard featuring a covered patio and lush green lawn--perfect for BBQs, kids, pets, or simply relaxing outdoors.
Additional highlights include:
5 Bedrooms | 3 Full Bathrooms
Spacious upstairs loft
3-car garage
Quartz countertops
Large kitchen island
Stainless steel appliances
Gas cooktop/range
Gray shaker cabinetry
Wood-look tile flooring
Neutral designer color palette
Downstairs bedroom & full bath
Covered patio
Low-maintenance landscaping
Conveniently located near parks, shopping, dining, schools, and easy freeway access, this move-in-ready home offers the space, upgrades, and lifestyle today's buyers are searching for.
Welcome to your next chapter in Surprise!
- Houzeo last checked: 10 minutes ago
- Listing updated: September 27, 2026 at 7:02 am
- Listing Provided by: Ariane Gonzales (602) 418-4663 | Keller Williams, Professional Partners (623) 939-8900
- Source: Arizona Regional Multiple Listing Service-AZ | MLS#: 7064118

Property Details
Status
Active
Type
Single Family Residence
No. of Stories
2
County
City
Neighborhood
Year Built
2005
HOA Fees
$73.33/mo
Finished Area
3,675 sqft
Lot Size
8,153 sqft lot
Basement Area
- sqft
MLS Name
Arizona Regional Multiple Listing Service
MLS Number
7064118
MLS Status
Active
Days on Market
83

Continue Your Journey in App
Find your dream home, receive real-time updates, and many more!
Continue Your Journey in App
Find your dream home, receive real-time updates, and many more!
Location
HOA Management
Sierra Verde
HOA Fees
$220/ Quarterly
Amenities
 Amenities and services may be covered by one or multiple associations and service providers.
 Maintenance
Disclaimer: Amenities are based on third-party information and may vary; buyers must independently verify all amenities, as information is deemed reliable but not guaranteed.
Facts & Features
Rooms
Bedrooms & bathrooms
Bedrooms: 5
Bathrooms: 3
Interior
Interior Features
Full Bth Master Bdrm, Separate Shwr & Tub, Double Vanity, Eat In Kitchen, Breakfast Bar, Pantry, Kitchen Island, Walk In Pantry, Quartz Countertops, High Speed Internet, Upstairs
Window Features
Dual Pane, Screens
Cooling
Ceiling Fan(s), Central Air
Appliances
Dishwasher, Disposal, Refrigerator, Gas Cooktop, Gas Stub For Range, Microwave, Built In Gas Oven, Gas Oven, Gas Range, Washer, Dryer
Heating
Natural Gas, Forced Air
Sewer
Public Sewer
Flooring
Carpet, Tile
Construction
Year Built
Year Built: 2005
Home type
Single Family Residence
Architectural Style
Ranch
Foundation Details
Pillar/post/pier
Roof
Tile
Construction Materials
Wood Frame, Stucco
Utilities & Energy
Parking Features
Rv Gated
Laundry Features
Inside
Water Source
Public
Other Features
Disclosures
Seller Discl Avail, Agency Discl Req, Vicinity Of An Airport
Lot Features
North/south Exposure, Sprinklers In Front, Sprinklers In Rear, Gravel/stone Front, Synthetic Grass Back, Auto Timer H2o Front, Auto Timer H2o Back
Subdivision Name
Sierra Verde Parcel 3
Community Features
Playground, Biking/walking Path
Patio And Porch Features
Patio, Covered Patio(s)
Price History
| Date | Event | Price |
|---|---|---|
08/08/2026 Source: | Listed for Sale | $525,000 -4.55% $143/sqft |
08/08/2026 Source: | Price Increased | $550,000 +59.47% $150/sqft |
01/22/2019 Source: | Price Increased | $344,900 +72.45% $94/sqft |
08/02/2012 Source: | Price Increased | $200,000 +0.05% $54/sqft |
08/02/2012 Source: | Price Increased | $199,900 +40.28% $54/sqft |

Show more
Nearby Homes





Find Homes by Property Features in Surprise, AZ
Nearby New Homes For Sale

Based on information from the Arizona Regional Multiple Listing Service through Oct 30, 2026, 09:45AM. All information should be verified by the recipient and none is guaranteed as accurate by ARMLS. Listing Information presented by local MLS brokerage: Sell Your Home Services, local REALTOR®- Dan Demers (774) 265-0879. Information is provided exclusively for personal, non-commercial use. It may not be used for any purpose other than to identify prospective properties consumers may be interested in purchasing. This website may not include listings or property addresses of sellers who have directed their listing brokers to withhold their listing or their property address from display on the Internet. © 2026 Arizona Regional Multiple Listing Service, Inc. All rights reserved.
 Advertising Broker: Daniel Demers (267) 341-8337 | Sell Your Home Services
