Realty Solution
Powered by 
- 0
- 16
- Overview
- Description
- Property Details
- Location
- HOA Management
- Facts & Features
- Getting Around
- Nearby Homes
 New Construction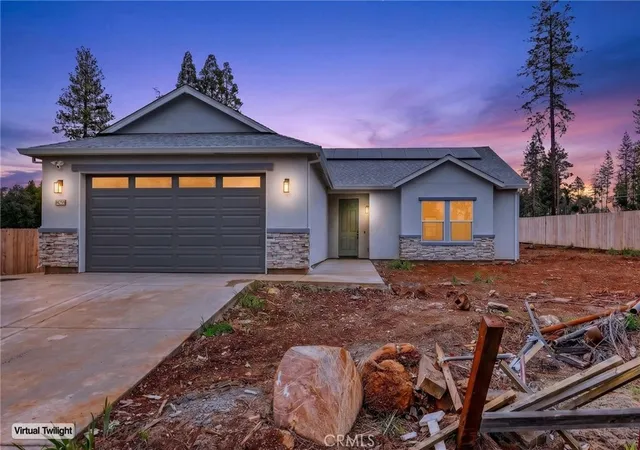
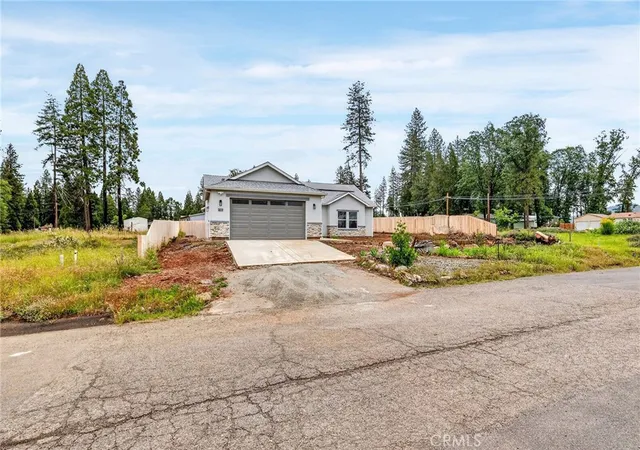
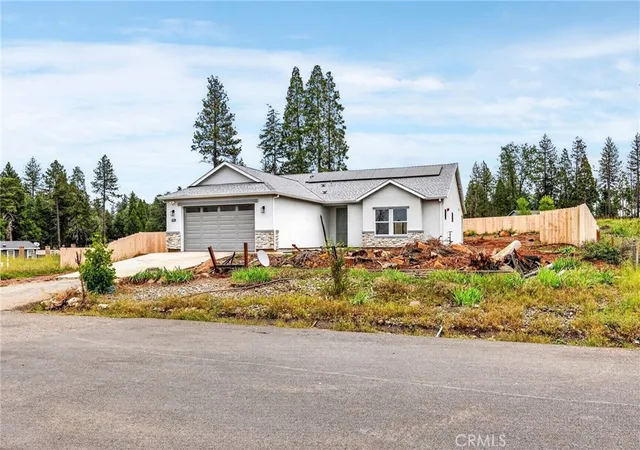
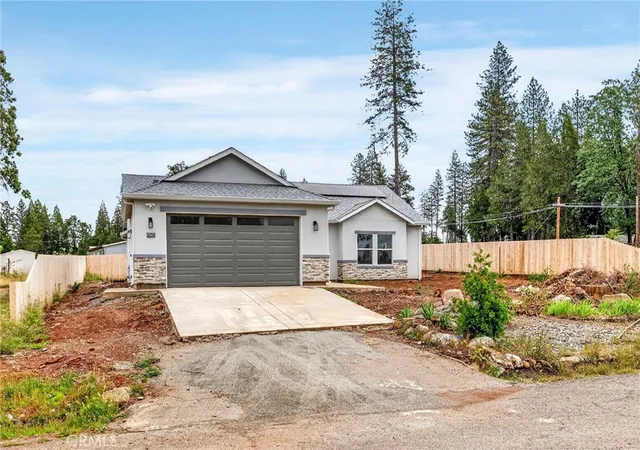
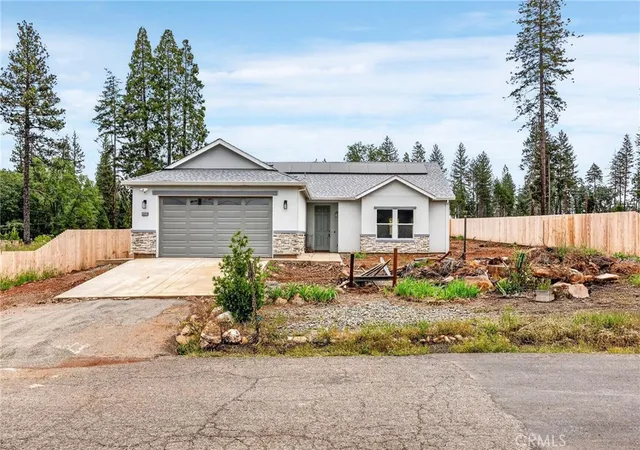

Street View
Listed by: Sally Johns (530) 413-3664 DRE #02153699 | Ironwood Real Estate (530) 966-2742
$319,000
Monthly Est:$1,588
 3 Beds
 2 Baths
2 full baths
 1,512sqft
14259 Sherwood, Magalia, CA 95954
$319,000
$1,588/moEst:
Get Pre-Approved
Single Family Residence
Built in 2026
$25.83/mo HOA
11,326 sqft lot
$211/sq.ft
Description
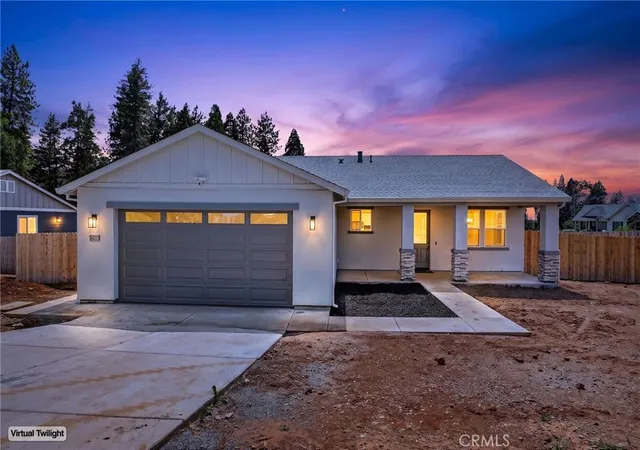
Welcome to this brand-new 1,512 sq ft home offering modern design, energy efficiency, and exceptional functionality throughout. This thoughtfully built residence features 3 bedrooms and 2 bathrooms, highlighted by an open and inviting layout that maximizes natural light and livability. The tasteful skylight adds natural lighting to the home, while the cozy electric fireplace adds ambiance and warmth. The kitchen comes equipped with quartz counters, large pantry, self-closing cabinets, and brand-new appliances INCLUDING a refrigerator!
The home is equipped with smart-home features, providing enhanced convenience, safety, and performance. Smart home devices also include a ring doorbell and a ring flood light which are Wi-Fi enabled for live viewing! An owned solar system adds valuable long-term energy savings. Additional upgrades include an attic ladder leading to extended storage above the garage—an ideal solution for seasonal items or extra household needs. There is even a utility sink in both the laundry room AND the garage! Speaking of garage, the garage door is 8 ft., allowing extra space for large vehicles! Outside, the fenced backyard offers privacy and space for outdoor enjoyment, pets, or gardening. With its modern systems, energy-efficient design, and practical enhancements, this new construction home delivers turnkey comfort and contemporary living in a beautifully finished package. This home is part of the Paradise Pines Property Owners Association which gives you exclusive access to the bar, playground, hiking trails, bocce ball courts, tennis courts, seasonal swimming pool and hot tub and more!
- Houzeo last checked: 2 minutes ago
- Listing updated: September 15, 2026 at 1:13 am
- Source: California Regional MLS-CA | MLS#: PA26085532

Property Details
Status
Active
Type
Single Family Residence
No. of Stories
1
County
City
Neighborhood
--
Year Built
2026
HOA Fees
$25.83/mo
Finished Area
1,512 sqft
Lot Size
11,326 sqft lot
Basement Area
- sqft
MLS Name
California Regional MLS
MLS Number
PA26085532
MLS Status
Active
Days on Market
159
Cumulative Days on Market
133

Continue Your Journey in App
Find your dream home, receive real-time updates, and many more!
Download App
Continue Your Journey in App
Find your dream home, receive real-time updates, and many more!
Location
HOA Management
Paradise Pines Property Owners Association
HOA Fees
$310/ Annually
Amenities
 Amenities and services may be covered by one or multiple associations and service providers.
 Park Playground
 Tennis
 Spa
Spa
 Bike Trails
 Pool
Pool
 Sports Court
RecreationRoom
PicnicArea
Disclaimer: Amenities are based on third-party information and may vary; buyers must independently verify all amenities, as information is deemed reliable but not guaranteed.
Facts & Features
Rooms
Bedrooms & bathrooms
Bedrooms: 3
Bathrooms: 2
Interior
Exterior Features
Rain Gutters
Appliances
Electric Oven, Electric Range, Disposal, Microwave, Refrigerator, Water To Refrigerator
Sewer
Septic Tank
Flooring
Laminate
Cooling
Central Air
Window Features
Double Pane Windows
Heating
Central
Interior Features
Ceiling Fans, Eat In Kitchen, High Ceilings, Quartz Counters, Bedroom On Main Level, Main Level Primary, Walk In Closets
Construction
Year Built
Year Built: 2026
Home type
Single Family Residence
Property Condition
Turnkey
Architectural Style
Contemporary
Foundation Details
Permanent
Roof
Composition
Utilities & Energy
Fireplace Features
Electric
Utilities
Electricity Connected, Water Connected
Pool Features
Association
Electric
Electricity On Property, Photovoltaics Seller Owned
Association Amenities
Bocce Court, Picnic Area, Playground, Pool, Recreation Room, Spa Hot Tub, Tennis Courts, Trails
Laundry Features
Electric Dryer Hookup, Laundry Room
Security Features
Carbon Monoxide Detectors, Fire Detection System, Fire Sprinkler System, Smoke Detectors
Water Source
Public
Parking Features
Garage Faces Front, Garage
Other Features
Lot Features
Zero To One Unit Acre, Back Yard, Front Yard, Rectangular Lot, Sprinkler System, Yard
Disclosures
Covenants Restrictions Disclosure
Community Features
Biking, Gutters, Hiking
Price History
| Date | Event | Price |
|---|---|---|
08/25/2026 Source: | Price Decreased | $319,000 -2.45% $211/sqft |
07/20/2026 Source: | Price Decreased | $327,000 -0.61% $216/sqft |
05/04/2026 Source: | Listed for Sale | $329,000 $218/sqft |
04/20/2026 Source: | Coming Soon | $329,000 $218/sqft |

Nearby Homes


Find Homes by Property Features in Magalia, CA
Nearby New Homes For Sale


Based on information from California Regional Multiple Listing Service, Inc. as of Oct 11, 2026, 02:45AM and /or other sources. All data, including all measurements and calculations of area, is obtained from various sources and has not been, and will not be, verified by broker or MLS. All information should be independently reviewed and verified for accuracy. Properties may or may not be listed by the office/agent presenting the information. Information being provided is for consumers’ personal, non-commercial use and may not be used for any purpose other than to identify prospective properties consumers may be interested in purchasing. This website may not include listings or property addresses of sellers who have directed their listing brokers to withhold their listing or their property address from display on the Internet. © 2026 California Regional Multiple Listing Service. All Rights Reserved.
 Advertising Broker: William Johnson DRE #01463271 | William Johnson Brokerage