- Overview
- Description
- Property Details
- Location
- Facts & Features
- Getting Around
- Nearby Homes
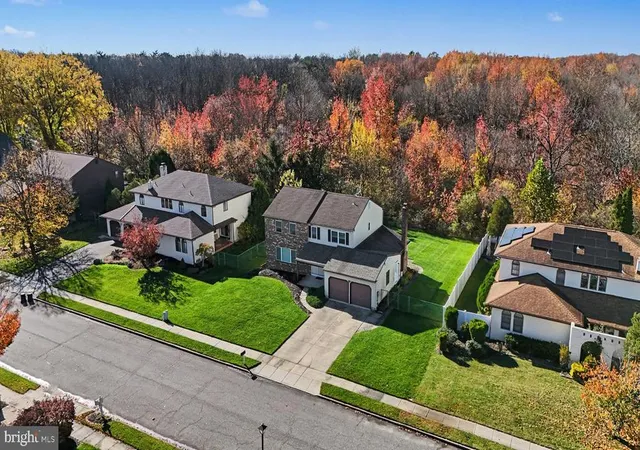

Street View
$539,000
Monthly Est:$2,683
 4 Beds
 3 Baths
2 full baths + 1 half bath
 2,734sqft
1426 Starling Ln, Cherry Hill, NJ 08003
$539,000
$2,683/moEst:
Get Pre-Approved
Single Family Residence
Built in 1979
$-- HOA
12,780.09 sqft lot
$197/sq.ft
Description
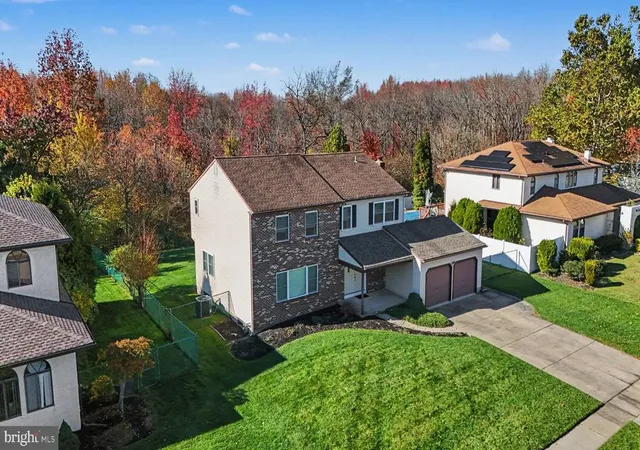
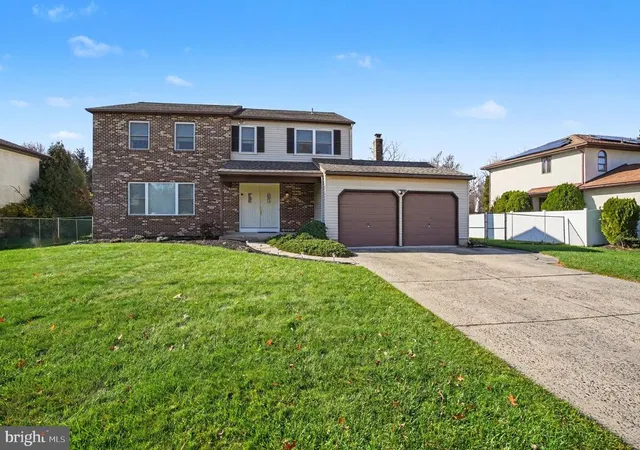
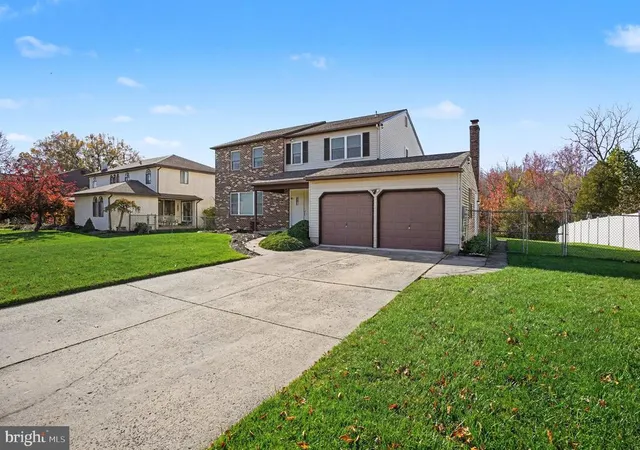
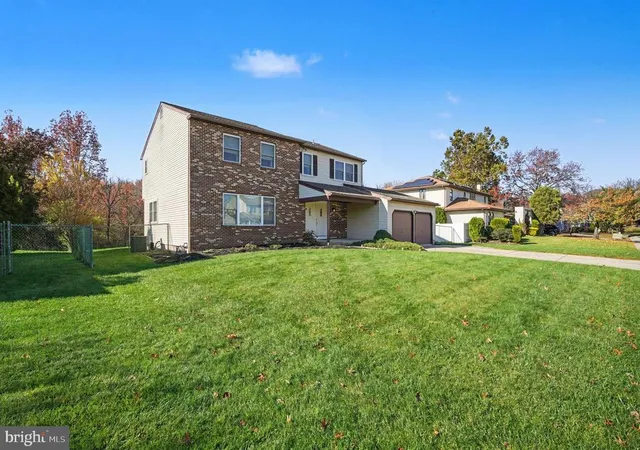
CANCELLED OPEN HOUSE SUNDAY - Tucked away on a premium wooded lot in Cherry Hill East’s coveted Kressonshire neighborhood, 1426 Starling Lane is the perfect place to call home. Nestled on a pristine, flat lot that backs to serene woods, this property combines an exceptional layout with incredible privacy. This 4-bed, 2.5-bath Colonial is ready for its next chapter. Equipped with new 2017 installed Pella windows throughout, an Anderson sliding door, New HVAC, replaced lower roof in 2021.. all major items are ready for you to move right in and put your own cosmetic touch!
Inside, an inviting foyer with a statement staircase sets a grand tone. To your left, a bright and airy formal living room flows seamlessly into a spacious formal dining room—perfect for hosting. The heart of the main floor is the chef’s eat-in kitchen, which opens directly to a sun-drenched family room, both featuring picturesque views of the scenic backyard. Providing a functional center island and an open layout, this space is a wonderful canvas for your personal cosmetic updates to create the ultimate dream kitchen.
Conveniently connected to the family room is a wet bar, a powder room, and a full laundry room with direct backyard access. A spacious two-car garage provides excellent parking and storage. Upstairs, discover three generous bedrooms with ample closet space and a sizable hall bath. The primary suite is a true retreat, offering a sun-filled bedroom, a dedicated sitting area, an en-suite bath, and two sizable walk-in closets with an additional large three mirror closet for extra storage. Complete with a finished lower level that provides endless options for recreation and storage, this home offers unparalleled potential and value in one of New Jersey's most sought-after school districts. This location offers quick access to all major highways, less than a half hour to the city, a quick shot down to the beaches and convenience for all of the shopping located in the area. Make your appointment today!
- Houzeo last checked: 4 minutes ago
- Listing updated: November 15, 2026 at 12:50 am
- Listing Provided by: Dorthea Rose Roselli (609) 320-8568 | Keller Williams - Main Street (856) 858-2200
- Source: Bright MLS-NJ | MLS#: NJCD2130490

Property Details
Status
Active
Type
Single Family Residence
No. of Stories
-
County
City
Neighborhood
--
Year Built
1979
HOA Fees
-
Finished Area
2,734 sqft
Lot Size
12,780.09 sqft lot
Basement Area
- sqft
MLS Name
Bright MLS
MLS Number
NJCD2130490
MLS Status
ACTIVE-BRIGHT
Days on Market
4

Continue Your Journey in App
Find your dream home, receive real-time updates, and many more!
Continue Your Journey in App
Find your dream home, receive real-time updates, and many more!
Location
Facts & Features
Rooms
Bedrooms & bathrooms
Bedrooms: 4
Bathrooms: 3
Interior
Cooling
Central A/c, Ceiling Fan(s)
Sewer
Public Sewer
Appliances
Dishwasher, Dryer, Oven/range Gas, Range Hood, Stove, Washer, Water Heater
Interior Features
Dining Area, Combination Kitchen/living, Combination Kitchen/dining, Combination Dining/living, Ceiling Fan(s), Carpet, Breakfast Area, Bathroom Walk In Shower, Bathroom Tub Shower, Bar, Floor Plan Traditional, Formal/separate Dining Room, Kitchen Eat In, Kitchen Island, Walk In Closet(s), Wet/dry Bar, Window Treatments
Heating
Forced Air
Construction
Year Built
Year Built: 1979
Home type
Single Family Residence
Foundation Details
Other
Construction Materials
Aluminum Siding
Architectural Style
Colonial
Utilities & Energy
Basement
Fully Finished
Water Source
Public
Other Features
Subdivision Name
Kressonshire
Price History
| Date | Event | Price |
|---|---|---|
11/11/2026 Source: | Listed for Sale | $539,000 $197/sqft |

Nearby Homes
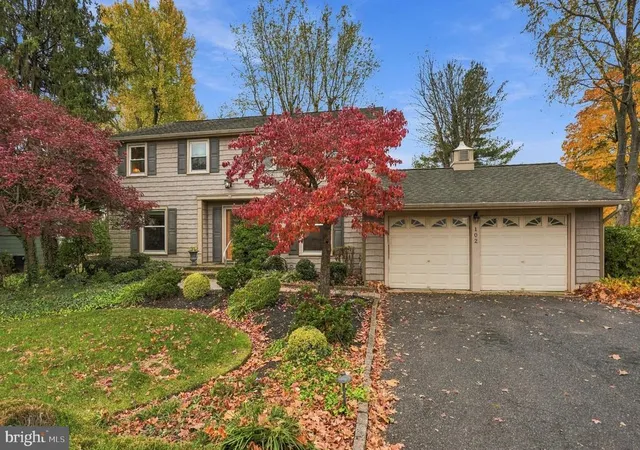
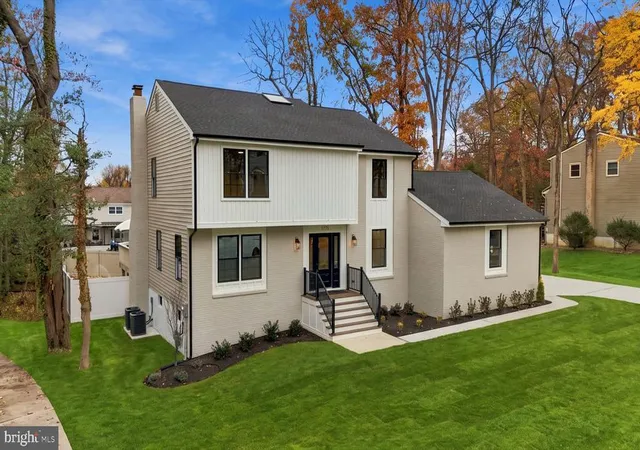
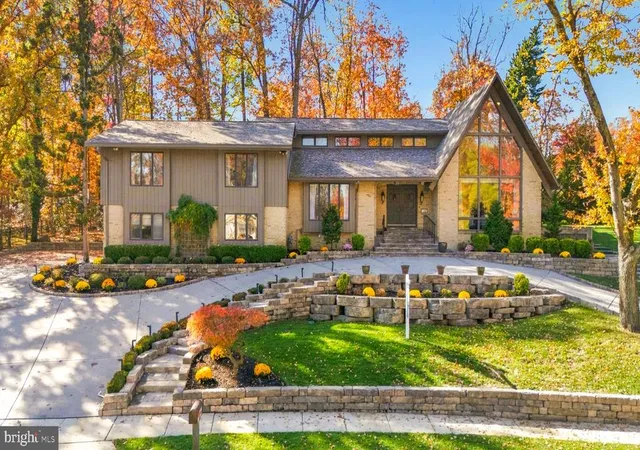
Find Homes by Property Features in Cherry Hill, NJ
Nearby New Homes For Sale


Based on information from Bright MLS through Nov 15, 2026, 01:30PM. Listing information is from various brokers who participate in the Bright MLS IDX program and not all listings may be visible on the site. The property information being provided on or through the website is for the personal, non-commercial use of consumers and such information may not be used for any purpose other than to identify prospective properties consumers may be interested in purchasing. Some properties which appear for sale on the website may no longer be available because they are for instance, under contract, sold or are no longer being offered for sale. Property information displayed is deemed reliable but is not guaranteed. IDX information is provided exclusively for personal, non-commercial use, and may not be used for any purpose other than to identify prospective properties consumers may be interested in purchasing. Information is deemed reliable but not guaranteed. © 2026 Bright MLS, Inc. All Rights Reserved. Click here for more information
 Advertising Broker: Joe Hawkins | Hawkins Real Estate Services
