Savvy Avenue
Powered by 
- 0
- 14
- Overview
- Description
- Property Details
- Location
- HOA Management
- Facts & Features
- Getting Around
- Nearby Homes



$240,000
Monthly Est:$1,195
 2 Beds
 2 Baths
1 full bath + 1 half bath
 1,428sqft
14260 Estates Ave, Saint Paul, MN 55124
$240,000
$1,195/moEst:
Get Pre-Approved
Single Family Residence
Built in 1992
$324/mo HOA
0.03 acre lot
$168/sq.ft
Description
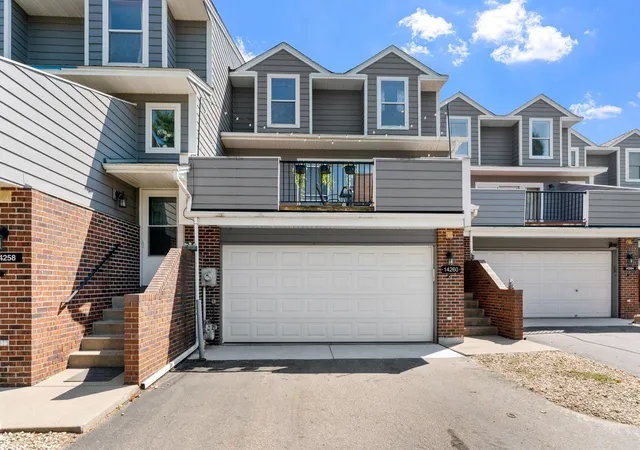
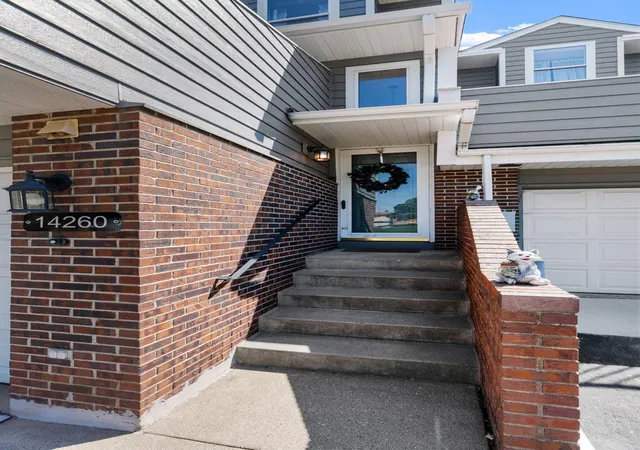
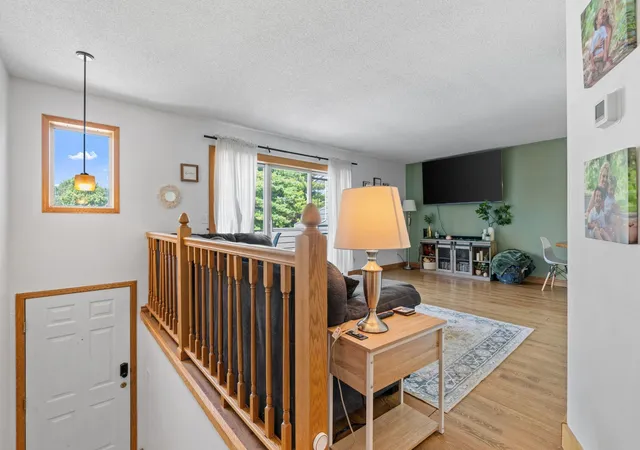
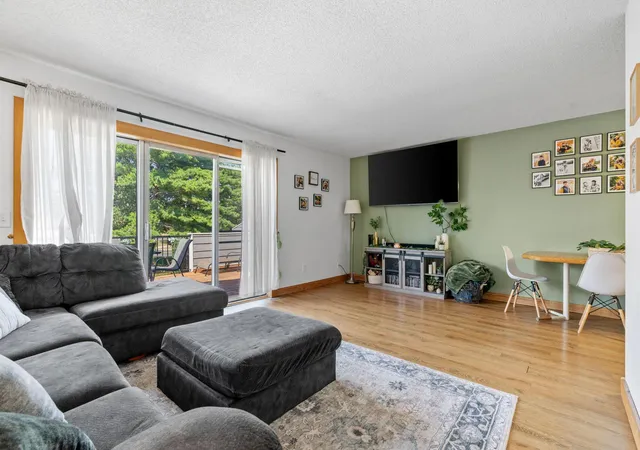
Straight out of a magazine, this stunning townhome in the highly sought-after Pilot Knob estates neighborhood is straight out of their full-page spread (not an exaggeration)! From the moment you step inside this 2 bedroom, 2 bathroom home that spans over 1,400 sq. ft. of living space, you’ll instantly feel the difference. Large windows and an abundance of natural light create a bright, open atmosphere throughout. A private 2-car garage offers added privacy and will spare you from having to play the ever-frustrating parking spot hunting game. The sleek outside living space also known as the deck area is the perfect spot to enjoy a morning coffee or quiet evening in this peaceful, tree-lined community.
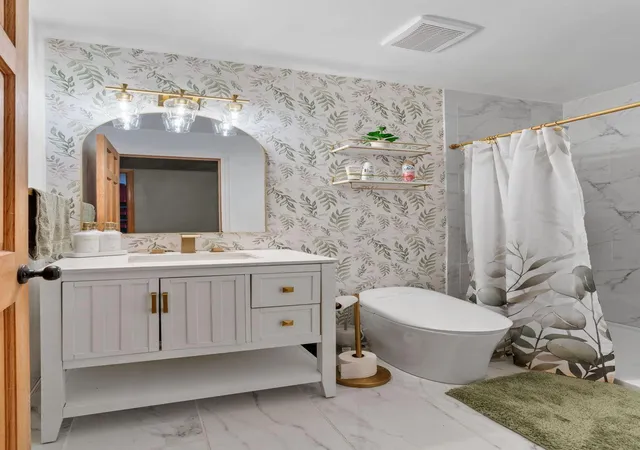
Every corner of this home has been meticulously cared for and recently updated (and upgraded!), with brand-new flooring, light fixtures, and paint throughout (all completed since 2022), as well as a brand new full bathroom remodel. This gorgeous space includes everything, new insulation, sheetrock, vanity, toilet, lighting and tiled floor. There’s literally nothing in this home that needs your attention…just move in and relish in your new digs!
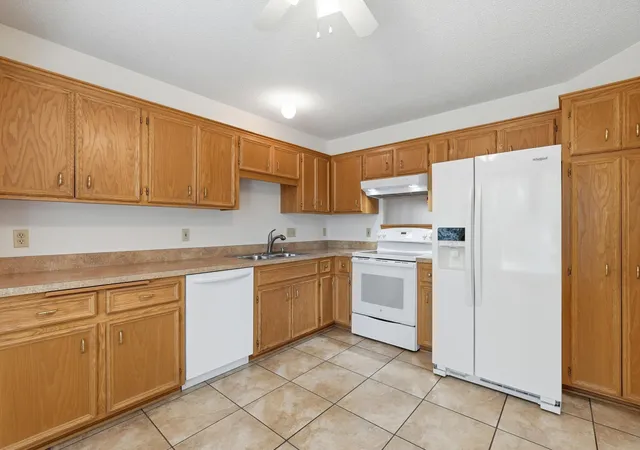
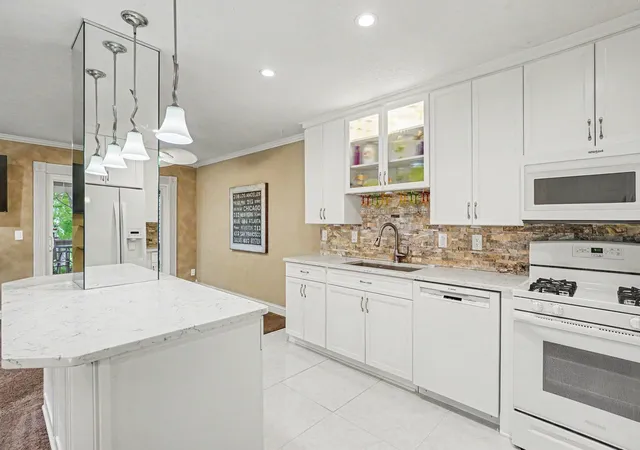
The main level offers a warm and cozy living room with a beautifully updated kitchen with stainless steel appliances and a functional cutout that opens to the living area. Upstairs, the primary suite includes a walk-in closet with ample room and space to take in a good night’s rest and relaxation. A second bedroom and the FULLY remodeled bathroom complete the upper level, providing plenty of room for guests or creative use. The lower level has nearly $10K in updates which include new sheetrock, flooring and cabinets which has completely transformed this once boring space into another functional area of the home.
Located just steps from Johnny Cake Ridge Park AND the Splash Valley Water Park, minutes from Farquar Lake, and Lebanon Hills, this home keeps you connected to nature while staying close to everything you need. You’re only 18 minutes from MSP Airport, 8 minutes to the Minnesota Zoo, and close to Valleywood Golf Course, multiple walking/biking trails, and local favorite restaurants, Revolve Hall, Pizzeria Social, and Tavern Grill. With everyday shopping options like Target, Sam’s Club, Fresh Thyme, and Menards nearby, checking off your to-do list will be a breeze! Townhomes like this rarely hit the market…and when they do, they don’t last. Come take it all in, fall in love, and start your next chapter somewhere that truly FEELS like home!
- Houzeo last checked: 5 hours ago
- Listing updated: October 4, 2026 at 1:55 pm
- Listing Provided by: Hillary J Slama (952) 836-6986 | Engel & Volkers Prior Lake (952) 356-5977
- Source: Northstar MLS-MN | MLS#: 7127593

Property Details
Status
Active
Type
Single Family Residence
No. of Stories
-
County
City
Neighborhood
--
Year Built
1992
HOA Fees
$324/mo
Finished Area
1,428 sqft
Lot Size
0.03 acre lot
Basement Area
- sqft
MLS Name
Northstar MLS
MLS Number
7127593
Days on Market
52

Continue Your Journey in App
Find your dream home, receive real-time updates, and many more!
Download App
Continue Your Journey in App
Find your dream home, receive real-time updates, and many more!
Location
HOA Management
Network Mgmt - Highland Village
HOA Fees
$324/ Monthly
Amenities
 Amenities and services may be covered by one or multiple associations and service providers.
 Maintenance
 Hazard Insurance
Sanitation
Professional Mgmt
Building Exterior
Disclaimer: Amenities are based on third-party information and may vary; buyers must independently verify all amenities, as information is deemed reliable but not guaranteed.
Facts & Features
Rooms
Bedrooms & bathrooms
Bedrooms: 2
Bathrooms: 2
Bathroom
Level: Main
Area: 21.00 Square Feet
Dimensions: 3x7
Bathroom
Level: Upper
Area: 40.00 Square Feet
Dimensions: 8x5
Deck
Level: Main
Area: 198.00 Square Feet
Dimensions: 11x18
Dining Room
Level: Main
Area: 84.00 Square Feet
Dimensions: 7x12
Bedroom
Level: Upper
Area: 187.00 Square Feet
Dimensions: 11x17
Foyer
Level: Main
Area: 12.00 Square Feet
Dimensions: 3x4
Garage
Level: Lower
Area: 360.00 Square Feet
Dimensions: 18x20
Kitchen
Level: Main
Area: 88.00 Square Feet
Dimensions: 11x8
Living Room
Level: Main
Area: 264.00 Square Feet
Dimensions: 22x12
Recreation Room
Level: Lower
Area: 247.00 Square Feet
Dimensions: 19x13
Bedroom 2
Level: Upper
Area: 130.00 Square Feet
Dimensions: 10x13
Walk-In Closet
Level: Upper
Area: 25.00 Square Feet
Dimensions: 5x5
Interior
Cooling
Central Air
Appliances
Dishwasher, Disposal, Dryer, Microwave, Range, Refrigerator, Washer, Water Softener Owned
Exterior Features
Stone, Cement Board
Heating
Forced Air
Sewer
City Sewer/connected
Construction
Year Built
Year Built: 1992
Home type
Single Family Residence
Foundation Details
Poured Concrete
Utilities & Energy
Water Source
City Water/connected
Parking Features
Garage Door Opener, Tuckunder Garage
Pool Features
None
Basement
Finished, Storage Space, Walkout
Other Features
Lot Features
Public Transit (w/in 6 Blks), Irregular Lot, Tree Coverage Medium
Subdivision Name
Pilot Knob Estates 8th Add
Price History
| Date | Event | Price |
|---|---|---|
10/04/2026 Source: | Listed for Sale | $240,000 $168/sqft |

Nearby Homes
Find Homes by Property Features in Saint Paul, MN
Nearby New Homes For Sale

Based on information submitted to the MLS GRID from the REGIONAL MULTIPLE LISTING SERVICE OF MINNESOTA, INC through Oct 05, 2026, 03:03PM. IDX information is provided exclusively for consumers’ personal, non-commercial use. It may not be used for any purpose other than to identify prospective properties consumers may be interested in purchasing. The data is deemed reliable but is not guaranteed by MLS GRID. The use of the MLS GRID Data may be subject to an end-user license agreement prescribed by the Member Participant’s applicable MLS, if any and as amended from time to time. All data is obtained from various sources and may not have been verified by the broker or MLS GRID. Supplied Open House Information is subject to change without notice. All information should be independently reviewed and verified for accuracy. Properties may or may not be listed by the office/agent presenting the information.
Information deemed reliable but not guaranteed. The property data presented reflects information otherwise available from public records. The real estate broker participating in MLS and providing this information may not have represented the buyer or seller in some or all of the transactions. Listings courtesy of Northstar MLS as distributed by MLS GRID. © 2026 Regional Multiple Listing Service of Minnesota, Inc. All Rights Reserved.
 Advertising Broker: Moe Mossa (Savvy Avenue) (612) 490-1268 | Savvy Avenue, LLC