- Overview
- Description
- Property Details
- Location
- HOA Management
- Facts & Features
- Getting Around
- Nearby Homes


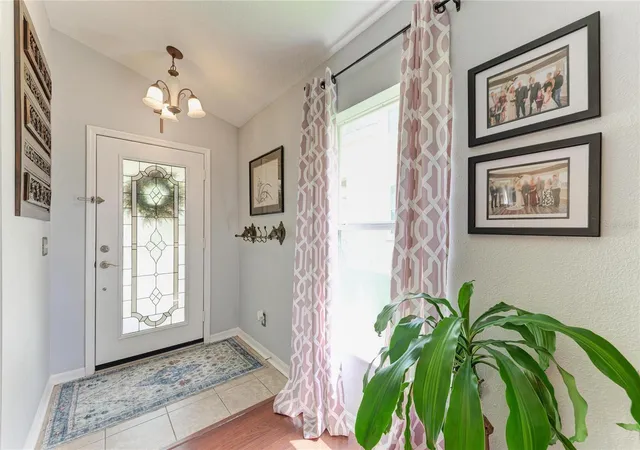


$385,000
Monthly Est:$1,916
 3 Beds
 2 Baths
2 full baths
 1,275sqft
14260 Gnatcatcher Ter, Lakewood Ranch, FL 34202
$385,000
$1,916/moEst:
Get Pre-Approved
Single Family Residence
Built in 2004
$10.08/mo HOA
5,489 sqft lot
$302/sq.ft
Description
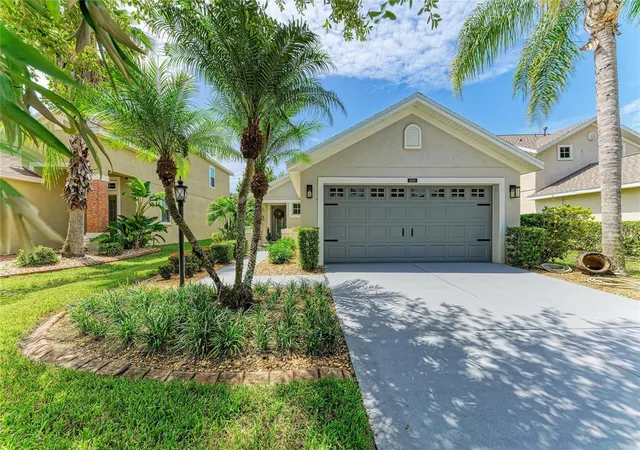
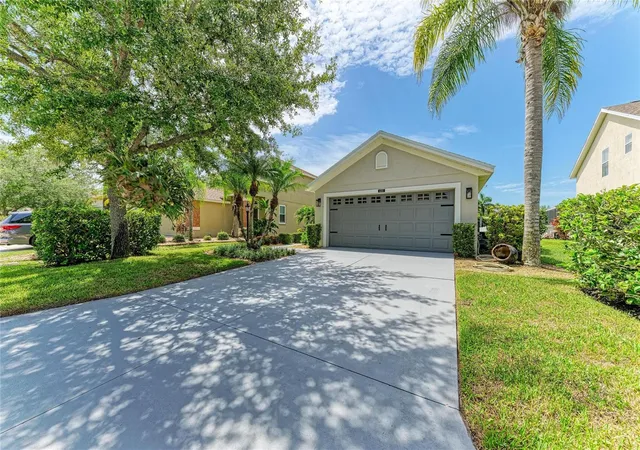
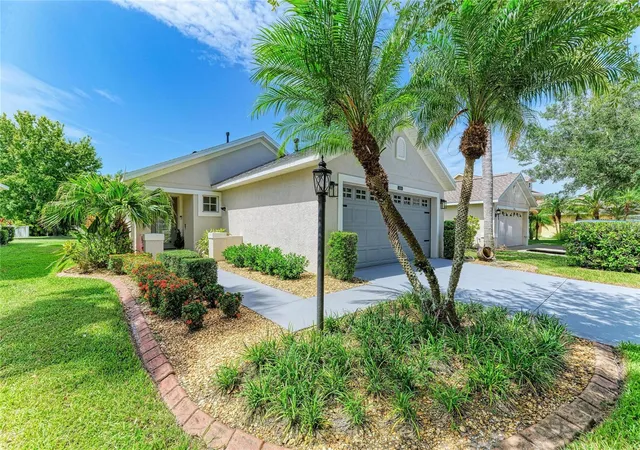
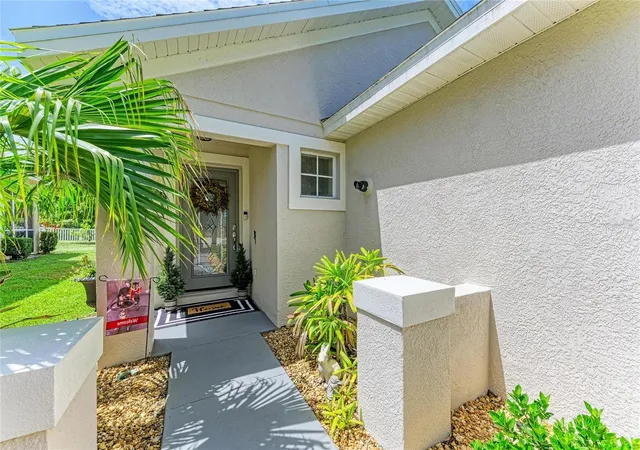
Move-in ready and meticulously maintained, this beautiful home is located in the highly desirable Greenbrook Village of Lakewood Ranch. Featuring an open great room floor plan with vaulted ceilings, this residence offers three bedrooms, two full bathrooms, and a premium lakefront lot with peaceful water views. The gourmet eat-in kitchen is designed for both everyday living and entertaining, showcasing granite countertops and a matching backsplash, a gas cooktop, stainless steel appliances, and light wood cabinetry. The spacious great room flows seamlessly to the enclosed rear lanai and outdoor sitting area, creating the perfect space to relax or entertain while enjoying the tranquil lake setting. Roof replaced in 2025, AC replaced in 2022. Home exterior, walkway and driveway newly painted with 100% acrylic latex/elastomeric formula paint designed to withstand intense UV rays, high humidity and heavy rain. Families will appreciate being within walking distance of A-rated schools, including McNeal Elementary and Nolan Middle School. With low HOA fees, this home offers an exceptional combination of comfort and value. Ideally situated in one of the nation’s premier master-planned communities, you’ll enjoy easy access to Greenbrook Adventure Park featuring nature trails, playgrounds, sports courts, a dog park and picnic areas. Conveniently located just minutes from I-75, University Town Center, Lakewood Ranch Main Street, Waterside Place, championship golf and tennis, exceptional dining, premier medical facilities, Sarasota-Bradenton International Airport, and the world-renowned Gulf Coast beaches. This is more than just a home - it’s a lifestyle. Welcome to Lakewood Ranch. Welcome to paradise. **Garage bonus room is currently being converted back into a garage.
- Houzeo last checked: 7 minutes ago
- Listing updated: September 26, 2026 at 7:05 pm
- Listing Provided by: Lisa Shepard (941) 915-2609 | BETTER HOMES AND GARDENS REAL ESTATE ATCHLEY PROPE (941) 556-9100
- Source: Stellar MLS-FL | MLS#: A4700153

Property Details
Status
Active
Type
Single Family Residence
No. of Stories
-
County
City
Neighborhood
--
Year Built
2004
HOA Fees
$10.08/mo
Finished Area
1,275 sqft
Lot Size
5,489 sqft lot
Basement Area
- sqft
MLS Name
Stellar MLS
MLS Number
A4700153
MLS Status
Active
Days on Market
81
Cumulative Days on Market
72

Continue Your Journey in App
Find your dream home, receive real-time updates, and many more!
Download App
Continue Your Journey in App
Find your dream home, receive real-time updates, and many more!
Location
HOA Management
Greenbrook Village Association - GBVA
HOA Fees
$121/ Annually
Amenities
 Amenities and services may be covered by one or multiple associations and service providers.
 Park Playground
 Security Gate
 Recreational Facilities
Recreation Facilities
Vehicle Restrictions
Disclaimer: Amenities are based on third-party information and may vary; buyers must independently verify all amenities, as information is deemed reliable but not guaranteed.
Facts & Features
Rooms
Bedrooms & bathrooms
Bedrooms: 3
Bathrooms: 2
Kitchen
Level: First
Area: 120.00 Square Feet
Dimensions: 10x12
Living Room
Level: First
Area: 240.00 Square Feet
Dimensions: 15x16
Primary Bedroom
Level: First
Area: 210.00 Square Feet
Dimensions: 14x15
Bedroom 2
Level: First
Bedroom 3
Level: First
Bonus Room
Level: First
Interior
Heating
Central, Natural Gas
Sewer
Public Sewer
Exterior Features
Private Entrance, Private Yard
Appliances
Dishwasher, Disposal, Dryer, Gas Water Heater, Microwave, Range, Refrigerator, Washer
Cooling
Central Air
Interior Features
Ceiling Fans(s), High Ceilings, Living Room/dining Room Combo, Open Floorplan, Solid Wood Cabinets, Split Bedroom, Stone Counters, Thermostat, Walk In Closet(s), Window Treatments
Window Features
Insulated Windows, Storm Window(s), Window Treatments
Flooring
Carpet, Ceramic Tile, Wood
Construction
Year Built
Year Built: 2004
Home type
Single Family Residence
Construction Materials
Block, Stucco
Foundation Details
Slab
Architectural Style
Florida
Roof
Shingle
Utilities & Energy
Association Amenities
Fence Restrictions, Park, Playground, Recreation Facilities, Vehicle Restrictions
Parking Features
Driveway, Off Street
Water Source
Public
Utilities
Cable Available, Electricity Connected, Natural Gas Connected, Phone Available, Public, Sewer Connected, Underground Utilities, Water Connected
Laundry Features
Inside, Laundry Room
Other Features
Lot Features
In County, Landscaped, Level, Private, Paved
Subdivision Name
Greenbrook Village Sp Bb Un 1
Community Features
Community Mailbox, Deed Restrictions, Dog Park, Irrigation Reclaimed Water, No Truck/rv/motorcycle Parking, Park, Playground, Sidewalks, Special Community Restrictions, Street Lights
Patio And Porch Features
Covered, Enclosed, Rear Porch, Screened
Vegetation
Mature Landscaping, Trees/landscaped
Price History
| Date | Event | Price |
|---|---|---|
09/02/2026 Source: | Price Decreased | $385,000 -3.73% $302/sqft |
08/13/2026 Source: | Price Decreased | $399,900 -3.64% $314/sqft |
07/16/2026 Source: | Listed for Sale | $415,000 +92.58% $325/sqft |
07/13/2015 Source: | Price Decreased | $215,500 -2.88% $169/sqft |
04/28/2015 Source: | Sold | $221,900 $174/sqft |

Nearby Homes










Find Homes by Property Features in Lakewood Ranch, FL
Nearby New Homes For Sale

Based on information from Stellar MLS® through Oct 06, 2026, 09:45AM as submitted to and distributed by MLS GRID. All data is obtained from various sources and may not have been verified by the broker or MLS GRID. Supplied Open House Information is subject to change without notice. All information should be independently reviewed and verified for accuracy. Properties may or may not be listed by the office/agent presenting the information. IDX information is provided exclusively for consumers’ personal non-commercial use. It may not be used for any purpose other than to identify prospective properties consumers may be interested in purchasing. The data is deemed reliable but is not guaranteed by MLS GRID. The use of the MLS GRID Data may be subject to an end-user license agreement prescribed by the Member Participant’s applicable MLS, if any, and as amended from time to time. © 2026 Stellar MLS. All Rights Reserved.
 Advertising Broker: Fred McGill | Simple Showing, Inc