- Overview
- Description
- Property Details
- Location
- HOA Management
- Facts & Features
- Getting Around
- Nearby Homes


Street View
$466,000
Monthly Est:$2,319
 5 Beds
 4 Baths
4 full baths
 3,285sqft
1427 Boatswain Dr, Inman, SC 29349
$466,000
$2,319/moEst:
Get Pre-Approved
Single Family Residence
Built in 2023
$29.17/mo HOA
11,761.2 sqft lot
$142/sq.ft
Description
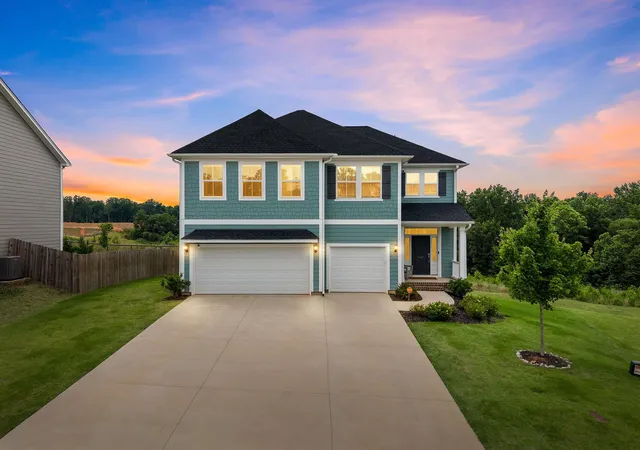
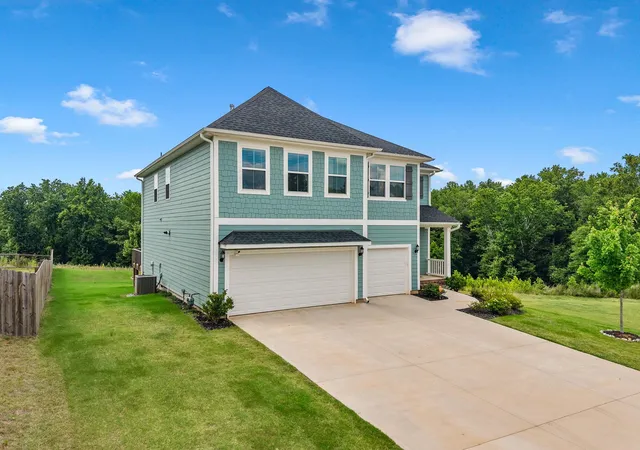
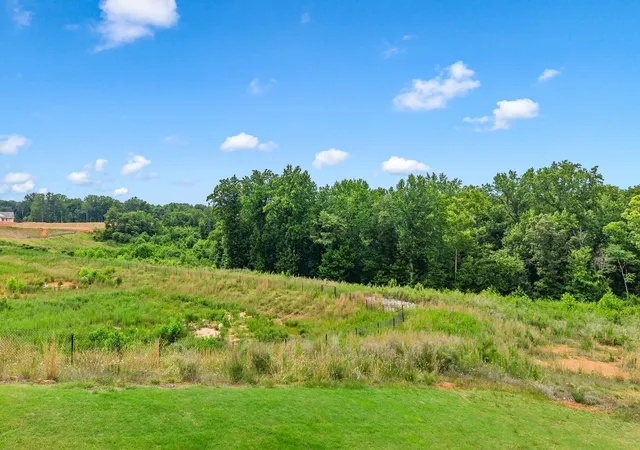
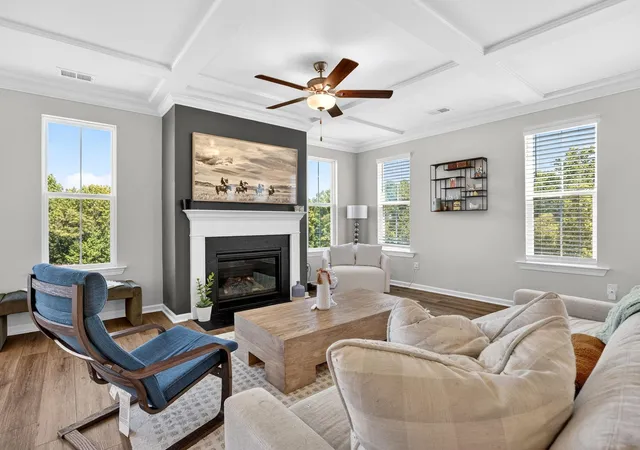
Assumable VA Loan Available- details available for qualified buyers – Seller-Paid Rate Buydown Offered with an acceptable offer! Welcome home to the beautifully designed Saluda floor plan in the highly sought-after community of The Cottages at Lake Emory! This 5-bedroom, 4-bathroom, 3-car garage home sits on a quiet cul-de-sac lot with a private, nature-backed backyard offering the peace and tranquility you've been searching for. With an acceptable offer, Seller will provide Buyer a rate buydown — and this home features an assumable VA loan, a rare opportunity for qualified buyers to lock in incredible savings. The open-concept main level impresses from the moment you walk in, featuring luxury vinyl plank flooring, coffered ceilings, crown molding, and a sun-drenched sunroom perfect for year-round relaxing or entertaining. The chef-inspired kitchen is a true showstopper — quartz countertops, a gas range, a dedicated coffee bar station, and a built-in wine fridge — flowing effortlessly into the open living and dining areas. A convenient main-level guest suite offers added privacy and flexibility. Upstairs, the spacious primary suite is a true retreat, complete with a jetted soaking tub, walk-in tile shower, double vanities, an oversized walk-in closet, and a private sitting room perfect for a home office or additional living space. Three additional bedrooms offer flexible space, and a versatile flex space adds even more room — ideal as a media room, home gym, or second office. Outside, a professionally irrigated lawn and natural, tree-lined privacy create a true backyard sanctuary. The oversized 3-car garage provides abundant storage for vehicles, gear, and more. The Cottages at Lake Emory is a premier Spartanburg community offering a neighborhood lake, dog park, and walkable streets perfect for evening strolls — all just minutes from Spartanburg's best shopping, dining, and conveniences. With an assumable VA loan and a seller-paid rate buydown on the table, this move-in-ready home won't last. Schedule your private showing today!
- Houzeo last checked: 12 minutes ago
- Listing updated: October 3, 2026 at 1:01 am
- Listing Provided by: Cynthia Barrett (864) 237-4057 | Real Broker, LLC (731) 561-3650
- Source: Spartanburg MLS-SC as distributed by MLS GRID | MLS#: SPN338130

Property Details
Status
Active
Type
Single Family Residence
No. of Stories
-
County
City
Neighborhood
--
Year Built
2023
HOA Fees
$29.17/mo
Finished Area
3,285 sqft
Lot Size
11,761.2 sqft lot
Basement Area
- sqft
MLS Name
Spartanburg MLS
MLS Number
SPN338130
MLS Status
Active
Days on Market
151

Continue Your Journey in App
Find your dream home, receive real-time updates, and many more!
Continue Your Journey in App
Find your dream home, receive real-time updates, and many more!
Location
HOA Management
N/A
HOA Fees
$350/ Annually
Amenities
 Amenities and services may be covered by one or multiple associations and service providers.
 Street Light
Disclaimer: Amenities are based on third-party information and may vary; buyers must independently verify all amenities, as information is deemed reliable but not guaranteed.
Facts & Features
Rooms
Bedrooms & bathrooms
Bedrooms: 5
Bathrooms: 4
Bedroom 2
Level: 1
Area: 165.00 Square Feet
Dimensions: 11x15
Bedroom 3
Level: 2
Area: 143.00 Square Feet
Dimensions: 11x13
Bedroom 4
Level: 2
Area: 110.00 Square Feet
Dimensions: 11x10
Bedroom 5
Level: 2
Bonus Room
Level: 2
Area: 286.00 Square Feet
Dimensions: 22x13
Dining Room
Level: 1
Area: 99.00 Square Feet
Dimensions: 11x9
Kitchen
Level: 1
Area: 210.00 Square Feet
Dimensions: 10x21
Laundry
Level: 2
Area: 45.00 Square Feet
Dimensions: 5x9
Living Room
Level: 1
Area: 459.00 Square Feet
Dimensions: 17x27
Loft
Level: 2
Area: 286.00 Square Feet
Dimensions: 22x13
Primary Bedroom
Level: 1
Area: 272.00 Square Feet
Dimensions: 17x16
Interior
Window Features
Windows Tilt
Cooling
Central Air
Exterior Features
Windows Tilt, Sprinkler System
Heating
Forced Air
Flooring
Carpet, Ceramic Tile, Luxury Vinyl
Appliances
Gas Cooktop, Dishwasher, Disposal, Microwave, Wall Oven, Range Hood
Sewer
Public Sewer
Interior Features
Ceilings Some 9 Ft +, Tray Ceiling(s), Walk In Closet(s), Soaking Tub, Ceiling Smooth, Solid Surface Counters, Open Floorplan, Pantry
Construction
Year Built
Year Built: 2023
Home type
Single Family Residence
Roof
Architectural
Construction Materials
Brick Veneer, Hardboard Siding
Foundation Details
Slab
Architectural Style
Craftsman
Utilities & Energy
Water Source
Public
Pool Features
Windows Tilt
Fireplace Features
Windows Tilt
Parking Features
3 Car Attached, Garage Door Opener
Security Features
Smoke Detector(s)
Laundry Features
2nd Floor, Walk In, Washer Hookup
Basement
None
Other Features
Patio And Porch Features
Patio, Porch, Windows Tilt
Subdivision Name
The Cottages At Lake Emory
Lot Features
Cul De Sac, Level
Community Features
Common Areas, Dog Park, Street Lights
Price History
| Date | Event | Price |
|---|---|---|
10/02/2026 Source: | Price Decreased | $466,000 -1.47% $142/sqft |
06/09/2026 Source: #SPN338130 | Listed for Sale | $472,950 $144/sqft |
06/09/2026 Source: | Price Decreased | $472,950 -1.46% $144/sqft |
06/09/2026 Source: | Price Increased | $479,950 +2.33% $146/sqft |
12/06/2023 Source: | Price Increased | $469,000 +0.64% $143/sqft |

Show more
Nearby Homes



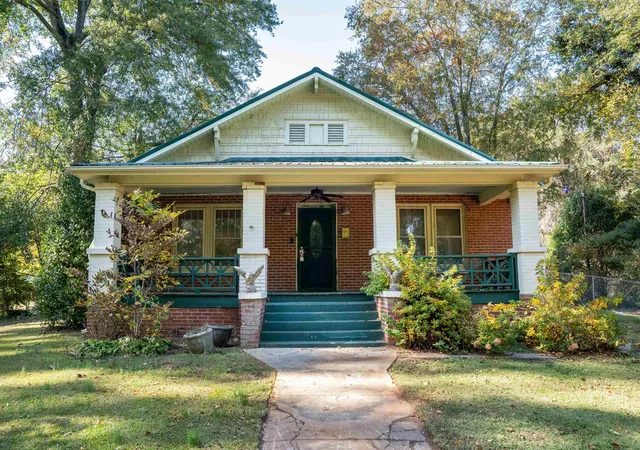
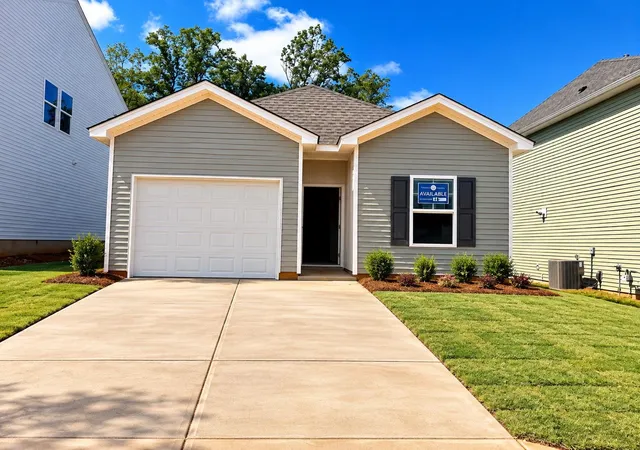
Find Homes by Property Features in Inman, SC
Nearby New Homes For Sale
Nearby Pre-Owned Homes For Sale


Based on information from the Spartanburg Association of REALTORS MLS Nov 08, 2026, 11:01AM, as submitted to and distributed by MLS GRID. All data is obtained from various sources and may not have been verified by the broker or MLS GRID. Supplied Open House Information is subject to change without notice. All information should be independently reviewed and verified for accuracy. Properties may or may not be listed by the office/agent presenting the information. IDX information is provided exclusively for consumers' personal non-commercial use. It may not be used for any purpose other than to identify prospective properties consumers may be interested in purchasing. The data is deemed reliable but is not guaranteed by MLS GRID. The use of the MLS GRID Data may be subject to an end-user license agreement prescribed by the Member Participant’s applicable MLS, if any, and as amended from time to time. © 2026 Spartanburg Association of REALTORS® Multiple Listing Service. All Rights Reserved.
 Advertising Broker: Randy Longo | iSave Realty
