- Overview
- Description
- Property Details
- Location
- Facts & Features
- Getting Around
- Nearby Homes


$194,900
Monthly Est:$970
 3 Beds
 2 Baths
2 full baths
 1,288sqft
1427 Combee Ln, Lakeland, FL 33801
$194,900
$970/moEst:
Get Pre-Approved
Manufactured Mobile Home
Built in 1976
$-- HOA
10,877 sqft lot
$151/sq.ft
Description
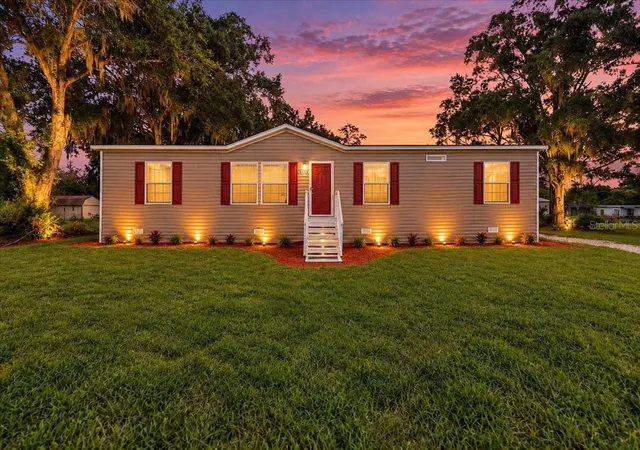
Virtually Staged. Extensively remodeled with engineered plans, permits, and inspections! Renovations include: New Windows. New HVAC and Ducting. New Sheathing, House Wrap, Wall Insulation, Vinyl Siding, Front & Back stairs/porches and Rear Fence. New Power Pole, Eclectic Panel and Wiring. New Plumbing Lines, Hot Water Heater, Septic, Drain Field and well Pressure Tank. New Sub Flooring, Luxury Vinyl Plank and Baseboards. New Drywall, Doors, Door Hardware and Trim. Two new bathrooms with premium fixtures. AND New Kitchen Cabinets, Counter tops and Appliances! This home feels better than new! It features stylish designer finishes, a modern spacious floor plan in a secluded location surrounded by single families homes on a dead end road with NO HOA. The home has a large 11'X28' living room that will hold large or multiple furniture groupings and that can host large groups for the holidays or entertaining. The kitchen has an open concept with the dining room. It's U Shaped design will allow three to work in the kitchen at the same time. The kitchen features white cabinetry with stunning wood countertops and stainless appliances including a slide in Induction cook top Convection Range. The primary bedroom is an En Suite with walk in shower. Bedroom #2 is similar in size to the Primary Bedroom. Bedroom #3 is standard size but would be great as kid's bedroom, guest room, or office. Located between Downtown Lakeland and Auburndale it is close to Shopping, Restaurants and Medical Services. Public water is present at the address if you would like to connect to it. The I-4 and Polk Parkway are just a few minutes away. This is a must See! Plans, permits, inspection paper work and Construction Photos are available for your review.10 day inspection max. The home was built between 1/1/1976 and 6/14/1976. HUD Data plate is not available through IBTS. Seller is only considering CASH, Hard Money, NON QM or Portfolio loans. Local private financing is available with 45% down ask for details. Minimum 2% Escrow on Finance Offers and 5% Escrow on Cash offers. All dimensions estimated. Buyer/Buyer's agent to verify.
- Houzeo last checked: 12 hours ago
- Listing updated: June 15, 2026 at 7:00 pm
- Listing Provided by: Steven Burnett (863) 529-8670 | NUGGET REALTY (772) 249-4705
- Source: Stellar MLS-FL | MLS#: L4958610

Property Details
Status
Active
Type
Manufactured Mobile Home
No. of Stories
-
County
City
Neighborhood
--
Year Built
1976
HOA Fees
-
Finished Area
1,288 sqft
Lot Size
10,877 sqft lot
Basement Area
- sqft
MLS Name
Stellar MLS
MLS Number
L4958610
MLS Status
Active
Days on Market
265
Cumulative Days on Market
133

Continue Your Journey in App
Find your dream home, receive real-time updates, and many more!
Download App
Continue Your Journey in App
Find your dream home, receive real-time updates, and many more!
Location
Facts & Features
Rooms
Bedrooms & bathrooms
Bedrooms: 3
Bathrooms: 2
Living Room
Level: First
Area: 308.00 Square Feet
Dimensions: 28x11
Dining Room
Level: First
Area: 132.00 Square Feet
Dimensions: 12x11
Kitchen
Level: First
Area: 154.00 Square Feet
Dimensions: 14x11
Primary Bedroom
Level: First
Area: 143.00 Square Feet
Dimensions: 13x11
Primary Bathroom
Level: First
Area: 12.00 Square Feet
Dimensions: 6x2
Bedroom 2
Level: First
Area: 154.00 Square Feet
Dimensions: 14x11
Bathroom 2
Level: First
Area: 46.23 Square Feet
Dimensions: 6.9x6.7
Bedroom 3
Level: First
Area: 99.00 Square Feet
Dimensions: 9x11
Interior
Exterior Features
Lighting
Appliances
Dishwasher, Electric Water Heater, Microwave, Range, Refrigerator
Heating
Central, Electric
Cooling
Central Air
Flooring
Luxury Vinyl
Sewer
Septic Tank
Interior Features
Primary Bedroom Main Floor
Construction
Year Built
Year Built: 1976
Home type
Manufactured Mobile Home
Roof
Shingle
Construction Materials
Vinyl Siding, Frame
Property Condition
Completed
Architectural Style
Ranch
Foundation Details
Crawlspace
Utilities & Energy
Parking Features
Guest, Off Street
Water Source
Public, See Remarks, Well
Laundry Features
Laundry Closet
Utilities
Bb/hs Internet Available, Cable Available, Electricity Connected, Private, Public, Water Available
Other Features
Patio And Porch Features
Front Porch, Rear Porch
Lot Features
Cleared
Subdivision Name
Acreage
Price History
| Date | Event | Price |
|---|---|---|
05/15/2026 Source: | Listed for Sale | $199,900 +2.57% $155/sqft |
05/15/2026 Source: | Price Decreased | $194,900 -2.50% $151/sqft |
04/29/2026 Source: | Pending | $199,900 $155/sqft |
04/08/2026 Source: | Price Decreased | $199,900 -13.05% $155/sqft |
03/13/2026 Source: | Price Decreased | $229,900 -4.17% $178/sqft |

Show more
Nearby Homes
Find Homes by Property Features in Lakeland, FL
Nearby New Homes For Sale

Based on information from Stellar MLS® through Oct 07, 2026, 06:00AM as submitted to and distributed by MLS GRID. All data is obtained from various sources and may not have been verified by the broker or MLS GRID. Supplied Open House Information is subject to change without notice. All information should be independently reviewed and verified for accuracy. Properties may or may not be listed by the office/agent presenting the information. IDX information is provided exclusively for consumers’ personal non-commercial use. It may not be used for any purpose other than to identify prospective properties consumers may be interested in purchasing. The data is deemed reliable but is not guaranteed by MLS GRID. The use of the MLS GRID Data may be subject to an end-user license agreement prescribed by the Member Participant’s applicable MLS, if any, and as amended from time to time. © 2026 Stellar MLS. All Rights Reserved.
 Advertising Broker: Fred McGill | Simple Showing, Inc