- Overview
- Description
- Property Details
- Location
- Facts & Features
- Getting Around
- Nearby Homes

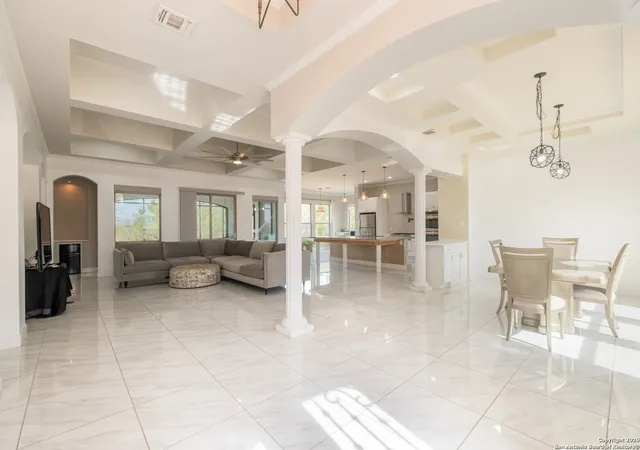


$519,000
Monthly Est:$2,583
 3 Beds
 4 Baths
3 full baths + 1 half bath
 3,114sqft
1427 County Rd 323, Adkins, TX 78101
$519,000
$2,583/moEst:
Get Pre-Approved
Single Family Residence
Built in 2019
$-- HOA
2 acres lot
$167/sq.ft
Description
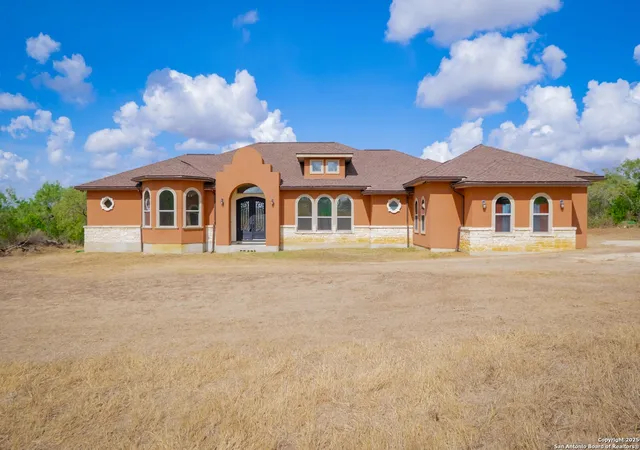
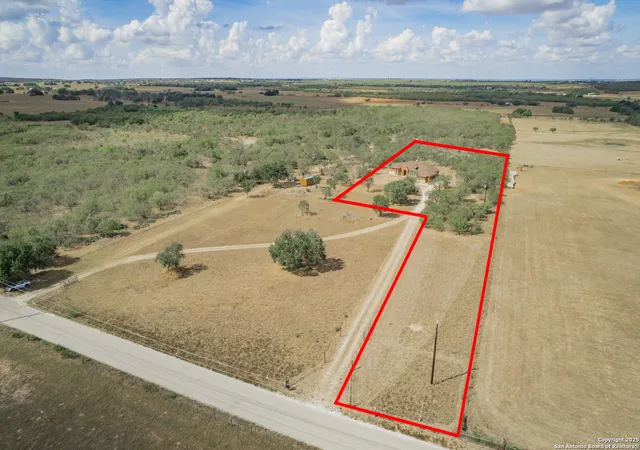
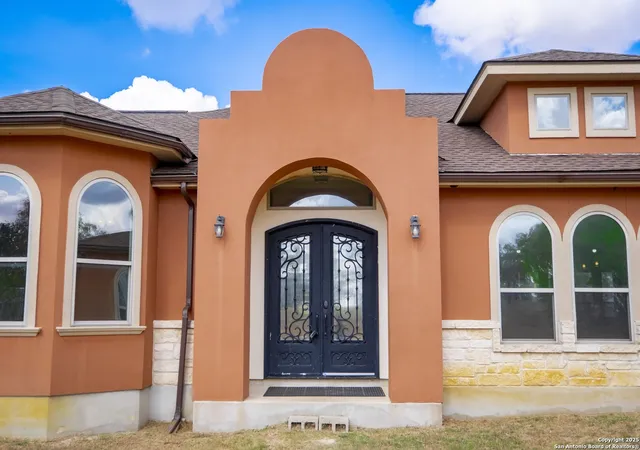
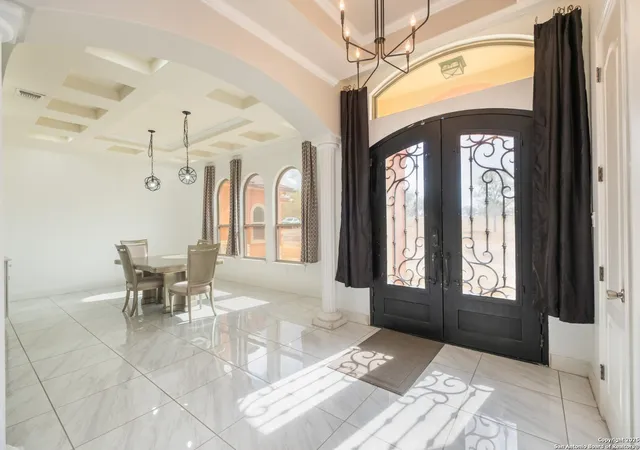
Step into elegance with this beautifully designed 3-bedroom, 3.5-bath home offering 3,114 sq. ft. of living space on a 2-acre lot. Featuring grand architectural details, soaring coffered ceilings, and a bright, open layout, this home blends luxury with everyday comfort. The thoughtfully designed floor plan offers a seamless flow between living spaces, striking a balance between openness and defined areas for relaxation, dining, and entertaining. From the moment you enter, you're greeted by a stunning foyer with elegant archways, decorative columns, and a tray ceiling that sets the tone for the rest of the home. The open-concept living area showcases impressive craftsmanship with intricate ceiling designs, crown molding, and expansive windows that fill the space with natural light. The living room flows effortlessly into the dining area and gourmet kitchen - perfect for entertaining. The kitchen features a massive quartz island, stainless steel appliances, a gas cooktop, double ovens, a pantry, and abundant cabinet space. Pendant lighting adds a warm touch to the sleek, modern aesthetic. The luxurious primary suite offers a peaceful retreat, featuring a tray ceiling, an ensuite bathroom with a freestanding soaking tub as its centerpiece, separate vanities, a large walk-through shower with designer tile accents, and a spacious walk-in closet. All bedrooms include ensuite baths and walk-in closets, offering comfort and privacy for family or guests alike. The garage has been enclosed and features a mini split for climate control. The walls covering the original garage doors can easily be removed if buyers prefer a traditional garage setup. The enclosed garage area also includes a half bath and was originally intended as a media room, but it offers flexible potential for an office, guest suite, or additional living space. Additionally, there is a small room off the garage that is plumbed for another bathroom, ready to be finished out to suit your needs. The sunroom provides the perfect outdoor retreat with a cozy fireplace for relaxing evenings. Located in the desirable La Vernia school district and with no HOA, this property offers the ideal balance of privacy and convenience. Enjoy owning a smaller, easy-to-maintain piece of land with the tranquility of a rural setting, without being in a subdivision. Throughout the home, you'll find high-end finishes, glossy tile floors, and a seamless blend of open space and architectural depth. Arched transitions, high ceilings, and elegant columns give the home a timeless yet modern appeal. Whether hosting guests or enjoying quiet evenings, this home combines functionality with striking design for a truly elevated living experience.
- Houzeo last checked: 12 hours ago
- Listing updated: February 19, 2026 at 8:05 pm
- Listing Provided by: Christopher Watters | Watters International Realty (512) 646-0038
- Source: LERA MLS-TX | MLS#: 1914279

Property Details
Status
Pending
Type
Single Family Residence
No. of Stories
-
County
City
Neighborhood
--
Year Built
2019
HOA Fees
-
Finished Area
3,114 sqft
Lot Size
2 acres lot
Basement Area
- sqft
MLS Name
LERA MLS
MLS Number
1914279
MLS Status
PND
Days on Market
389

Continue Your Journey in App
Find your dream home, receive real-time updates, and many more!
Continue Your Journey in App
Find your dream home, receive real-time updates, and many more!
Location
Facts & Features
Rooms
Bedrooms & bathrooms
Bedrooms: 3
Bathrooms: 4
Interior
Window Features
Some
Utilities & Energy
Fireplace Features
Wdbrn, Stonerockbrick
Association Amenities
None
Other Features
Subdivision Name
N/a
Price History
| Date | Event | Price |
|---|---|---|
02/19/2026 Source: | Pending | $519,000 $167/sqft |
01/27/2026 Source: | Contingent (Active Under Contract) | $519,000 $167/sqft |
12/04/2025 Source: | Listed for Sale | $519,000 $167/sqft |
11/06/2025 Source: | Price Decreased | $519,000 -13.49% $167/sqft |
10/29/2025 Source: | Price Decreased | $599,900 -3.23% $193/sqft |

Show more
Nearby Homes
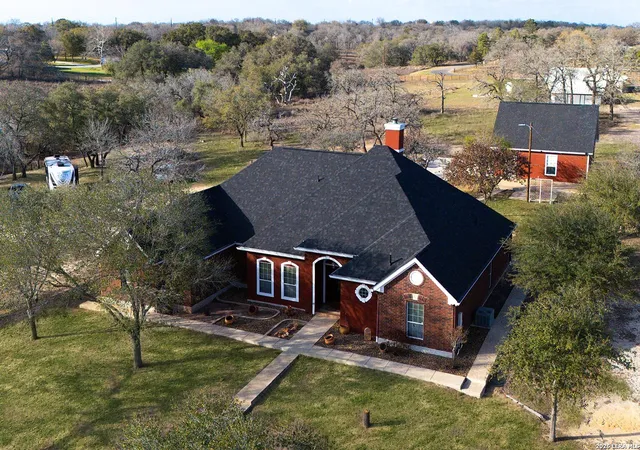
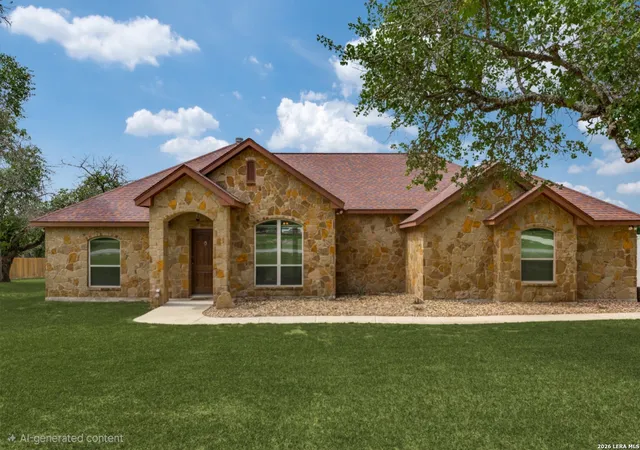
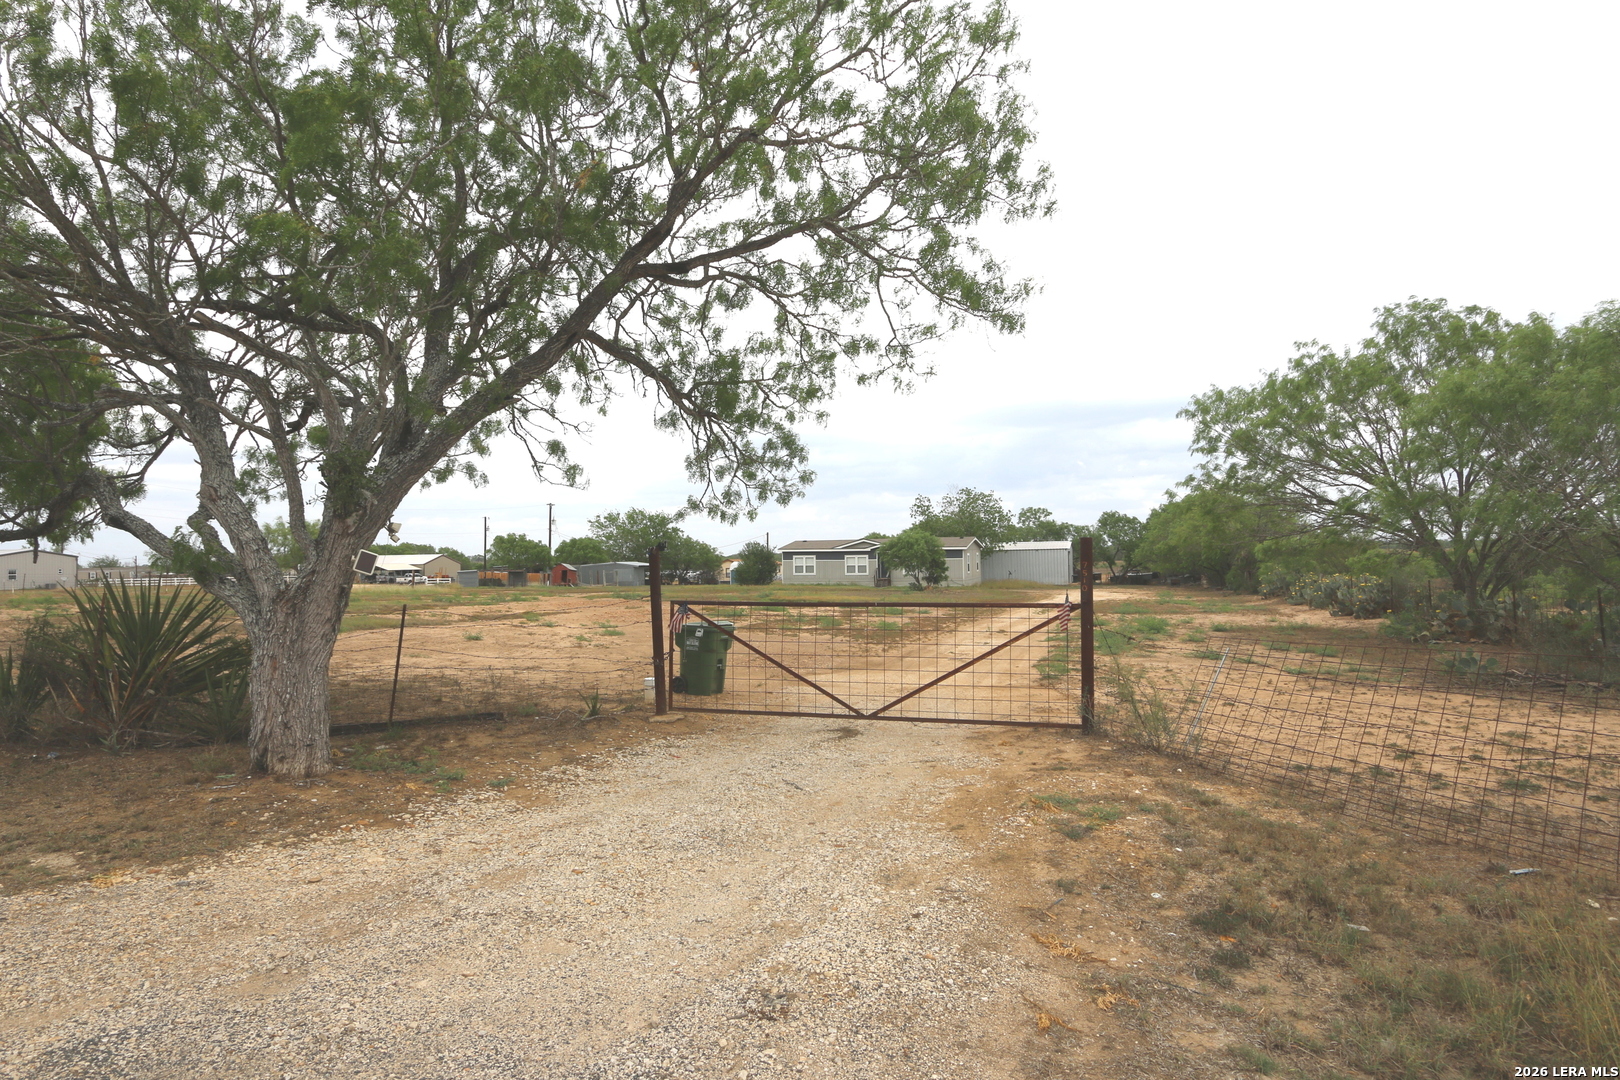
Find Homes by Property Features in Adkins, TX

Based on information from the San Antonio Board of REALTORS® MLS through Nov 02, 2026, 02:15PM. Information is provided exclusively for consumers’ personal, non-commercial use, and it may not be used for any purpose other than to identify prospective properties consumers may be interested in purchasing. The data is deemed reliable but is not guaranteed. © 2026 San Antonio Board of REALTORS - All Rights Reserved.
 Advertising Broker: David Montalvo | CapTex Realty
